Welcome to this beautifully remodeled 5 bed, 3 bath home tucked away on the backside of Wellfleet Circle, adjacent to Wellfleet Park & trails! As you step inside, you're greeted by a formal front room with soaring ceilings. Next is the heart of the home - an open concept family room and kitchen, where gatherings and daily life seamlessly converge. Prepare to be wowed by the fully remodeled kitchen, boasting a large center island, stainless steel appliances including an induction range, and a built-in dining booth. Convenience meets versatility with a main level bedroom, offering flexibility to be used as an office, art room, or gym, catering to your evolving lifestyle needs. Upstairs, a small loft area awaits, providing the perfect retreat for a reading nook or a designated kid space, fostering imagination and relaxation. All bathrooms have undergone complete remodeling, showcasing beautiful modern touches. The master suite is a sanctuary of comfort and luxury, featuring dual walk-in closets and spa-like bath. Step outside to discover a massive backyard, offering endless possibilities! Whether you envision a tranquil oasis with a sparkling pool or prefer to enjoy the already installed large lawn and patio area for outdoor gatherings and recreation, the choice is yours.
Closed
$930,000
218 Wellfleet Cir, Folsom, CA 95630
5beds
2,600sqft
Single Family Residence
Built in 1989
8,668 Square Feet Lot
$907,200 Zestimate®
$358/sqft
$3,769 Estimated rent
Home value
$907,200
$862,000 - $953,000
$3,769/mo
Zestimate® history
Owner options
List your home for rent
$3,769/mo
Rent Zestimate®
Find your next renter with Zillow Rental Manager. Plus, with online applications, you can quickly screen prospective tenants – for free.
$3,769/mo
Rent Zestimate®
Refinance and save
$6,340/mo
Est. payment
Refinancing to a lower rate could help reduce your monthly payments and save thousands over the life of the loan.
$6,340/mo
Est. payment
Explore your selling options
Work with a Zillow partner agent
Leverage their expertise and Zillow's premium Showcase listings to get your home seen by more buyers.
Get startedList with your own agent
Get your home in front of millions of buyers by listing it on Zillow.
Learn how to do itSell it yourself
Take full control of how buyers see your home on Zillow by listing For Sale by Owner (FSBO).
List your homeWhat's special
Small loft areaLarge lawnBeautiful modern touchesLarge center islandMassive backyardOpen concept family roomMaster suite
Zillow last checked:
Listing updated:
Listed by:
Brian Martell DRE #01344828 916-804-0908,
M.O.R.E. Real Estate Group,
Ricky Oneal DRE #01936207 916-505-6172,
M.O.R.E. Real Estate Group
Bought with:
Natalie Dewild, DRE #01752776
Bear Flag Realty
Source: MetroList Services of CA,MLS#: 224020781Originating MLS: MetroList Services, Inc.
Facts & features
Interior
Bedrooms & bathrooms
- Bedrooms: 5
- Bathrooms: 3
- Full bathrooms: 3
Primary bedroom
- Features: Walk-In Closet(s)
Primary bathroom
- Features: Double Vanity, Soaking Tub, Stone, Low-Flow Toilet(s), Tile, Multiple Shower Heads, Tub w/Shower Over
Dining room
- Features: Space in Kitchen, Formal Area
Kitchen
- Features: Breakfast Area, Pantry Cabinet, Granite Counters, Kitchen Island, Kitchen/Family Combo
Heating
- Central, Fireplace(s), Gas
Cooling
- Ceiling Fan(s), Central Air, Whole House Fan
Appliances
- Included: Free-Standing Refrigerator, Dishwasher, See Remarks, Other
- Laundry: Cabinets, Gas Dryer Hookup, Ground Floor, Inside Room
Features
- Flooring: Tile, Vinyl
- Number of fireplaces: 1
- Fireplace features: Brick, Family Room, Wood Burning
Interior area
- Total structure area: 0
- Total interior livable area: 2,600 sqft
Property
Parking
- Total spaces: 3
- Parking features: Attached, RV Access/Parking, Garage Faces Front
- Attached garage spaces: 3
Lot
- Size: 8,668 Square Feet
- Features: Landscape Back, Landscape Front
Details
- Parcel number: 07207400350000
- Zoning: R-1-M
- Special conditions: Standard
Construction
Type & style
- Home type: SingleFamily
- Property subtype: Single Family Residence
Materials
- Stucco, Other
- Foundation: Slab
- Roof: Other
Condition
- Year built: 1989
Utilities & green energy
- Electric: 220 Volts
- Sewer: Public Sewer
- Water: Public
- Utilities for property: Cable Available, Public, Solar
Green energy
- Energy generation: Solar
Community & HOA
Location
- Region: Folsom
Financial & listing details
- Price per square foot: $358/sqft
- Tax assessed value: $997,572
- Date on market: 9/19/2026
Price history
| Date | Event | Price |
|---|---|---|
| 4/30/2024 | Sold | $930,000+3.4%$358/sqft |
Source: MetroList Services of CA #224020781 Report a problem | ||
| 4/10/2024 | Pending sale | $899,000$346/sqft |
Source: MetroList Services of CA #224020781 Report a problem | ||
| 4/4/2024 | Listed for sale | $899,000+59.1%$346/sqft |
Source: MetroList Services of CA #224020781 Report a problem | ||
| 6/9/2016 | Listing removed | $565,000$217/sqft |
Source: Keller Williams - Roseville #16020477 Report a problem | ||
| 6/9/2016 | Listed for sale | $565,000$217/sqft |
Source: Keller Williams - Roseville #16020477 Report a problem | ||
| 6/6/2016 | Pending sale | $565,000$217/sqft |
Source: Keller Williams - Roseville #16020477 Report a problem | ||
| 5/12/2016 | Sold | $565,000+25.8%$217/sqft |
Source: MetroList Services of CA #16020477 Report a problem | ||
| 3/24/2011 | Listing removed | $449,000+15.1%$173/sqft |
Source: Owner Report a problem | ||
| 7/15/2010 | Sold | $390,000-13.1%$150/sqft |
Source: Public Record Report a problem | ||
| 8/2/2009 | Listed for sale | $449,000$173/sqft |
Source: Owner Report a problem | ||
Public tax history
| Year | Property taxes | Tax assessment |
|---|---|---|
| 2026 | -- | $997,572 +5.2% |
| 2025 | $10,484 +2.8% | $948,600 +44.7% |
| 2024 | $10,195 +44% | $655,724 +2% |
| 2023 | $7,080 +1.5% | $642,868 +2% |
| 2022 | $6,977 +1.3% | $630,264 +2% |
| 2021 | $6,885 +1.2% | $617,907 +1% |
| 2020 | $6,800 +1.7% | $611,573 +2% |
| 2019 | $6,689 +2.5% | $599,582 +2% |
| 2018 | $6,525 +7.1% | $587,826 +2% |
| 2017 | $6,093 +27.9% | $576,300 +36.5% |
| 2016 | $4,765 +3.4% | $422,079 +1.5% |
| 2015 | $4,609 +5.2% | $415,740 +2% |
| 2014 | $4,380 | $407,597 +0.5% |
| 2013 | -- | $405,756 +9.5% |
| 2012 | -- | $370,500 -5% |
| 2011 | -- | $390,000 +10.8% |
| 2010 | -- | $352,132 +1.8% |
| 2008 | -- | $346,050 +2% |
| 2007 | -- | $339,265 +2% |
| 2006 | -- | $332,614 +2% |
| 2005 | -- | $326,093 +2% |
| 2004 | -- | $319,700 +1.9% |
| 2003 | -- | $313,841 +2% |
| 2002 | -- | $307,688 +15% |
| 2001 | -- | $267,547 +7% |
| 2000 | -- | $250,045 |
Find assessor info on the county website
Neighborhood: Lexington Hills
Nearby homes
- $908,2005 bd4 ba2.9k sqft214 Wellfleet Cir, Folsom, CA 95630Off Market
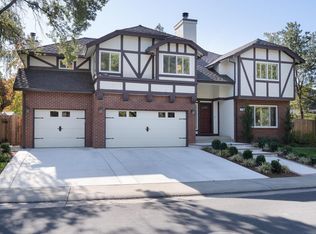
- $1,084,5004 bd3 ba2.5k sqft222 Wellfleet Cir, Folsom, CA 95630Off Market
- $865,2004 bd3 ba2.8k sqft105 Wilmington Ct, Folsom, CA 95630Off Market
- $846,8004 bd3 ba2.8k sqft210 Wellfleet Cir, Folsom, CA 95630Off Market
- $759,7004 bd2 ba2.2k sqft226 Wellfleet Cir, Folsom, CA 95630Off Market
- $903,1004 bd3 ba2.9k sqft109 Wilmington Ct, Folsom, CA 95630Off Market
- $847,9003 bd2 ba2.7k sqft206 Wellfleet Cir, Folsom, CA 95630Off Market
- $674,7004 bd2 ba1.8k sqft230 Wellfleet Cir, Folsom, CA 95630Off Market
Nearby schools
GreatSchools rating
- 6/10Oak Chan Elementary SchoolGrades: K-5Distance: 0.4 mi
- 9/10Folsom Middle SchoolGrades: 6-8Distance: 1 mi
- 10/10Vista Del Lago High SchoolGrades: 9-12Distance: 1.6 mi
Get a cash offer in 3 minutes
Find out how much your home could sell for in as little as 3 minutes with a no-obligation cash offer.
Estimated market value
$907,200
Get a cash offer in 3 minutes
Find out how much your home could sell for in as little as 3 minutes with a no-obligation cash offer.
Estimated market value
$907,200
- California
- Sacramento County
- Folsom
- 95630
- Lexington Hills
- 218 Wellfleet Cir
