Updated Manchester Model Home – 2,461 Sq Ft | 4 Bed | 2 Bath | 3-Car Garage. Welcome to this beautifully updated property offering 2,461 square feet of thoughtfully designed living space! The 4-bedroom, 2-bath with a spacious 3-car garage is full of upgrades that blend comfort with elegance. Recent improvements include an extended paver lanai with new screening, ideal for outdoor relaxation and entertaining. Inside, you'll find luxury vinyl plank flooring throughout, elegant tray ceilings in the primary suite, formal dining room and den. As you enter through the foyer, you're welcomed by striking architectural archways that lead to a formal dining area on one side and a versatile den that could also double as a home office, study or additional sitting room. The gourmet kitchen is truly a chef’s dream, featuring granite countertops, pendant lighting, large center island with breakfast bar and built-in sink, 42” wood cabinetry, granite counter tops, dishwasher, walk-in pantry, high-end appliances and abundant storage. Just off the kitchen is a bright breakfast nook with modern lighting that overlooks the backyard. The spacious great room flows seamlessly from the kitchen and dining areas, creating the perfect setting for everyday living and special gatherings. The Primary Suite is a private retreat with direct access to the lanai, dual walk-in closets and a spa-inspired bathroom complete with a garden soaking tub, walk-in shower, dual vanities, linen closet and a private water closet. The split-bedroom layout ensures privacy for family and guests, with three generously sized guest bedrooms featuring large closets. The guest bathroom includes a convenient pedestrian door that leads directly to the lanai. The fully fenced backyard offers peace and privacy. Additional features of the home include an inside laundry room with a new washer and front-loading dryer, a new refrigerator, water softener, irrigation system with a new motor, Carrier HVAC system, efficient natural gas service for the water heater, range and dryer. Located just minutes from Downtown DeLand, I-4, Publix, Aldi, TJ Maxx, restaurants, pet stores, golf courses, hospitals, interstate access to beaches and so much more!! This home combines luxury, convenience and functionality in one perfect package.
Sold for $405,000
Zillow last checked:
Listing updated:
Bought with:
Scarlett Napolitano, 3412488
LPT REALTY LLC
Source: Stellar MLS,MLS#: V4943077 Originating MLS: West Volusia
Originating MLS: West Volusia
Price history
| Date | Event | Price |
|---|---|---|
| 3/31/2026 | Sold | $405,000-4.7%$164/sqft |
Source:  Stellar MLS #V4943077 Report a problem Stellar MLS #V4943077 Report a problem | ||
| 2/9/2026 | Pending sale | $425,000$172/sqft |
Source: Stellar MLS #V4943077 Report a problem | ||
| 12/8/2025 | Price change | $425,000-0.9%$172/sqft |
Source: Stellar MLS #V4943077 Report a problem | ||
| 8/14/2025 | Price change | $429,000-1.4%$174/sqft |
Source: Stellar MLS #V4943077 Report a problem | ||
| 7/18/2025 | Price change | $435,000-2.2%$176/sqft |
Source: Stellar MLS #V4943077 Report a problem | ||
| 6/27/2025 | Price change | $445,000-0.9%$181/sqft |
Source: Stellar MLS #V4943077 Report a problem | ||
| 6/6/2025 | Listed for sale | $449,000-0.2%$182/sqft |
Source: Stellar MLS #V4943077 Report a problem | ||
| 9/27/2024 | Listing removed | $449,900$183/sqft |
Source: Stellar MLS #O6167228 Report a problem | ||
| 8/31/2024 | Listed for sale | $449,900$183/sqft |
Source: Stellar MLS #O6167228 Report a problem | ||
| 8/31/2024 | Listing removed | $449,900$183/sqft |
Source: Space Coast AOR #1018366 Report a problem | ||
| 8/15/2024 | Price change | $449,900-1.1%$183/sqft |
Source: Space Coast AOR #1018366 Report a problem | ||
| 6/27/2024 | Price change | $454,9000%$185/sqft |
Source: Space Coast AOR #1010185 Report a problem | ||
| 5/26/2024 | Price change | $455,000-1.7%$185/sqft |
Source: Stellar MLS #O6167228 Report a problem | ||
| 4/4/2024 | Price change | $463,000-2.5%$188/sqft |
Source: Stellar MLS #O6167228 Report a problem | ||
| 2/16/2024 | Price change | $475,000-0.8%$193/sqft |
Source: Stellar MLS #O6167228 Report a problem | ||
| 1/17/2024 | Price change | $479,000-2%$194/sqft |
Source: Stellar MLS #O6167228 Report a problem | ||
| 1/4/2024 | Listed for sale | $489,000+59.3%$198/sqft |
Source: Stellar MLS #O6167228 Report a problem | ||
| 9/11/2020 | Sold | $307,000-1%$125/sqft |
Source: Stellar MLS #O5882189 Report a problem | ||
| 8/8/2020 | Pending sale | $310,000$126/sqft |
Source: PORZIG REALTY #O5882189 Report a problem | ||
| 8/2/2020 | Listed for sale | $310,000+35.5%$126/sqft |
Source: PORZIG REALTY #O5882189 Report a problem | ||
| 1/10/2014 | Sold | $228,836-1.3%$93/sqft |
Source: Public Record Report a problem | ||
| 10/12/2013 | Price change | $231,901+0%$94/sqft |
Source: D.R. Horton Report a problem | ||
| 8/16/2013 | Price change | $231,801+0.9%$94/sqft |
Source: D.R. Horton Report a problem | ||
| 7/31/2013 | Price change | $229,801+0.1%$93/sqft |
Source: D.R. Horton Report a problem | ||
| 6/19/2013 | Listed for sale | $229,626$93/sqft |
Source: D.R. Horton Report a problem | ||
Nearby homes
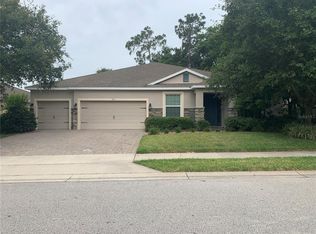
- $520,5004 bd3 ba2.9k sqft222 Wellington Woods Ave, Deland, FL 32724Off Market
- $430,1004 bd4 ba2.8k sqft214 Wellington Woods Ave, Deland, FL 32724Off Market

- $450,4005 bd3 ba2.7k sqft210 Wellington Woods Ave, Deland, FL 32724Off Market
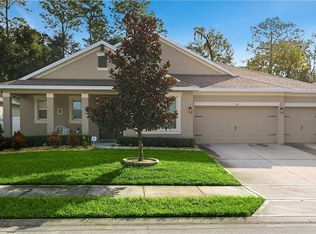
- $454,3004 bd3 ba3k sqft209 Wellington Woods Ave, Deland, FL 32724Off Market


Get pre-qualified for a loan
At Zillow Home Loans, we can pre-qualify you in as little as 5 minutes with no impact to your credit score.An equal housing lender. NMLS #10287.
