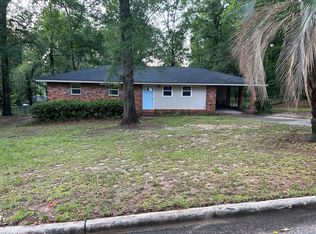
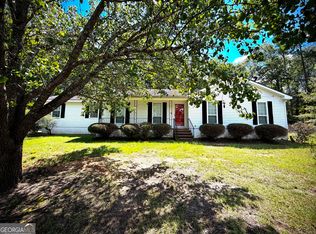
Step into the charm of this beautifully updated bungalow, conveniently located within walking distance of downtown. This inviting home features original hardwood floors throughout much of the main level, blending timeless character with modern updates. The oversized living room offers plenty of space to relax and gather, complete with a cozy wood-burning fireplace. Just off the living room is a versatile office or sitting area showcasing original built-in shelving, a feature that continues into the dining room and adds to the home's classic appeal. The updated kitchen is equipped with stainless steel appliances, modern cabinetry, and plenty of storage. The spacious primary bedroom includes a walk-in closet, while upstairs you'll find two generously sized bedrooms and a full bathroom. Outside, enjoy a partially covered deck overlooking a private, fenced backyard. A detached garage provides additional parking and storage space. From the welcoming front porch to the thoughtful updates throughout, this home offers the perfect combination of historic charm and everyday comfort.
Copyright Georgia MLS. All rights reserved. Information is deemed reliable but not guaranteed.
House for rent
Singlefamily
Available now
Air conditioner, central air
In unit laundry
Open parking parking
Central, electric
What's special
- 74 days |
- -- |
- -- |
Zillow last checked:
Listing updated:
Travel times

Let’s turn your rent into credit progress
Build credit history with every on-time payment and get credit for the payment you’re already making.
Facts & features
Interior
Bedrooms & bathrooms
- Bedrooms: 3
- Bathrooms: 2
- Full bathrooms: 2
Rooms
- Room types: Laundry
Heating
- Central, Electric
Cooling
- Air Conditioner, Central Air
Appliances
- Included: Dishwasher, Dryer, Garbage Disposal, Microwave Oven, Oven/Range (combo), Refrigerator, Washer
- Laundry: In Unit, Laundry Closet
Features
- Master Downstairs, Walk In Closet
Interior area
- Total interior livable area: 2,152 sqft
Property
Parking
- Parking features: Open
- Has uncovered spaces: Yes
- Details: Contact manager
Features
- Stories: 2
Lot
- Features: City Lot
Details
- Parcel number: D10B015
Construction
Type & style
- Home type: SingleFamily
- Property subtype: SingleFamily
Materials
- Roof: Composition
Condition
- Year built: 1940
Community & HOA
Location
- Region: Dublin
Financial & listing details
- Lease term: Contact For Details
Nearby apartments for rent


Price history
| Date | Event | Price |
|---|---|---|
| 9/22/2026 | Price change | $1,650+3.1%$1/sqft |
Source: GAMLS #10813591 Report a problem | ||
| 9/15/2026 | Price change | $1,600-8.6%$1/sqft |
Source: GAMLS #10813591 Report a problem | ||
| 9/2/2026 | Listing removed | $230,000$107/sqft |
Source:  GAMLS #10721021 Report a problem GAMLS #10721021 Report a problem | ||
| 7/27/2026 | Listed for rent | $1,750+2.9%$1/sqft |
Source: GAMLS #10813591 Report a problem | ||
| 4/1/2026 | Listed for sale | $230,000+58.6%$107/sqft |
Source: GAMLS #10721021 Report a problem | ||
| 6/15/2023 | Listing removed | -- |
Source: Zillow Rentals Report a problem | ||
| 6/11/2023 | Listed for rent | $1,700$1/sqft |
Source: Zillow Rentals Report a problem | ||
| 5/17/2023 | Listing removed | -- |
Source: Zillow Rentals Report a problem | ||
| 4/24/2023 | Listed for rent | $1,700+17.2%$1/sqft |
Source: Zillow Rentals Report a problem | ||
| 3/30/2022 | Listing removed | -- |
Source: Zillow Rental Manager Report a problem | ||
| 3/27/2022 | Listed for rent | $1,450$1/sqft |
Source: Zillow Rental Manager Report a problem | ||
| 12/8/2020 | Sold | $145,000$67/sqft |
Source:  GAMLS #8884047 Report a problem GAMLS #8884047 Report a problem | ||
| 11/6/2020 | Pending sale | $145,000$67/sqft |
Source: Coldwell Banker Curry Resid #8884047 Report a problem | ||
| 11/4/2020 | Listed for sale | $145,000+23.4%$67/sqft |
Source: Coldwell Banker Curry Resid #8884047 Report a problem | ||
| 5/29/2012 | Sold | $117,500-1.3%$55/sqft |
Source: Public Record Report a problem | ||
| 5/11/2012 | Listed for sale | $119,000$55/sqft |
Source: CENTURY 21 Durden & Kornegay Realty, Inc #13055 Report a problem | ||
| 6/2/2011 | Listing removed | $119,000$55/sqft |
Source: Durden & Kornegay Realty, Inc #13055 Report a problem | ||
| 4/24/2011 | Listed for sale | $119,000-0.8%$55/sqft |
Source: Durden & Kornegay Realty, Inc #13055 Report a problem | ||
| 8/28/2010 | Listing removed | $119,900$56/sqft |
Source: CENTURY 21 Durden & Kornegay Realty, Inc #12360 Report a problem | ||
| 8/14/2010 | Listed for sale | $119,900$56/sqft |
Source: CENTURY 21 Durden & Kornegay Realty, Inc #12360 Report a problem | ||