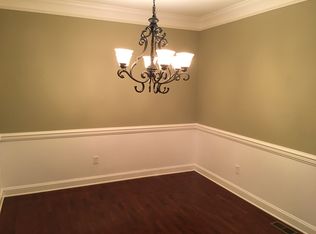
JUST MOVE IN! Is all you need to do! No Home Owners Association dues to pay for this luxury townhouse featuring 3 bedrooms and 2.5 baths located in desirable Woolwich Township. Walk up the cozy front porch & into the spacious 2 story foyer. The living room offers a gas fireplace with a wood mantle & transom windows for plenty of natural light. The eat-in kitchen has granite counters, maple cabinetry, custom glass tile backsplash, gas cooking, breakfast bar, & sliders to the large deck. Entertain in the formal dining room with crown molding & chair railing. Hardwood flooring in the foyer, dining room, 1/2 bath, and kitchen. Walk up the hardwood and wrought iron staircase to the 2nd floor. The landing has a nook area perfect for an office. The master bedroom has vaulted ceilings, a walk-in closet, a double closet, & a master bath with vaulted ceiling, tile shower stall, double sink and jetted soaking tub. All 3 bedrooms offer ceiling fans & an abundant of closet space. 2nd floor laundry room. Front & back lawn irrigation, a 1 car garage and a full basement just waiting for you to finish for added living space.
Sold for $320,000
$320,000
218 Westbrook Dr, Woolwich Township, NJ 08085
3beds
1,848sqft
Townhouse
Built in 2007
3,703 Square Feet Lot
$374,400 Zestimate®
$173/sqft
$2,977 Estimated rent
Home value
$374,400
$356,000 - $393,000
$2,977/mo
Zestimate® history
Owner options
List your home for rent
$2,977/mo
Rent Zestimate®
Find your next renter with Zillow Rental Manager. Plus, with online applications, you can quickly screen prospective tenants – for free.
$2,977/mo
Rent Zestimate®
Refinance and save
$2,319/mo
Est. payment
Refinancing to a lower rate could help reduce your monthly payments and save thousands over the life of the loan.
$2,319/mo
Est. payment
Explore your selling options
Work with a Zillow partner agent
Leverage their expertise and Zillow's premium Showcase listings to get your home seen by more buyers.
Get startedList with your own agent
Get your home in front of millions of buyers by listing it on Zillow.
Learn how to do itSell it yourself
Take full control of how buyers see your home on Zillow by listing For Sale by Owner (FSBO).
List your homeWhat's special
Gas fireplaceEat-in kitchenCozy front porchVaulted ceilingsVaulted ceilingCeiling fansWrought iron staircase
Zillow last checked:
Listing updated:
Listed by:
Ron Bruce 609-221-4961,
BHHS Fox & Roach-Mullica Hill South
Bought with:
Bryan Vurgason, 789901
Keller Williams Realty - Cherry Hill
Source: Bright MLS,MLS#: NJGL2029980
Facts & features
Interior
Bedrooms & bathrooms
- Bedrooms: 3
- Bathrooms: 3
- Full bathrooms: 2
- 1/2 bathrooms: 1
- Main level bathrooms: 1
Rooms
- Room types: Living Room, Dining Room, Primary Bedroom, Bedroom 2, Kitchen, Bedroom 1, Laundry, Other, Attic
Heating
- Forced Air, Natural Gas
Cooling
- Central Air, Electric
Appliances
- Included: Built-In Range, Self Cleaning Oven, Dishwasher, Disposal, Microwave, Gas Water Heater
- Laundry: Upper Level, Laundry Room
Features
- Primary Bath(s), Ceiling Fan(s), Bathroom - Stall Shower, Breakfast Area, Cathedral Ceiling(s), 9'+ Ceilings
- Flooring: Wood, Carpet, Tile/Brick
- Windows: Energy Efficient
- Basement: Full,Unfinished
- Number of fireplaces: 1
- Fireplace features: Gas/Propane
Interior area
- Total structure area: 1,848
- Total interior livable area: 1,848 sqft
- Finished area above ground: 1,848
Property
Parking
- Total spaces: 3
- Parking features: Garage Door Opener, Inside Entrance, Driveway, Attached
- Attached garage spaces: 1
- Uncovered spaces: 2
Accessibility
- Accessibility features: None
Features
- Levels: Two
- Stories: 2
- Patio & porch: Deck, Porch
- Exterior features: Sidewalks, Street Lights, Lawn Sprinkler
- Pool features: None
- Spa features: Bath
Lot
- Size: 3,703 Square Feet
- Features: Level, Front Yard, Rear Yard
Details
- Additional structures: Above Grade
- Parcel number: 2400002 1200017
- Zoning: RES
- Zoning description: Residential
- Special conditions: Standard
Construction
Type & style
- Home type: Townhouse
- Architectural style: Contemporary
- Property subtype: Townhouse
Materials
- Vinyl Siding, Stone
- Foundation: Concrete Perimeter
- Roof: Pitched,Shingle
Condition
- Excellent,Very Good
- New construction: No
- Year built: 2007
Utilities & green energy
- Electric: 100 Amp Service
- Sewer: Public Sewer
- Water: Public
- Utilities for property: Cable Connected
Community & HOA
Community
- Security: Fire Sprinkler System
- Subdivision: Westbrook At Weather
HOA
- Has HOA: No
Location
- Region: Woolwich Township
- Municipality: WOOLWICH TWP
Financial & listing details
- Price per square foot: $173/sqft
- Tax assessed value: $190,000
- Annual tax amount: $7,717
- Date on market: 6/1/2023
- Listing agreement: Exclusive Right To Sell
- Listing terms: Conventional,VA Loan,FHA 203(b),Cash
- Inclusions: Refrigerator (as Is), Range, Dishwasher, Microwave, Washer, Dryer (all In As Is Condition)
- Exclusions: Personal Property.
- Ownership: Fee Simple
- Road surface type: Black Top
Price history
| Date | Event | Price |
|---|---|---|
| 8/21/2023 | Sold | $320,000+6.7%$173/sqft |
Source:  Bright MLS #NJGL2029980 Report a problem Bright MLS #NJGL2029980 Report a problem | ||
| 6/26/2023 | Pending sale | $299,900$162/sqft |
Source: Bright MLS #NJGL2029980 Report a problem | ||
| 6/17/2023 | Listing removed | -- |
Source: Berkshire Hathaway HomeServices Fox & Roach, REALTORS Report a problem | ||
| 6/17/2023 | Listed for sale | $299,900$162/sqft |
Source: Bright MLS #NJGL2029980 Report a problem | ||
| 6/7/2023 | Pending sale | $299,900$162/sqft |
Source: Bright MLS #NJGL2029980 Report a problem | ||
| 6/1/2023 | Listed for sale | $299,900+39.5%$162/sqft |
Source: Bright MLS #NJGL2029980 Report a problem | ||
| 7/13/2016 | Sold | $215,000+4.9%$116/sqft |
Source: Public Record Report a problem | ||
| 1/8/2013 | Sold | $205,000-3.3%$111/sqft |
Source: Public Record Report a problem | ||
| 11/20/2012 | Listed for sale | $212,000-25.9%$115/sqft |
Source: Visual Tour #6136379 Report a problem | ||
| 7/25/2007 | Sold | $286,090$155/sqft |
Source: Public Record Report a problem | ||
Public tax history
| Year | Property taxes | Tax assessment |
|---|---|---|
| 2025 | $7,697 | $229,200 |
| 2024 | $7,697 +1.8% | $229,200 |
| 2023 | $7,561 -2% | $229,200 |
| 2022 | $7,717 -2% | $229,200 |
| 2021 | $7,875 +10.4% | $229,200 |
| 2020 | $7,136 +0.4% | $229,200 +20.6% |
| 2019 | $7,108 | $190,000 |
| 2018 | $7,108 +3% | $190,000 |
| 2017 | $6,901 +2.3% | $190,000 |
| 2016 | $6,743 +5.2% | $190,000 |
| 2015 | $6,407 +4.1% | $190,000 |
| 2014 | $6,156 -4.2% | $190,000 |
| 2013 | $6,428 | $190,000 |
Find assessor info on the county website
Neighborhood: 08085
Nearby homes
- $382,6003 bd3 ba1.8k sqft216 Westbrook Dr, Swedesboro, NJ 08085Off Market
- $450,900-- bd-- ba1.7k sqft220 Westbrook Dr, Swedesboro, NJ 08085Off Market
- $384,8003 bd3 ba1.7k sqft214 Westbrook Dr, Swedesboro, NJ 08085Off Market
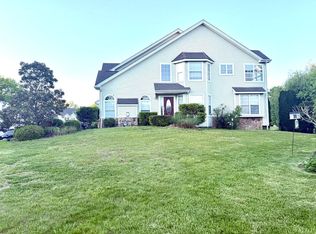
- $379,4003 bd3 ba1.7k sqft214 Westbrook Dr #214, Swedesboro, NJ 08085Off Market

- $449,600-- bd-- ba1.7k sqft234 Westbrook Dr, Swedesboro, NJ 08085Off Market
- $385,5003 bd2 ba2.6k sqft219 Westbrook Dr, Woolwich Township, NJ 08085Off Market
- $423,4003 bd3 ba1.7k sqft221 Westbrook Dr, Woolwich Township, NJ 08085Off Market
- $380,0003 bd3 ba1.7k sqft215 Westbrook Dr, Woolwich Township, NJ 08085Sold
Nearby schools
GreatSchools rating
- NAGov. Charles C. Stratton SchoolGrades: 1-2Distance: 1.2 mi
- 9/10Walter H. Hill Elementary SchoolGrades: 6Distance: 2.2 mi
- 8/10Kingsway Regional High SchoolGrades: 9-12Distance: 3.8 mi
Schools provided by the listing agent
- High: Kingsway Regional
- District: Kingsway Regional High
Source: Bright MLS. This data may not be complete. We recommend contacting the local school district to confirm school assignments for this home.
Get a cash offer in 3 minutes
Find out how much your home could sell for in as little as 3 minutes with a no-obligation cash offer.
Estimated market value
$374,400
Get a cash offer in 3 minutes
Find out how much your home could sell for in as little as 3 minutes with a no-obligation cash offer.
Estimated market value
$374,400
- New Jersey
- Gloucester County
- Swedesboro
- 08085
- 218 Westbrook Dr
Nearby cities
Nearby neighborhoods
Nearby zip codes
Other Swedesboro Topics
