This beautifully remodeled 1967 home blends modern updates with classic charm. Step into the inviting living room, highlighted by a large bay window that fills the space with natural light and offers a peaceful view of the front yard and mature shade trees. At the heart of the home sits the spacious kitchen-truly the gathering place for everyone. The open layout keeps you connected whether you're in the dining area, living room, or preparing meals. The kitchen features granite countertops, a breakfast bar perfect for serving, and plenty of room for a full-sized dining table. French doors lead to a covered patio terrace where you can enjoy the Texas sun comfortably. The backyard is designed for both relaxation and fun: cool off in the sparkling pool, fire up the grill on the additional deck, or simply unwind in the outdoor oasis. Even with these amenities, there's still ample yard space for play, gardening, or pets. Inside, you'll find vinyl flooring throughout and beautifully tiled showers that add a touch of luxury. Each bedroom includes a ceiling fan, and the primary suite offers a large walk-in closet plus a private door that opens directly to the backyard retreat-perfect for morning coffee or evening relaxation. This home offers the ideal balance of thoughtful updates and timeless appeal. Did I mention there is additional off street parking for an RV or boat!
Sold
Price Unknown
218 Whispering Oaks, Live Oak, TX 78233
3beds
1,671sqft
Single Family Residence
Built in 1967
10,193 Square Feet Lot
$270,400 Zestimate®
$--/sqft
$1,843 Estimated rent
Home value
$270,400
$257,000 - $287,000
$1,843/mo
Zestimate® history
Owner options
List your home for rent
$1,843/mo
Rent Zestimate®
Find your next renter with Zillow Rental Manager. Plus, with online applications, you can quickly screen prospective tenants – for free.
$1,843/mo
Rent Zestimate®
Refinance and save
Refinancing to a lower rate could help reduce your monthly payments and save thousands over the life of the loan.
Explore your selling options
Work with a Zillow partner agent
Leverage their expertise and Zillow's premium Showcase listings to get your home seen by more buyers.
Get startedList with your own agent
Get your home in front of millions of buyers by listing it on Zillow.
Learn how to do itSell it yourself
Take full control of how buyers see your home on Zillow by listing For Sale by Owner (FSBO).
List your homeWhat's special
Sparkling poolBackyard retreatAdditional deckVinyl flooring throughoutGranite countertopsNatural lightCovered patio terrace
Zillow last checked:
Listing updated:
Listed by:
Marie Gabriel TREC #529736 MarieG@Limestone-Country.com,
Limestone Country Properties -
Source: LERA MLS,MLS#: 1947142
Facts & features
Interior
Bedrooms & bathrooms
- Bedrooms: 3
- Bathrooms: 2
- Full bathrooms: 2
Primary bedroom
- Features: Walk-In Closet(s), Ceiling Fan(s), Full Bath
- Area: 266
- Dimensions: 19 x 14
Bedroom 2
- Area: 120
- Dimensions: 10 x 12
Bedroom 3
- Area: 156
- Dimensions: 13 x 12
Primary bathroom
- Features: Shower Only, Bidet
- Area: 110
- Dimensions: 10 x 11
Dining room
- Area: 182
- Dimensions: 13 x 14
Kitchen
- Area: 153
- Dimensions: 9 x 17
Living room
- Area: 208
- Dimensions: 16 x 13
Heating
- Central, Natural Gas
Cooling
- Central Air
Appliances
- Included: Microwave, Range, Gas Cooktop, Dishwasher
- Laundry: Washer Hookup, Dryer Connection
Features
- One Living Area, Breakfast Bar, Pantry, High Speed Internet, Walk-In Closet(s), Ceiling Fan(s)
- Flooring: Vinyl
- Has basement: No
- Has fireplace: No
- Fireplace features: Not Applicable
Interior area
- Total interior livable area: 1,671 sqft
Property
Parking
- Total spaces: 2
- Parking features: Two Car Garage, Utility Area in Garage, Pad Only (Off Street), RV/Boat Parking
- Garage spaces: 2
Features
- Levels: One
- Stories: 1
- Patio & porch: Patio, Covered
- Has private pool: Yes
- Pool features: In Ground
- Fencing: Privacy
Lot
- Size: 10,193 Square Feet
- Residential vegetation: Mature Trees
Details
- Additional structures: Shed(s)
- Parcel number: 050481160050
Construction
Type & style
- Home type: SingleFamily
- Architectural style: Traditional
- Property subtype: Single Family Residence
Materials
- Vinyl Siding
- Foundation: Slab
- Roof: Composition
Condition
- Pre-Owned
- New construction: No
- Year built: 1967
Community & HOA
Community
- Features: None
- Subdivision: Live Oak Village
Location
- Region: Live Oak
Financial & listing details
- Tax assessed value: $271,390
- Annual tax amount: $5,726
- Date on market: 3/7/2026
- Cumulative days on market: 21 days
- Listing terms: Conventional,FHA,VA Loan,TX Vet,Cash
Price history
| Date | Event | Price |
|---|---|---|
| 4/15/2026 | Sold | -- |
Source:  LERA MLS #1947142 Report a problem LERA MLS #1947142 Report a problem | ||
| 3/28/2026 | Pending sale | $275,000$165/sqft |
Source: LERA MLS #1947142 Report a problem | ||
| 3/13/2026 | Contingent | $275,000$165/sqft |
Source: LERA MLS #1947142 Report a problem | ||
| 3/7/2026 | Listed for sale | $275,000+248.1%$165/sqft |
Source: LERA MLS #1947142 Report a problem | ||
| 4/2/2012 | Listing removed | $79,000$47/sqft |
Source: B & F Realty #934605 Report a problem | ||
| 3/22/2012 | Price change | $79,000+0.6%$47/sqft |
Source: B & F Realty #934605 Report a problem | ||
| 3/17/2012 | Listed for sale | $78,500$47/sqft |
Source: B & F Realty #934605 Report a problem | ||
Public tax history
| Year | Property taxes | Tax assessment |
|---|---|---|
| 2025 | $3,822 -16.6% | $271,390 -5.7% |
| 2024 | $4,582 +10.1% | $287,736 +10% |
| 2023 | $4,161 -12.6% | $261,578 +10% |
| 2022 | $4,761 +3.8% | $237,798 +10% |
| 2021 | $4,586 | $216,180 +3.5% |
| 2020 | $4,586 +3.3% | $208,790 +6.3% |
| 2019 | $4,440 | $196,340 +9.3% |
| 2018 | $4,440 +12.7% | $179,590 +5.6% |
| 2017 | $3,941 | $170,120 +9.1% |
| 2016 | -- | $155,984 +10% |
| 2015 | -- | $141,804 +10% |
| 2014 | $3,124 | $128,913 +45.3% |
| 2013 | -- | $88,730 -0.5% |
| 2012 | -- | $89,210 -2.5% |
| 2011 | -- | $91,470 -1.2% |
| 2010 | -- | $92,610 -3.1% |
| 2009 | -- | $95,570 -7% |
| 2008 | -- | $102,810 +0.7% |
| 2007 | -- | $102,060 +8.6% |
| 2006 | -- | $93,970 +5.6% |
| 2005 | -- | $88,970 |
| 2004 | -- | -- |
| 2003 | -- | -- |
| 2002 | -- | -- |
| 2001 | -- | -- |
| 2000 | -- | -- |
Find assessor info on the county website
Neighborhood: 78233
Nearby homes
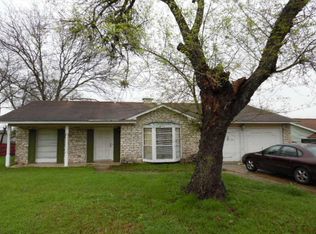
- $244,0003 bd2 ba1.2k sqft222 Whispering Oaks, Live Oak, TX 78233Off Market
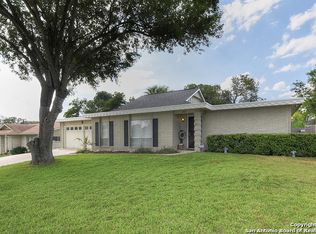
- $239,9003 bd2 ba1.5k sqft221 Whispering Oaks St, San Antonio, TX 78233Off Market
- $231,9003 bd2 ba1.1k sqft214 Whispering Oaks, Live Oak, TX 78233Off Market

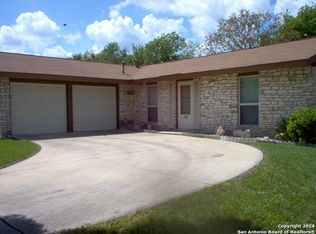
- $205,8003 bd2 ba1.1k sqft225 Whispering Oaks St, San Antonio, TX 78233Off Market
- $--3 bd2 ba1.9k sqft217 Whispering Oaks, Live Oak, TX 78233Sold
- $269,8003 bd2 ba1.7k sqft210 Whispering Oaks, Live Oak, TX 78233Off Market
- $241,6003 bd2 ba1.5k sqft221 Whispering Oaks, Live Oak, TX 78233Off Market
- $205,4003 bd2 ba1.2k sqft213 Whispering Oaks St, San Antonio, TX 78233Off Market
Nearby schools
GreatSchools rating
- 6/10Franz Leadership AcademyGrades: PK-5Distance: 0.3 mi
- 5/10Kitty Hawk Middle SchoolGrades: 6-8Distance: 1.4 mi
- 3/10Veterans Memorial High SchoolGrades: 9-12Distance: 3.6 mi
Schools provided by the listing agent
- District: Judson
Source: LERA MLS. This data may not be complete. We recommend contacting the local school district to confirm school assignments for this home.
Get a cash offer in 3 minutes
Find out how much your home could sell for in as little as 3 minutes with a no-obligation cash offer.
Estimated market value
$270,400
Get a cash offer in 3 minutes
Find out how much your home could sell for in as little as 3 minutes with a no-obligation cash offer.
Estimated market value
$270,400
- Texas
- Bexar County
- Live Oak
- 78233
- 218 Whispering Oaks
Nearby cities
Nearby zip codes
Other Live Oak Topics
