Discover classic charm and modern comfort in this beautifully maintained home, just a short stroll from historic downtown Natchitoches. Enjoy front-row access to the Christmas Festival, Jazz Festival, and weekly markets. Bright and spacious, the floorplan offers four generously sized bedrooms and three full baths, including two private ensuites. Two inviting living areas provide flexible space for everyday living and entertaining, with an ideal configuration for a mother-in-law suite or a private bedroom, bath, and den for guests or family. Outside, a fenced backyard sanctuary features a covered porch and a handy shop — perfect for grilling, boiling crawfish, or relaxing in the shade. This home combines walkable convenience with thoughtful spaces for multigenerational living.
Sold
Price Unknown
218 Whitfield Dr, Natchitoches, LA 71457
4beds
2,996sqft
Single Family Residence
Built in 1958
0.42 Acres Lot
$339,800 Zestimate®
$--/sqft
$2,306 Estimated rent
Home value
$339,800
Estimated sales range
Not available
$2,306/mo
Zestimate® history
Owner options
List your home for rent
$2,306/mo
Rent Zestimate®
Find your next renter with Zillow Rental Manager. Plus, with online applications, you can quickly screen prospective tenants – for free.
$2,306/mo
Rent Zestimate®
Refinance and save
Refinancing to a lower rate could help reduce your monthly payments and save thousands over the life of the loan.
Explore your selling options
Work with a Zillow partner agent
Leverage their expertise and Zillow's premium Showcase listings to get your home seen by more buyers.
Get startedList with your own agent
Get your home in front of millions of buyers by listing it on Zillow.
Learn how to do itSell it yourself
Take full control of how buyers see your home on Zillow by listing For Sale by Owner (FSBO).
List your homeWhat's special
Zillow last checked:
Listing updated:
Listed by:
Martha Murphy,
BRAD FERGUSON REAL ESTATE
Bought with:
Alex Middendorf, 22410
Cane River Realty
Source: ROAM MLS,MLS#: 2550807
Facts & features
Interior
Bedrooms & bathrooms
- Bedrooms: 4
- Bathrooms: 3
- Full bathrooms: 3
Primary bedroom
- Description: Lower Level, Ceiling Ht: 8, Flooring: Tile
- Area: 357 Square Feet
- Dimensions: 21 x 17
Bedroom
- Description: Lower Level, Ceiling Ht: 8, Flooring: Carpet
- Area: 169 Square Feet
- Dimensions: 13 x 13
Bedroom
- Description: Lower Level, Ceiling Ht: 8, Flooring: Carpet
- Area: 183.3 Square Feet
- Dimensions: 14.1 x 13
Bedroom
- Description: Lower Level, Ceiling Ht: 8, Flooring: Carpet
- Dimensions: 14.9 14.11
Primary bathroom
- Description: Lower Level, Ceiling Ht: 8, Flooring: Tile
- Area: 158.1 Square Feet
- Dimensions: 9.3 x 17
Bathroom
- Description: Lower Level, Ceiling Ht: 8, Flooring: Tile
- Area: 94.92 Square Feet
- Dimensions: 11.3 x 8.4
Bathroom
- Description: Lower Level, Ceiling Ht: 8, Flooring: Tile
- Area: 56.1 Square Feet
- Dimensions: 5.10 x 11
Den
- Description: Lower Level, Ceiling Ht: 8, Flooring: Tile
- Area: 443.22 Square Feet
- Dimensions: 26.7 x 16.6
Kitchen
- Description: Lower Level, Ceiling Ht: 8, Flooring: Tile
- Area: 172.5 Square Feet
- Dimensions: 11.5 x 15
Laundry
- Description: Lower Level, Ceiling Ht: 8, Flooring: Tile
- Area: 72 Square Feet
- Dimensions: 12 x 6
Living room
- Description: Lower Level, Ceiling Ht: 8, Flooring: Tile
- Area: 385 Square Feet
- Dimensions: 22 x 17.5
Heating
- Central, Multiple Units
Cooling
- Central Air, Ceiling Fan(s), Multi Units
Appliances
- Included: Double Oven, Dishwasher, Refrigerator, Cooktop
Features
- Guest Suite
- Flooring: Carpet, Tile
- Has fireplace: No
Interior area
- Total structure area: 4,002
- Total interior livable area: 2,996 sqft
Property
Parking
- Total spaces: 2
- Parking features: Attached Carport
- Has carport: Yes
Features
- Levels: One
- Stories: 1
- Fencing: Chain Link,Other
Lot
- Size: 0.42 Acres
- Dimensions: 120 x 150
- Features: Rear Yard Vehicle Access
Details
- Additional structures: Workshop
- Parcel number: 0011327510
Construction
Type & style
- Home type: SingleFamily
- Architectural style: Ranch
- Property subtype: Single Family Residence
Materials
- Other, Brick Veneer
- Foundation: Slab
- Roof: Asphalt,Shingle
Condition
- Year built: 1958
- Major remodel year: 2010
Utilities & green energy
- Sewer: Other
- Water: Public
- Utilities for property: Cable Available, Natural Gas Available
Green energy
- Energy efficient items: Water Heater, Windows
Community & HOA
Community
- Security: Carbon Monoxide Detector(s)
- Subdivision: Pecan Grove - City
HOA
- Has HOA: No
Location
- Region: Natchitoches
Financial & listing details
- Tax assessed value: $196,700
- Annual tax amount: $946
- Date on market: 4/2/2026
Price history
| Date | Event | Price |
|---|---|---|
| 5/1/2026 | Sold | -- |
Source:  ROAM MLS #2550807 Report a problem | ||
| 4/20/2026 | Pending sale | $355,500$119/sqft |
Source:  GSREIN #2550807 Report a problem | ||
| 4/8/2026 | Contingent | $355,500$119/sqft |
Source: GSREIN #2550807 Report a problem | ||
| 4/2/2026 | Listed for sale | $355,500$119/sqft |
Source: GSREIN #2550807 Report a problem | ||
Public tax history
| Year | Property taxes | Tax assessment |
|---|---|---|
| 2025 | $946 +0.1% | $19,670 |
| 2024 | $945 +12.5% | $19,670 +7.8% |
| 2023 | $840 0% | $18,240 |
| 2022 | $840 -1.4% | $18,240 |
| 2021 | $852 -28.2% | $18,240 |
| 2020 | $1,186 +2.3% | $18,240 +2% |
| 2019 | $1,159 +35.7% | $17,890 |
| 2018 | $854 -46.7% | $17,890 |
| 2017 | $1,603 -4.3% | $17,890 +3.7% |
| 2015 | $1,675 -1% | $17,260 |
| 2014 | $1,692 +21.2% | $17,260 |
| 2013 | $1,396 +27.4% | $17,260 |
| 2012 | $1,096 -33% | $17,260 +8.7% |
| 2010 | $1,636 | $15,880 |
Find assessor info on the county website
Neighborhood: 71457
Nearby homes
- $171,500-- bd-- ba1.8k sqft308 Whitfield Dr, Natchitoches, LA 71457Off Market
- $359,100-- bd-- ba3.1k sqft214 Whitfield Dr, Natchitoches, LA 71457Off Market

- $220,3004 bd2 ba2.2k sqft221 Sirod St, Natchitoches, LA 71457Off Market

- $--3 bd3 ba1.9k sqft217 Sirod St, Natchitoches, LA 71457Sold
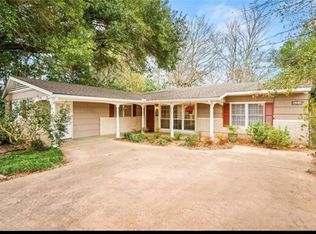
- $215,200-- bd-- ba1.3k sqft225 Sirod St, Natchitoches, LA 71457Off Market
- $224,700-- bd-- ba1.8k sqft310 Whitfield Dr, Natchitoches, LA 71457Off Market
- $280,5003 bd2 ba2.3k sqft219 Whitfield Dr, Natchitoches, LA 71457Off Market
- $193,600-- bd-- ba2.1k sqft213 Sirod St, Natchitoches, LA 71457Off Market
Nearby schools
GreatSchools rating
- 5/10M.R. Weaver Elementary SchoolGrades: 3-4Distance: 0.3 mi
- 5/10Natchitoches Junior High SchoolGrades: 7-8Distance: 1.5 mi
- 7/10Natchitoches Central High SchoolGrades: 9-12Distance: 1.8 mi
Schools provided by the listing agent
- Elementary: Natch
- Middle: Natch, Natch Jr
- High: NCHS
Source: ROAM MLS. This data may not be complete. We recommend contacting the local school district to confirm school assignments for this home.
Sell for more on Zillow
Get a Zillow Showcase℠ listing at no additional cost and you could sell for .
$339,800
2% more
+$6,796
With Zillow Showcase(estimated)
$346,596
Sell for more on Zillow
Get a Zillow Showcase℠ listing at no additional cost and you could sell for .
$339,800
2% more
+$6,796
With Zillow Showcase(estimated)
$346,596
- Louisiana
- Natchitoches Parish
- Natchitoches
- 71457
- 218 Whitfield Dr
