Elegantly timeless, this gorgeous 2-story condo offers amazing hilltop views overlooking Mill Pond in the heart of Saline. Recently updated with numerous modern amenities you'll immediately fall in love with the open design, where newly finished
hardwood floors, flow throughout the main level. The updated kitchen has a pass through to the dining room, new dishwasher, pantry cabinet & solid surface countertop. Great Room flaunts a new fireplace with designer surround and wall sconces. Beautiful 2 tone paint. The upper level has 2 great sized bedrooms, full bath with artisan tile, dressing area, laundry rm and a quaint bonus room ready for your creative ideas. The fabulous finished walkout hosts the primary suite which was intended to be the recreation room. There you'll enjoy full wall of closets, lush views and a full updated bath. Wood deck, new roof and quality siding recently installed on the buildings. HOA performs furnace cleanings, and deck maintenance. Attached garage plus carport. Walk to town and discover Sat Farmers Market, coffee shops and boutique shopping. It's close proximity to Ann Arbor ensures that residents can enjoy the cultural and recreational offerings of a larger city while savoring the peace and charm of a small town. Every corner reflects meticulous attention to detail, making treat for anyone who visits!
Sold for $353,000
$353,000
218 Whitlock St Unit 10, Saline, MI 48176
3beds
1,886sqft
Condominium
Built in 1986
-- sqft lot
$363,000 Zestimate®
$187/sqft
$2,249 Estimated rent
Home value
$363,000
$345,000 - $381,000
$2,249/mo
Zestimate® history
Owner options
List your home for rent
$2,249/mo
Rent Zestimate®
Find your next renter with Zillow Rental Manager. Plus, with online applications, you can quickly screen prospective tenants – for free.
$2,249/mo
Rent Zestimate®
Refinance and save
$2,863/mo
Est. payment
Refinancing to a lower rate could help reduce your monthly payments and save thousands over the life of the loan.
$2,863/mo
Est. payment
Explore your selling options
Work with a Zillow partner agent
Leverage their expertise and Zillow's premium Showcase listings to get your home seen by more buyers.
Get startedList with your own agent
Get your home in front of millions of buyers by listing it on Zillow.
Learn how to do itSell it yourself
Take full control of how buyers see your home on Zillow by listing For Sale by Owner (FSBO).
List your homeWhat's special
Zillow last checked:
Listing updated:
Listed by:
Diane M Braykovich 248-348-3000,
RE/MAX Classic
Bought with:
Susan Niethammer, 6501318973
RE/MAX Platinum
Source: Realcomp II,MLS#: 20240038567
Facts & features
Interior
Bedrooms & bathrooms
- Bedrooms: 3
- Bathrooms: 3
- Full bathrooms: 2
- 1/2 bathrooms: 1
Heating
- Forced Air, Natural Gas
Cooling
- Central Air
Appliances
- Included: Built In Electric Range, Dishwasher, Disposal, Dryer, Free Standing Refrigerator, Ice Maker, Washer
- Laundry: Electric Dryer Hookup
Features
- Entrance Foyer
- Basement: Finished,Full,Walk Out Access
- Has fireplace: Yes
- Fireplace features: Gas, Great Room
Interior area
- Total interior livable area: 1,886 sqft
- Finished area above ground: 1,302
- Finished area below ground: 584
Property
Parking
- Total spaces: 1
- Parking features: Assigned 1 Space, One Car Garage, Attached, Driveway, Electricityin Garage, Garage Faces Front
- Attached garage spaces: 1
Features
- Levels: Two
- Stories: 2
- Entry location: GroundLevel
- Patio & porch: Deck
- Exterior features: Grounds Maintenance, Private Entrance
- Fencing: Fencingnot Allowed
- Body of water: Mill Pond
Lot
- Features: Dead End Street, Water View
Details
- Parcel number: 181801240010
- Special conditions: Short Sale No,Standard
Construction
Type & style
- Home type: Condo
- Architectural style: Contemporary
- Property subtype: Condominium
Materials
- Wood Siding
- Foundation: Basement, Poured
- Roof: Asphalt
Condition
- New construction: No
- Year built: 1986
- Major remodel year: 2020
Utilities & green energy
- Electric: Circuit Breakers
- Sewer: Public Sewer
- Water: Public
- Utilities for property: Underground Utilities
Community & HOA
HOA
- Has HOA: Yes
- Services included: Maintenance Grounds, Maintenance Structure, Snow Removal
- HOA fee: $490 monthly
- HOA phone: 313-550-3101
Location
- Region: Saline
Financial & listing details
- Price per square foot: $187/sqft
- Tax assessed value: $126,369
- Annual tax amount: $6,326
- Date on market: 6/6/2024
- Cumulative days on market: 21 days
- Listing agreement: Exclusive Right To Sell
- Listing terms: Cash,Conventional
- Exclusions: Exclusion(s) Exist
Price history
| Date | Event | Price |
|---|---|---|
| 7/25/2024 | Sold | $353,000-1.9%$187/sqft |
Source:  Realcomp II #20240038567 Report a problem Realcomp II #20240038567 Report a problem | ||
| 6/26/2024 | Pending sale | $359,900$191/sqft |
Source: Realcomp II #20240038567 Report a problem | ||
| 6/6/2024 | Listed for sale | $359,900$191/sqft |
Source: Realcomp II #20240038567 Report a problem | ||
Public tax history
Tax history is unavailable.
Neighborhood: 48176
Nearby homes
- $521,8000.31 Acres190 Whitlock St, Saline, MI 48176Off Market
- $373,2003 bd2 ba1.8k sqft170 Whitlock St, Saline, MI 48176Off Market
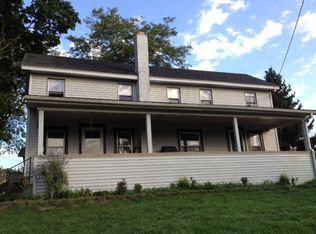
- $285,100-- bd-- ba-- sqft183 Whitlock St, Saline, MI 48176Off Market
- $260,0003 bd2 ba1.2k sqft159 Whitlock St, Saline, MI 48176Sold
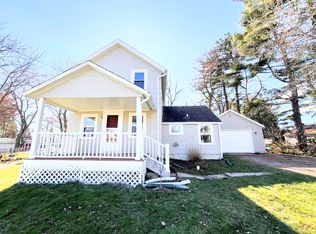
- $313,2002 bd3 ba-- sqft202 Whitlock St, Saline, MI 48176Off Market
- $315,4002 bd3 ba-- sqft210 Whitlock St, Saline, MI 48176Off Market
- $286,500-- bd-- ba-- sqft147 Whitlock St, Saline, MI 48176Off Market
- $353,0003 bd3 ba1.8k sqft218 Whitlock St, Saline, MI 48176Sold
Nearby schools
GreatSchools rating
- 10/10Pleasant Ridge Elementary SchoolGrades: K-3Distance: 0.9 mi
- 9/10Saline Middle SchoolGrades: 6-8Distance: 1.5 mi
- 10/10Saline High SchoolGrades: 9-12Distance: 2.5 mi
Get a cash offer in 3 minutes
Find out how much your home could sell for in as little as 3 minutes with a no-obligation cash offer.
Estimated market value
$363,000
Get a cash offer in 3 minutes
Find out how much your home could sell for in as little as 3 minutes with a no-obligation cash offer.
Estimated market value
$363,000
- Michigan
- Washtenaw County
- Saline
- 48176
- 218 Whitlock St Unit 10
Nearby cities
Nearby neighborhoods
Nearby zip codes
Other Saline Topics
