Multiple offers! Seller asks that all offers be submitted to listing agent by Monday, 12-8 at 5 pm. Wow effect present here! Fantastic, recently updated 3 bedroom, 1.75 bath home on 1.6 acres with a barn and shed in prestigious Wichita Mountain Estates features updates galore: interior paint, crown molding & woodwork and farmhouse light fixtures, new wood effect vinyl flooring, granite countertops in the kitchen and primary bath, new stainless steel appliances in the kitchen with an undermounted wine chiller fridge, an all granite shower in the primary bath and a brand new HVAC system. A covered front porch with a striking red French front door welcomes visitors and offers endless decorating opportunities or can simply be a quiet place to sit and enjoy a glass of ice tea on a warm summers day. The spectacular, eat-in kitchen is a country dream come true that offers beautiful granite counters and matching backsplash, a breakfast bar and a black board door pantry to accommodate your storage needs. The kitchen flows nicely into the den with floor to ceiling brick fireplace framed by custom shelves that will keep you cozy and warm on a cold winters day while the vinyl plank flooring is perfect for pets and allergy sufferers alike. Picture patio slider doors lead to the enclosed patio that could easily be a play room or Florida sunroom while it overlooks the huge 1+ acre yard with majestic mature trees and 2 definite highlights: an in-ground storm shelter that will keep your family safe during severe Oklahoma weather and a detached 2 car garage with overhead door and walk-through door, concrete flooring & electricity, a shed and a lien to. Wow! On the interior the oversized primary bedroom will easily accommodate King size furniture and then some and sports a recently updated en-suite ¾ bath while the hall bath has a spa like feel w/warm & earthy tones and boasts a double vanity and a large tub with shower. Perfect! Personal property can be left with the right offer or will be sold at Estate sale scheduled for February 1st, 2026. You will fall in love with the serene and enjoyable setting that is close to Medicine Park and the Wichita Wildlife refuge with fishing, boating and hiking at Lake Lawtonka. All this is found located in the award winning Elgin school district and just 5 minutes from Fort Sill’s Apache gate. Welcome Home! Please contact the REALTOR you have a written agreement with or if unrepresented, please call or text Stefanie Johnson at 580 583 5238 for more information or to schedule a showing.
Sold
$235,000
218 Wichita Dr, Lawton, OK 73507
3beds
2,000sqft
Single Family Residence
Built in 1973
1.6 Acres Lot
$245,300 Zestimate®
$118/sqft
$1,686 Estimated rent
Home value
$245,300
$209,000 - $289,000
$1,686/mo
Zestimate® history
Owner options
List your home for rent
$1,686/mo
Rent Zestimate®
Find your next renter with Zillow Rental Manager. Plus, with online applications, you can quickly screen prospective tenants – for free.
$1,686/mo
Rent Zestimate®
Refinance and save
$1,172/mo
Est. payment
Refinancing to a lower rate could help reduce your monthly payments and save thousands over the life of the loan.
$1,172/mo
Est. payment
Explore your selling options
Work with a Zillow partner agent
Leverage their expertise and Zillow's premium Showcase listings to get your home seen by more buyers.
Get startedList with your own agent
Get your home in front of millions of buyers by listing it on Zillow.
Learn how to do itSell it yourself
Take full control of how buyers see your home on Zillow by listing For Sale by Owner (FSBO).
List your homeWhat's special
In-ground storm shelterFarmhouse light fixturesInterior paintSpectacular eat-in kitchenVinyl plank flooringBreakfast barCrown molding and woodwork
Zillow last checked:
Listing updated:
Listed by:
STEFANIE JOHNSON 580-583-5238,
CROSSROADS REALTY
Bought with:
Non Mls
Non Mls Firm
Source: Lawton BOR,MLS#: 170160
Facts & features
Interior
Bedrooms & bathrooms
- Bedrooms: 3
- Bathrooms: 2
- Full bathrooms: 1
- 3/4 bathrooms: 1
Rooms
- Room types: Den/Family Room, Formal Living, Game/Bonus Room, Storage Room, Sun Room
Dining room
- Features: Formal Dining, Living/Dining, Separate
Kitchen
- Features: Breakfast Bar, Dinette, Kitchen/Dining
Heating
- Fireplace(s), Electric
Cooling
- Central-Electric, Heat Pump, Ceiling Fan(s)
Appliances
- Included: Electric, Freestanding Stove, Oven, Vent Hood, Microwave, Dishwasher, Disposal, Refrigerator, Washer, Dryer, Wine Refrigerator, Electric Water Heater
- Laundry: Washer Hookup, Dryer Hookup, Utility Room
Features
- Walk-In Closet(s), Pantry, 8-Ft.+ Ceiling, Granite Counters, Two Living Areas
- Flooring: Ceramic Tile, Vinyl
- Doors: Storm Door(s)
- Windows: Double Pane Windows, Window Coverings
- Attic: Floored
- Has fireplace: Yes
- Fireplace features: Propane, Wood Burning
Interior area
- Total structure area: 2,000
- Total interior livable area: 2,000 sqft
Property
Parking
- Total spaces: 2
- Parking features: Auto Garage Door Opener, Garage Door Opener, RV Access/Parking, Garage Faces Side, Double Driveway, 3 Car Driveway
- Garage spaces: 2
- Has uncovered spaces: Yes
Features
- Levels: One
- Patio & porch: Covered Porch, Enclosed
- Exterior features: Fire Pit
- Fencing: Chain Link
Lot
- Size: 1.6 Acres
Details
- Additional structures: Storage Shed, Workshop, Barn(s), Storm Cellar
- Parcel number: 03N12W143964000040002
- Zoning description: R-1 Single Family
Construction
Type & style
- Home type: SingleFamily
- Property subtype: Single Family Residence
Materials
- Brick Veneer
- Foundation: Slab
- Roof: Metal
Condition
- Updated
- New construction: No
- Year built: 1973
Utilities & green energy
- Electric: Public Service OK
- Gas: Propane
- Sewer: Septic Tank
- Water: Rural District
Community & HOA
Community
- Security: Security System, Smoke/Heat Alarm, Storm Cellar
Location
- Region: Lawton
Financial & listing details
- Price per square foot: $118/sqft
- Tax assessed value: $225,331
- Price range: $235K - $235K
- Date on market: 12/4/2025
- Listing terms: Cash,Conventional,FHA,USDA Loan,VA Loan
- Exclusions: Staging items
Price history
| Date | Event | Price |
|---|---|---|
| 1/22/2026 | Sold | $235,000$118/sqft |
Source: Lawton BOR #170160 Report a problem | ||
| 12/10/2025 | Contingent | $235,000$118/sqft |
Source: Lawton BOR #170160 Report a problem | ||
| 12/4/2025 | Listed for sale | $235,000+27.1%$118/sqft |
Source: Lawton BOR #170160 Report a problem | ||
| 7/17/2020 | Sold | $184,900$92/sqft |
Source: Lawton BOR #155938 Report a problem | ||
| 6/1/2020 | Listed for sale | $184,900+19.3%$92/sqft |
Source: COLDWELL BANKER CROSSROAD #155938 Report a problem | ||
| 4/4/2017 | Sold | $155,000-5.5%$78/sqft |
Source: Lawton BOR #145508 Report a problem | ||
| 10/17/2016 | Price change | $164,000-3.5%$82/sqft |
Source: Parks Jones Realtors #145508 Report a problem | ||
| 8/4/2016 | Listed for sale | $169,900$85/sqft |
Source: PARKS JONES REALTY #145508 Report a problem | ||
Public tax history
| Year | Property taxes | Tax assessment |
|---|---|---|
| 2025 | -- | $21,196 +3% |
| 2024 | -- | $20,579 |
| 2023 | -- | $20,579 +2.7% |
| 2022 | -- | $20,037 -2.1% |
| 2021 | -- | $20,471 +26.1% |
| 2020 | $1,634 -9.9% | $16,236 -2.4% |
| 2019 | $1,814 +1.2% | $16,631 -3.4% |
| 2017 | $1,793 | $17,222 -2.5% |
| 2016 | $1,793 +4.3% | $17,658 |
| 2015 | $1,719 +2.4% | $17,658 |
| 2014 | $1,678 -2.1% | $17,658 |
| 2013 | $1,713 +16.1% | $17,658 |
| 2012 | $1,476 | $17,658 |
| 2011 | -- | $17,658 +4% |
| 2010 | -- | $16,982 +10.3% |
| 2008 | $1,504 | $15,403 |
| 2007 | $1,504 +20.1% | $15,403 +5% |
| 2006 | $1,253 +10.7% | $14,670 +10.3% |
| 2005 | $1,132 +11.2% | $13,306 +5% |
| 2004 | $1,017 -8.7% | $12,672 -88.8% |
| 2003 | $1,114 +11.3% | $112,646 +9.8% |
| 2002 | $1,000 | $102,632 +788.8% |
| 2001 | -- | $11,547 |
Find assessor info on the county website
Neighborhood: 73507
Nearby homes
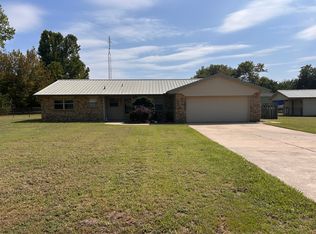
- $226,5003 bd2 ba1.6k sqft262 Wichita Dr, Lawton, OK 73507Off Market
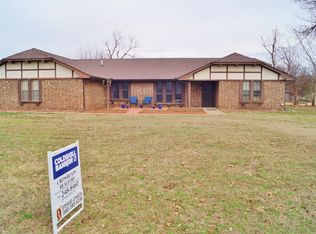
- $287,9004 bd3 ba2.4k sqft496 Landmark Rd, Lawton, OK 73507Off Market
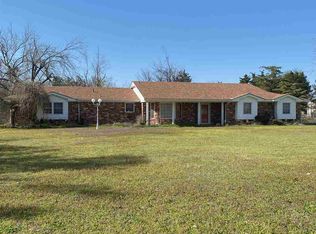
- $285,0003 bd3 ba2.5k sqft51 Landmark Cir, Lawton, OK 73507Off Market
- $222,9003 bd2 ba1.6k sqft450 Landmark Rd, Lawton, OK 73507Off Market
- $231,0003 bd2 ba2.2k sqft237 Wichita Dr, Lawton, OK 73507Off Market
- $251,0004 bd2 ba2.1k sqft63 Landmark Cir, Lawton, OK 73507Off Market
- $242,2003 bd2 ba1.8k sqft173 Wichita Dr, Lawton, OK 73507Off Market
- $298,0004 bd2 ba2.7k sqft251 Wichita Dr, Lawton, OK 73507Off Market
Nearby schools
GreatSchools rating
- 8/10Elgin Elementary SchoolGrades: PK-4Distance: 9 mi
- 7/10Elgin Middle SchoolGrades: 5-8Distance: 9 mi
- 8/10Elgin High SchoolGrades: 9-12Distance: 9.1 mi
Schools provided by the listing agent
- Elementary: Elgin
- Middle: Elgin
- High: Elgin
Source: Lawton BOR. This data may not be complete. We recommend contacting the local school district to confirm school assignments for this home.
Sell for more on Zillow
Get a Zillow Showcase℠ listing at no additional cost and you could sell for .
$245,300
2% more
+$4,906
With Zillow Showcase(estimated)
$250,206
Sell for more on Zillow
Get a Zillow Showcase℠ listing at no additional cost and you could sell for .
$245,300
2% more
+$4,906
With Zillow Showcase(estimated)
$250,206
- Oklahoma
- Comanche County
- Lawton
- 73507
- 218 Wichita Dr
