MOTIVATED SELLERS!!!! Welcome to 218 Winchester Drive — a stunning Centreville gem where comfort, charm, and outdoor living come together beautifully! This 4-bedroom, 2.5-bath home offers an inviting layout with hardwood floors throughout the main level and a spacious bonus room over the garage that’s perfect as a fifth bedroom, playroom, or home office. The main level provides a seamless flow between the kitchen, dining, and living spaces—ideal for gatherings and everyday living. Step outside to your own private oasis! Enjoy a screened-in porch overlooking the fenced backyard, complete with an in-ground pool featuring a built-in seating area, new cover, and a 2024 pump replacement. The pool’s 4- to 10-foot depth makes it great for both relaxing and diving in. The property backs to preserved farmland, offering peaceful views, while apple, cherry, and peach trees add natural beauty and charm. Raised garden beds are ready for your favorite flowers or fresh produce, and two sheds provide ample outdoor storage. Additional highlights include a 5-year-old architectural shingle roof, dual-zone HVAC system, and a two-car side-loading garage. With its thoughtful updates, scenic setting, and versatile spaces inside and out, 218 Winchester Drive offers the best of Centreville living—peaceful, private, and perfectly move-in ready.
Sold for $535,000
$535,000
218 Winchester Dr, Centreville, MD 21617
4beds
2,093sqft
Single Family Residence
Built in 1994
1.04 Acres Lot
$549,600 Zestimate®
$256/sqft
$3,457 Estimated rent
Home value
$549,600
$506,000 - $594,000
$3,457/mo
Zestimate® history
Owner options
List your home for rent
$3,457/mo
Rent Zestimate®
Find your next renter with Zillow Rental Manager. Plus, with online applications, you can quickly screen prospective tenants – for free.
$3,457/mo
Rent Zestimate®
Refinance and save
$3,279/mo
Est. payment
Refinancing to a lower rate could help reduce your monthly payments and save thousands over the life of the loan.
$3,279/mo
Est. payment
Explore your selling options
Work with a Zillow partner agent
Leverage their expertise and Zillow's premium Showcase listings to get your home seen by more buyers.
Get startedList with your own agent
Get your home in front of millions of buyers by listing it on Zillow.
Learn how to do itSell it yourself
Take full control of how buyers see your home on Zillow by listing For Sale by Owner (FSBO).
List your homeWhat's special
Zillow last checked:
Listing updated:
Listed by:
David Buchman 443-535-3595,
Hyatt & Company Real Estate, LLC,
Co-Listing Agent: Hillary Bodner 410-707-8232,
Hyatt & Company Real Estate, LLC
Bought with:
Pam Doll Ackermann, 602449
RE/MAX Executive
Source: Bright MLS,MLS#: MDQA2015542
Facts & features
Interior
Bedrooms & bathrooms
- Bedrooms: 4
- Bathrooms: 3
- Full bathrooms: 2
- 1/2 bathrooms: 1
- Main level bathrooms: 2
- Main level bedrooms: 1
Basement
- Area: 0
Heating
- Heat Pump, Zoned, Electric
Cooling
- Central Air, Heat Pump, Zoned, Electric
Appliances
- Included: Dishwasher, Dryer, Exhaust Fan, Ice Maker, Range Hood, Refrigerator, Stainless Steel Appliance(s), Cooktop, Washer, Water Dispenser, Water Heater, Electric Water Heater
- Laundry: Dryer In Unit, Washer In Unit
Features
- Ceiling Fan(s), Chair Railings, Combination Kitchen/Dining, Combination Kitchen/Living, Entry Level Bedroom, Pantry, Primary Bath(s), Recessed Lighting, Upgraded Countertops
- Flooring: Hardwood, Carpet, Wood
- Windows: Window Treatments
- Has basement: No
- Has fireplace: No
Interior area
- Total structure area: 2,093
- Total interior livable area: 2,093 sqft
- Finished area above ground: 2,093
- Finished area below ground: 0
Property
Parking
- Total spaces: 12
- Parking features: Garage Door Opener, Garage Faces Side, Asphalt, Attached, Driveway
- Attached garage spaces: 2
- Uncovered spaces: 10
Accessibility
- Accessibility features: None
Features
- Levels: Two
- Stories: 2
- Exterior features: Extensive Hardscape
- Has private pool: Yes
- Pool features: In Ground, Private
- Fencing: Back Yard
Lot
- Size: 1.04 Acres
Details
- Additional structures: Above Grade, Below Grade
- Parcel number: 1803028186
- Zoning: AG
- Special conditions: Standard
Construction
Type & style
- Home type: SingleFamily
- Architectural style: Cape Cod
- Property subtype: Single Family Residence
Materials
- Combination
- Foundation: Permanent
- Roof: Architectural Shingle
Condition
- Excellent
- New construction: No
- Year built: 1994
Utilities & green energy
- Sewer: Gravity Sept Fld
- Water: Well
Community & HOA
Community
- Subdivision: Hunters Ridge
HOA
- Has HOA: No
Location
- Region: Centreville
Financial & listing details
- Price per square foot: $256/sqft
- Tax assessed value: $420,100
- Annual tax amount: $3,957
- Date on market: 11/11/2025
- Listing agreement: Exclusive Right To Sell
- Listing terms: Conventional,FHA,VA Loan,Cash
- Ownership: Fee Simple
Price history
| Date | Event | Price |
|---|---|---|
| 12/29/2025 | Sold | $535,000+1.9%$256/sqft |
Source:  Bright MLS #MDQA2015542 Report a problem Bright MLS #MDQA2015542 Report a problem | ||
| 12/10/2025 | Contingent | $525,000$251/sqft |
Source: Bright MLS #MDQA2015542 Report a problem | ||
| 12/2/2025 | Price change | $525,000-5.4%$251/sqft |
Source: Bright MLS #MDQA2015542 Report a problem | ||
| 11/21/2025 | Price change | $555,000-2.6%$265/sqft |
Source: Bright MLS #MDQA2015542 Report a problem | ||
| 11/17/2025 | Price change | $570,000-4.2%$272/sqft |
Source: Bright MLS #MDQA2015542 Report a problem | ||
| 11/12/2025 | Listed for sale | $595,000+33.7%$284/sqft |
Source: Bright MLS #MDQA2015542 Report a problem | ||
| 8/20/2021 | Sold | $445,000$213/sqft |
Source: Bright MLS #MDQA2000280 Report a problem | ||
Public tax history
| Year | Property taxes | Tax assessment |
|---|---|---|
| 2025 | $4,017 +3.3% | $420,100 +1.7% |
| 2024 | $3,890 +9% | $413,000 +9% |
| 2023 | $3,571 +9.8% | $379,067 -8.2% |
| 2022 | $3,251 +8.9% | $413,000 +32.7% |
| 2021 | $2,985 +0.1% | $311,200 +0.1% |
| 2020 | $2,982 +0.1% | $310,933 -0.1% |
| 2019 | $2,980 +0.1% | $311,200 +0.3% |
| 2018 | $2,977 -1% | $310,400 +1% |
| 2017 | $3,006 +124.2% | $307,200 +1.1% |
| 2016 | $1,341 | $304,000 +1.1% |
| 2015 | $1,341 | $300,800 |
| 2014 | $1,341 | $300,800 |
| 2013 | -- | $300,800 -7.5% |
| 2012 | -- | $325,300 |
| 2011 | -- | $325,300 |
| 2010 | -- | $325,300 -18.1% |
| 2009 | -- | $397,200 +16.7% |
| 2008 | -- | $340,392 +20% |
| 2007 | -- | $283,586 +25% |
| 2006 | -- | $226,780 +7.3% |
| 2005 | -- | $211,396 +7.8% |
| 2004 | -- | $196,013 +8.5% |
| 2003 | -- | $180,630 +5.6% |
| 2002 | -- | $171,110 +5.9% |
| 2001 | -- | $161,590 |
Find assessor info on the county website
Neighborhood: 21617
Nearby homes
- $650,1004 bd3 ba3.1k sqft222 Winchester Dr, Centreville, MD 21617Off Market
- $593,3004 bd3 ba2.6k sqft214 Winchester Dr, Centreville, MD 21617Off Market
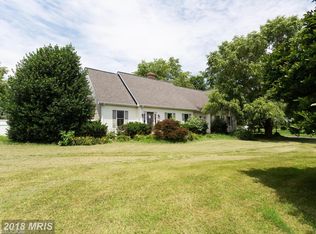
- $536,2004 bd2 ba2.3k sqft213 Winchester Dr, Centreville, MD 21617Off Market
- $535,900-- bd2 ba2.5k sqft217 Winchester Dr, Centreville, MD 21617Off Market
- $622,5004 bd3 ba2.7k sqft209 Winchester Dr, Centreville, MD 21617Sold
- $489,6003 bd2 ba1.7k sqft226 Winchester Dr, Centreville, MD 21617Off Market
- $600,0004 bd3 ba3.1k sqft221 Winchester Dr, Centreville, MD 21617Sold
- $650,500-- bd3 ba2.5k sqft208 Winchester Dr, Centreville, MD 21617Off Market
Nearby schools
GreatSchools rating
- NACentreville Elementary SchoolGrades: PK-2Distance: 2.8 mi
- 5/10Centreville Middle SchoolGrades: 6-8Distance: 3.9 mi
- 7/10Queen Anne's County High SchoolGrades: 9-12Distance: 3.7 mi
Schools provided by the listing agent
- District: Queen Anne's County Public Schools
Source: Bright MLS. This data may not be complete. We recommend contacting the local school district to confirm school assignments for this home.
Get a cash offer in 3 minutes
Find out how much your home could sell for in as little as 3 minutes with a no-obligation cash offer.
Estimated market value
$549,600
Get a cash offer in 3 minutes
Find out how much your home could sell for in as little as 3 minutes with a no-obligation cash offer.
Estimated market value
$549,600
- Maryland
- Queen Annes County
- Centreville
- 21617
- 218 Winchester Dr
Nearby cities
Nearby zip codes
Other Centreville Topics
