Skip main navigation
Closed
  • Listing Provided by: Kunkel Wittenauer Group, Inc
    Bought with: Kunkel Wittenauer Group, Inc
    $470,000

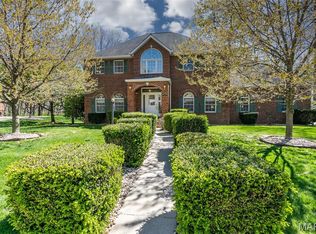
    218 Woods Edge Dr, Shiloh, IL 62221

    4beds
    4,057sqft
    Single Family Residence
    Built in 1993
    0.62 Acres Lot
    $473,400 Zestimate®
    $116/sqft
    $3,245 Estimated rent

    Home value

    $473,400

    $417,000 - $535,000

    $3,245/mo

    Zestimate® history
    Loading
    Loading...

    Owner options

    List your home for rent

    $3,245/mo

    Rent Zestimate®

    Find your next renter with Zillow Rental Manager. Plus, with online applications, you can quickly screen prospective tenants – for free.

    Learn more

    $3,245/mo

    Rent Zestimate®

    Refinance and save

    $3,304/mo

    Est. payment

    Refinancing to a lower rate could help reduce your monthly payments and save thousands over the life of the loan.

    See today's rates

    $3,304/mo

    Est. payment

    Explore your selling options

    Work with a Zillow partner agent

    Leverage their expertise and Zillow's premium Showcase listings to get your home seen by more buyers.

    Get started

    List with your own agent

    Get your home in front of millions of buyers by listing it on Zillow.

    Learn how to do it

    Sell it yourself

    Take full control of how buyers see your home on Zillow by listing For Sale by Owner (FSBO).

    List your home

    What's special

    Top-of-the-line farmhouse sinkOpen-concept great roomDedicated coffee barOversized patioPot fillerCentral vacuum systemBright welcoming space
    BACK ON THE MARKET BY NO FAULT OF SELLERS! Welcome to 218 Woods Edge Drive, a sprawling custom-built ranch located in the highly desirable Vintage Forest Estates—one of Shiloh’s best-kept secrets. This established neighborhood is known for its pride of ownership, beautiful and peaceful setting, and easy access to all area amenities, all while being part of the sought-after Shiloh Elementary and Middle Schools and O’Fallon High School districts. Ideally located less than 10 minutes from Scott Air Force Base and approximately 25–30 minutes to downtown St. Louis. This impressive 4-bedroom, 3.5-bath home offers over 4,000 square feet of living space and sits on over half an acre, giving you room to spread out inside and out. The fenced yard is perfect for kids, pets, and entertaining, and the large ground level deck makes outdoor gatherings easy. There is an irrigation system that is serviced annually and in the shed is a riding cub cadet mower that is included in the sale (as is). Inside, the home was clearly designed for hosting and hospitality. Tall ceilings run throughout the main level, while the open-concept great room features vaulted ceilings around the striking stone fireplace, creating a bright, welcoming space that feels both comfortable and elevated. Hardwood and premium LVT flooring flow throughout the main level, adding warmth, durability, and timeless appeal. The kitchen is the heart of the home and a true standout. Recently upgraded with a massive remodel, it features granite countertops, upgraded stainless steel appliances, a dual-fuel 8-burner range with double ovens, pot filler, top-of-the-line farmhouse sink, a dedicated coffee bar, and a custom oversized island with shelving at the end for recipe books—perfect for both everyday living and entertaining. An Andersen sliding French door connects the kitchen to the outdoor space, making indoor-outdoor hosting effortless. The main-level layout offers excellent functionality, with three bedrooms on one side of the home and the private primary suite on the other. The primary suite includes a walk-in closet, private bath with walk-in shower, and direct private access to the deck. Main-floor laundry located near the garage adds everyday convenience. The large open concept basement is approximately 3/4 finished (1358 SF), offering a flexible second living area ideal for a family room, workout space, or playroom. It includes a bar area, 3/4 bath, and two large unfinished storage rooms with built-in shelving—one featuring a workbench and additional double oven. To top it off, from the basement you can also find direct access to the garage through a separate staircase. Additionally, while there are no water issues, dual sump pumps provide added peace of mind. More property highlights include a tankless water heater, central vacuum system, oversized patio, and recent updates to the big-ticket items including roof (2025) and HVAC (2025). Custom quality, an entertainer’s layout, and a location families love—homes like this don’t come along often in Vintage Forest Estates. Lastly, the seller is also open to providing assumable VA loan with a very low rate. Don't miss this chance! Schedule your private showing today.

    Zillow last checked:

    Listing updated:

    Listing Provided by:

    Kevin Beck 618-550-8762,

    Kunkel Wittenauer Group, Inc

    Bought with:

    Kevin Beck, 475199000

    Kunkel Wittenauer Group, Inc

    Source: MARIS,MLS#: 26006484MLS LogoOriginating MLS: Southwestern Illinois Board of REALTORS

    Facts & features

    Interior

    Bedrooms & bathrooms
    • Bedrooms: 4
    • Bathrooms: 4
    • Full bathrooms: 3
    • 1/2 bathrooms: 1
    • Main level bathrooms: 3
    • Main level bedrooms: 4
    Bedroom
    • Description: Ceiling Fan, Dual Closets
    • Features: Floor Covering: Wood
    • Level: Main
    • Area: 132
    • Dimensions: 12x11
    Bedroom 2
    • Description: Ceiling Fan
    • Features: Floor Covering: Wood
    • Level: Main
    • Area: 126.5
    • Dimensions: 11.5x11
    Bedroom 3
    • Description: Ceiling Fan, Walk in Closet
    • Features: Floor Covering: Wood
    • Level: Main
    • Area: 150
    • Dimensions: 15x10
    Bedroom 4
    • Description: Suite with Full Bath, Walk-in Closet, Ceiling Fan, Private Deck Access.
    • Features: Floor Covering: Luxury Vinyl Plank
    • Level: Main
    • Area: 270
    • Dimensions: 15x18
    Bathroom
    • Description: Ceiling Fan
    • Level: Main
    • Area: 103.5
    • Dimensions: 11.5x9
    Bathroom 2
    • Description: Primary Suite, Walk in Shower, Walk in Closet.
    • Features: Floor Covering: Ceramic Tile
    • Level: Main
    • Area: 84
    • Dimensions: 12x7
    Bathroom 3
    • Level: Basement
    • Area: 63
    • Dimensions: 9x7
    Dining room
    • Features: Floor Covering: Wood
    • Level: Main
    • Area: 180
    • Dimensions: 15x12
    Heating
    • Forced Air
    Cooling
    • Central Air
    Appliances
    • Included: Stainless Steel Appliance(s), Double Oven, Tankless Water Heater
    • Laundry: Main Level
    Features
    • Flooring: Carpet, Hardwood, Luxury Vinyl
    • Basement: Partially Finished
    • Number of fireplaces: 1
    • Fireplace features: Blower Fan, Gas Log, Living Room
    Interior area
    • Total structure area: 4,057
    • Total interior livable area: 4,057 sqft
    • Finished area above ground: 2,699
    • Finished area below ground: 1,358

    Property

    Parking
    • Total spaces: 2
    • Parking features: Driveway, Garage
    • Attached garage spaces: 2
    • Has uncovered spaces: Yes
    Features
    • Levels: One
    • Patio & porch: Deck
    • Fencing: Back Yard
    Lot
    • Size: 0.62 Acres
    • Dimensions: 100 x 178.2 x 155.32 x 163.78
    • Features: Few Trees
    Details
    • Additional structures: Shed(s)
    • Parcel number: 0907.0407005
    • Special conditions: Standard
    • Other equipment: Irrigation Equipment

    Construction

    Type & style
    • Home type: SingleFamily
    • Architectural style: Ranch
    • Property subtype: Single Family Residence
    Materials
    • Aluminum Siding, Brick
    • Roof: Architectural Shingle
    Condition
    • Updated/Remodeled
    • New construction: No
    • Year built: 1993

    Utilities & green energy

    • Electric: Ameren
    • Sewer: Aerobic Septic
    • Water: Public
    • Utilities for property: Electricity Connected

    Community & neighborhood

    Security
    • Security features: Security System
    Location
    • Region: Shiloh
    • Subdivision: Vintage Forest 1st Add

    HOA & financial

    HOA
    • Has HOA: Yes
    • HOA fee: $25 one time
    • Amenities included: Other
    • Services included: Maintenance Grounds
    • Association name: Vintage Forest Estates

    Other

    Other facts
    • Listing terms: Assumable,Cash,Contract,Conventional,FHA,VA Loan
    • Ownership: Private

    Price history

    DateEventPrice
    4/3/2026Sold$470,000+4.4%$116/sqft
    Source: MARIS #26006484 Report a problem
    3/3/2026Pending sale$450,000$111/sqft
    Source: MARIS #26006484 Report a problem
    2/24/2026Listed for sale$450,000$111/sqft
    Source: MARIS #26006484 Report a problem
    2/16/2026Pending sale$450,000$111/sqft
    Source: MARIS #26006484 Report a problem
    2/14/2026Listed for sale$450,000+31.2%$111/sqft
    Source: MARIS #26006484 Report a problem
    5/19/2025Listing removed$3,300$1/sqft
    Source: Zillow Rentals Report a problem
    5/14/2025Listed for rent$3,300$1/sqft
    Source: Zillow Rentals Report a problem
    4/26/2025Listing removed$3,300$1/sqft
    Source: Zillow Rentals Report a problem
    4/5/2025Listed for rent$3,300$1/sqft
    Source: Zillow Rentals Report a problem
    9/7/2021Sold$343,000-4.4%$85/sqft
    Source: MARIS #21052262 Report a problem
    8/7/2021Pending sale$358,800$88/sqft
    Source: MARIS #21052262 Report a problem
    7/23/2021Listed for sale$358,800$88/sqft
    Source: MARIS #21052262 Report a problem

    Public tax history

    YearProperty taxesTax assessment
    2024$9,533 +12.1%$128,584 +14.7%
    2023$8,502 +10.5%$112,103 +7.4%
    2022$7,696 +13.6%$104,418 +6.3%
    2021$6,774 -2.8%$98,193 +2.6%
    2020$6,968 +0.6%$95,742 +1.9%
    2019$6,925 +2.2%$93,988 +2.9%
    2018$6,779 +2.7%$91,303 +4.9%
    2017$6,600 $87,016 +1.9%
    2016$6,600 +107.6%$85,360 -0.8%
    2014$3,179 -46.8%$86,075 -1.3%
    2013$5,978 $87,235 -1.2%
    2012-- $88,285 -1.6%
    2011-- $89,684 -1.2%
    2010-- $90,801
    2009-- $90,801 +1.1%
    2008-- $89,840 -1.5%
    2006-- $91,240 +6.6%
    2005$6,054 +7.1%$85,607 +5.3%
    2004$5,655 $81,329 +6%
    2003-- $76,740 +4.8%
    2002-- $73,260 +6.9%
    2001-- $68,532 +3.3%
    2000-- $66,336

    Find assessor info on the county website

    Neighborhood: 62221

    Nearby schools

    GreatSchools rating
    Schools provided by the listing agent
    • Elementary: Shiloh Village Dist 85
    • Middle: Shiloh Village Dist 85
    • High: Ofallon

    Source: MARIS. This data may not be complete. We recommend contacting the local school district to confirm school assignments for this home.

    Get a cash offer in 3 minutes
    Find out how much your home could sell for in as little as 3 minutes with a no-obligation cash offer.
    Estimated market value
    $473,400
    Get a cash offer in 3 minutes
    Find out how much your home could sell for in as little as 3 minutes with a no-obligation cash offer.
    Estimated market value
    $473,400