Welcome to 218 Yeager Drive in Cheektowaga, NY! This affordably priced 3-bedroom Cape Cod is nestled in a quiet neighborhood and conveniently located near shopping, dining, and schools. The first floor features an eat-in kitchen with appliances included, a spacious living room, an updated full bathroom, and two comfortable bedrooms all with hardwood floors. Upstairs, you'll find a generous primary suite complete with a half bathroom and an additional 15x15 bonus room—ideal for a home office, playroom, or potential fourth bedroom. Additional highlights include a recently resurfaced driveway, newer roof, and a hot water tank just 2 years old. Located within the Maryvale School District, this home may also qualify for first-time homebuyer grants, making it a fantastic opportunity with minimal money down. Visit the open house on Saturday, June 28th from 1–3 PM. Offers are due by 12 PM on Wednesday, July 2nd.
Closed
Street View
$185,000
218 Yeager Dr, Cheektowaga, NY 14225
3beds
1,155sqft
Single Family Residence
Built in 1946
6,969 Square Feet Lot
$267,300 Zestimate®
$160/sqft
$2,231 Estimated rent
Home value
$267,300
$246,000 - $289,000
$2,231/mo
Zestimate® history
Owner options
List your home for rent
$2,231/mo
Rent Zestimate®
Find your next renter with Zillow Rental Manager. Plus, with online applications, you can quickly screen prospective tenants – for free.
$2,231/mo
Rent Zestimate®
Refinance and save
$1,064/mo
Est. payment
Refinancing to a lower rate could help reduce your monthly payments and save thousands over the life of the loan.
$1,064/mo
Est. payment
Explore your selling options
Work with a Zillow partner agent
Leverage their expertise and Zillow's premium Showcase listings to get your home seen by more buyers.
Get startedList with your own agent
Get your home in front of millions of buyers by listing it on Zillow.
Learn how to do itSell it yourself
Take full control of how buyers see your home on Zillow by listing For Sale by Owner (FSBO).
List your homeWhat's special
Newer roofComfortable bedroomsGenerous primary suiteHardwood floorsQuiet neighborhoodEat-in kitchenRecently resurfaced driveway
Zillow last checked:
Listing updated:
Listed by:
Carol Klein 716-671-3344,
HUNT Real Estate Corporation
Bought with:
Jason P Sokody, 10301212761
Howard Hanna WNY Inc.
Source: NYSAMLSs,MLS#: B1615359 Originating MLS: Buffalo
Originating MLS: BuffaloFacts & features
Interior
Bedrooms & bathrooms
- Bedrooms: 3
- Bathrooms: 2
- Full bathrooms: 1
- 1/2 bathrooms: 1
- Main level bathrooms: 1
- Main level bedrooms: 2
Bedroom 1
- Level: First
- Dimensions: 12.00 x 9.00
Bedroom 2
- Level: First
- Dimensions: 9.00 x 9.00
Bedroom 3
- Level: Second
- Dimensions: 16.00 x 13.00
Dining room
- Level: First
- Dimensions: 6.00 x 5.00
Kitchen
- Level: First
- Dimensions: 9.00 x 7.00
Living room
- Level: First
- Dimensions: 16.00 x 11.00
Other
- Level: Second
- Dimensions: 15.00 x 15.00
Heating
- Gas, Forced Air
Appliances
- Included: Exhaust Fan, Gas Oven, Gas Range, Gas Water Heater, Refrigerator, Range Hood
Features
- Eat-in Kitchen, Separate/Formal Living Room, Bedroom on Main Level
- Flooring: Hardwood, Varies, Vinyl
- Basement: Full,Sump Pump
- Has fireplace: No
Interior area
- Total structure area: 1,155
- Total interior livable area: 1,155 sqft
Property
Parking
- Parking features: No Garage
Features
- Patio & porch: Open, Patio, Porch
- Exterior features: Concrete Driveway, Fence, Patio
- Fencing: Partial
Lot
- Size: 6,969 Square Feet
- Dimensions: 50 x 138
- Features: Near Public Transit, Rectangular, Rectangular Lot, Residential Lot
Details
- Parcel number: 1430890802000016041000
- Special conditions: Estate
Construction
Type & style
- Home type: SingleFamily
- Architectural style: Cape Cod
- Property subtype: Single Family Residence
Materials
- Vinyl Siding
- Foundation: Poured
- Roof: Asphalt
Condition
- Resale
- Year built: 1946
Utilities & green energy
- Sewer: Connected
- Water: Connected, Public
- Utilities for property: Sewer Connected, Water Connected
Community & HOA
Location
- Region: Cheektowaga
Financial & listing details
- Price per square foot: $160/sqft
- Tax assessed value: $166,000
- Annual tax amount: $5,258
- Date on market: 6/23/2025
- Cumulative days on market: 9 days
- Listing terms: Cash,Conventional,FHA,VA Loan
Price history
| Date | Event | Price |
|---|---|---|
| 8/11/2025 | Sold | $185,000-2.6%$160/sqft |
Source:  NYSAMLSs #B1615359 Report a problem NYSAMLSs #B1615359 Report a problem | ||
| 7/3/2025 | Pending sale | $189,900$164/sqft |
Source: NYSAMLSs #B1615359 Report a problem | ||
| 6/23/2025 | Listed for sale | $189,900$164/sqft |
Source: NYSAMLSs #B1615359 Report a problem | ||
Public tax history
| Year | Property taxes | Tax assessment |
|---|---|---|
| 2025 | -- | $166,000 |
| 2024 | -- | $166,000 |
| 2023 | -- | $166,000 |
| 2022 | -- | $166,000 +17.7% |
| 2021 | -- | $141,000 +65.9% |
| 2020 | -- | $85,000 |
| 2019 | -- | $85,000 |
| 2018 | -- | $85,000 |
| 2017 | $1,214 | $85,000 |
| 2016 | $1,214 | $85,000 +7.7% |
| 2015 | -- | $78,900 |
| 2014 | -- | $78,900 +61.3% |
| 2013 | -- | $48,900 |
| 2012 | -- | $48,900 |
| 2011 | -- | $48,900 +1.9% |
| 2010 | -- | $48,000 |
| 2009 | -- | $48,000 +2.6% |
| 2008 | -- | $46,800 |
| 2007 | -- | $46,800 |
| 2006 | -- | $46,800 |
| 2005 | -- | $46,800 +11.2% |
| 2004 | -- | $42,100 |
| 2003 | -- | $42,100 |
| 2002 | -- | $42,100 |
| 2001 | -- | $42,100 |
| 2000 | -- | $42,100 |
Find assessor info on the county website
Neighborhood: 14225
Nearby homes
- $274,6004 bd2 ba1.4k sqft212 Yeager Dr, Cheektowaga, NY 14225Off Market

- $288,3003 bd2 ba1.1k sqft226 Yeager Dr, Cheektowaga, NY 14225Off Market
- $247,4003 bd1 ba978 sqft232 Yeager Dr, Cheektowaga, NY 14225Off Market
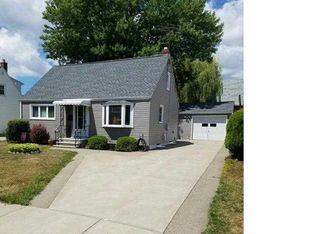
- $195,9003 bd1 ba1k sqft204 Yeager Dr, Cheektowaga, NY 14225Off Market
- $213,4003 bd1 ba978 sqft198 Yeager Dr, Cheektowaga, NY 14225Off Market
- $197,0002 bd1 ba990 sqft4760 Union Rd, Cheektowaga, NY 14225Off Market
- $232,5003 bd1 ba1.1k sqft4752 Union Rd, Cheektowaga, NY 14225Off Market
- $239,7004 bd2 ba1.2k sqft190 Yeager Dr, Cheektowaga, NY 14225Off Market
Nearby schools
GreatSchools rating
- 4/10Maryvale Intermediate SchoolGrades: 3-5Distance: 0.8 mi
- 6/10Maryvale Middle SchoolGrades: 6-8Distance: 0.8 mi
- 5/10Maryvale High SchoolGrades: 9-12Distance: 0.8 mi
Schools provided by the listing agent
- District: Maryvale
Source: NYSAMLSs. This data may not be complete. We recommend contacting the local school district to confirm school assignments for this home.
- New York
- Erie County
- Buffalo
- 14225
- 218 Yeager Dr
Nearby cities
Nearby neighborhoods
Nearby zip codes
Other Buffalo Topics
