Skip main navigation
Closed
  • $491,600

    218 Yeamans Way, Summerville, SC 29483

    4beds
    3,256sqft
    Single Family Residence
    Built in 2017
    7,405 Square Feet Lot
    $491,600 Zestimate®
    $151/sqft
    $3,156 Estimated rent

    Home value

    $491,600

    $467,000 - $516,000

    $3,156/mo

    Zestimate® history
    Loading
    Loading...

    Owner options

    List your home for rent

    $3,156/mo

    Rent Zestimate®

    Find your next renter with Zillow Rental Manager. Plus, with online applications, you can quickly screen prospective tenants – for free.

    Learn more

    $3,156/mo

    Rent Zestimate®

    Refinance and save

    $2,878/mo

    Est. payment

    Refinancing to a lower rate could help reduce your monthly payments and save thousands over the life of the loan.

    See today's rates

    $2,878/mo

    Est. payment

    Explore your selling options

    Work with a Zillow partner agent

    Leverage their expertise and Zillow's premium Showcase listings to get your home seen by more buyers.

    Get started

    List with your own agent

    Get your home in front of millions of buyers by listing it on Zillow.

    Learn how to do it

    Sell it yourself

    Take full control of how buyers see your home on Zillow by listing For Sale by Owner (FSBO).

    List your home

    What's special

    Back screened porchLarge nookLarge kitchen islandLarge open concept kitchenStunning corner lot homeLarge corner lotLarge yard

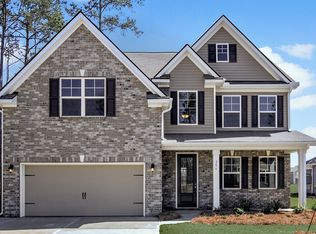
    Stunning corner lot home in PineForest with an assumable 2.875% rate! SELLER CREDIT AVAILABLE* This gorgeous 4 bedroom 3 bath home is a must see! Walk through the door and discover the amazing layout and floor plan. The first floor features a large open concept kitchen with beautiful upgraded cabinetry and stunning granite countertops. The kitchen flows from the dining via a built in coffee bar and pantry with tons of added storage. The large kitchen island is a perfect gathering spot for entertaining and opens into the bright living room. The first floor also features a large guest bedroom and full bath in addition to a built in drop zone just off of the garage. The second floor is just as thought out as the first, starting with a large bonus space. This is the perfect family room, playor home gym area. The spacious primary bedroom is separate from the other bedrooms and has a large nook, ideal for a home office or nursery. The primary bathroom is a showstopper with its large walk in shower and two separate vanities and also leads to one of the best features of the home...the HUGE walk in closet that connects directly to the laundry room!! Nestled on a large corner lot you can enjoy the outdoors on the back screened porch or the adorable side patio. You will love the mature trees and large yard that this home offers.

    This property is off market, which means it's not currently listed for sale or rent on Zillow. This may be different from what's available on other websites or public sources.
    Zillow last checked:

    Listing updated:

    Listed by:

    Three Real Estate LLC

    Bought with:

    Dunes Properties of Chas Inc

    Source: CTMLS,MLS#: 23008332MLS Logo

    Facts & features

    Interior

    Bedrooms & bathrooms
    • Bedrooms: 4
    • Bathrooms: 3
    • Full bathrooms: 3
    Rooms
    • Room types: Bonus Room, Family Room, Great Room, Living/Dining Combo, Loft, Media Room, Office, Dining Room, Bonus, Eat-In-Kitchen, Family, Foyer, Frog Attached, Great, Laundry, Media, Pantry, Separate Dining
    Heating
    • Heat Pump
    Cooling
    • Central Air
    Appliances
    • Laundry: Electric Dryer Hookup, Washer Hookup, Laundry Room
    Features
    • Ceiling - Cathedral/Vaulted, Ceiling - Smooth, High Ceilings, Garden Tub/Shower, Kitchen Island, Walk-In Closet(s), Ceiling Fan(s), Eat-in Kitchen, Entrance Foyer, Frog Attached, Pantry
    • Flooring: Carpet, Ceramic Tile, Laminate
    • Windows: Thermal Windows/Doors
    • Number of fireplaces: 1
    • Fireplace features: Gas Log, One
    Interior area
    • Total structure area: 3,256
    • Total interior livable area: 3,256 sqft

    Property

    Parking
    • Total spaces: 2
    • Parking features: Garage, Attached, Garage Door Opener
    • Attached garage spaces: 2
    Features
    • Levels: Two
    • Stories: 2
    • Patio & porch: Patio, Front Porch, Screened
    • Exterior features: Rain Gutters, Lighting
    Lot
    • Size: 7,405 Square Feet
    • Features: 0 - .5 Acre, Interior Lot
    Details
    • Parcel number: 1291312036000

    Construction

    Type & style
    • Home type: SingleFamily
    • Architectural style: Traditional
    • Property subtype: Single Family Residence
    Materials
    • Vinyl Siding
    • Foundation: Slab
    • Roof: Asphalt
    Condition
    • New construction: No
    • Year built: 2017

    Utilities & green energy

    • Sewer: Public Sewer
    • Water: Public

    Community & HOA

    Community
    • Features: Clubhouse, Club Membership Available, Golf, Park, Pool, Tennis Court(s), Trash, Walk/Jog Trails
    • Subdivision: Pine Forest Country Club
    Location
    • Region: Summerville

    Financial & listing details

    • Price per square foot: $151/sqft
    • Tax assessed value: $458,906
    • Annual tax amount: $4,220
    • Date on market: 4/15/2023
    • Listing terms: Any

    Price history

    DateEventPrice
    7/5/2023Sold$460,000-5.1%$141/sqft
    Source: CTMLS #23008332 Report a problem
    5/27/2023Contingent$484,900$149/sqft
    Source: CTMLS #23008332 Report a problem
    4/15/2023Listed for sale$484,900-3%$149/sqft
    Source: CTMLS #23008332 Report a problem
    10/13/2022Listing removed--
    Source: CTMLS #22017926 Report a problem
    10/1/2022Price change$499,9950%$154/sqft
    Source: CTMLS #22017926 Report a problem
    9/16/2022Price change$499,998-2%$154/sqft
    Source: CTMLS #22017926 Report a problem
    9/1/2022Price change$509,999-1%$157/sqft
    Source: CTMLS #22017926 Report a problem
    8/27/2022Price change$514,9850%$158/sqft
    Source: CTMLS #22017926 Report a problem
    8/16/2022Price change$514,9900%$158/sqft
    Source: CTMLS #22017926 Report a problem
    8/5/2022Price change$514,9950%$158/sqft
    Source: CTMLS #22017926 Report a problem
    7/13/2022Price change$514,9990%$158/sqft
    Source: CTMLS #22017926 Report a problem
    7/4/2022Listed for sale$515,000$158/sqft
    Source: CTMLS #22017926 Report a problem

    Public tax history

    YearProperty taxesTax assessment
    2024$4,220 +1081.3%$27,534 +92.9%
    2023$357 +9.4%$14,275
    2022$327 $14,275
    2021$327 $14,275
    2020-- $14,275 0%
    2019$264 $14,276
    2018$264 -2.9%--
    2017$271 --
    2016$271 --
    Find assessor info on the county website

    Neighborhood: 29483

    Nearby schools

    GreatSchools rating
    Schools provided by the listing agent
    • Elementary: William Reeves Jr
    • Middle: Dubose
    • High: Summerville

    Source: CTMLS. This data may not be complete. We recommend contacting the local school district to confirm school assignments for this home.

    Get a cash offer in 3 minutes
    Find out how much your home could sell for in as little as 3 minutes with a no-obligation cash offer.
    Estimated market value
    $491,600
    Get a cash offer in 3 minutes
    Find out how much your home could sell for in as little as 3 minutes with a no-obligation cash offer.
    Estimated market value
    $491,600