Skip main navigation
Sold for $715,000
  • $715,000

    2180 12th AVE NE, NAPLES, FL 34120

    3beds
    2,486sqft
    Single Family Residence
    Built in 2015
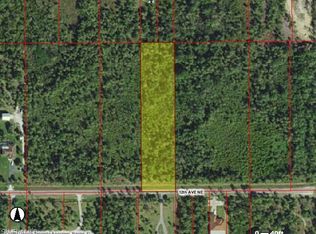
    1.14 Acres Lot
    $785,900 Zestimate®
    $288/sqft
    $5,043 Estimated rent

    Home value

    $785,900

    $731,000 - $841,000

    $5,043/mo

    Zestimate® history
    Loading
    Loading...

    Owner options

    List your home for rent

    $5,043/mo

    Rent Zestimate®

    Find your next renter with Zillow Rental Manager. Plus, with online applications, you can quickly screen prospective tenants – for free.

    Learn more

    $5,043/mo

    Rent Zestimate®

    Refinance and save

    $4,380/mo

    Est. payment

    Refinancing to a lower rate could help reduce your monthly payments and save thousands over the life of the loan.

    See today's rates

    $4,380/mo

    Est. payment

    Explore your selling options

    Work with a Zillow partner agent

    Leverage their expertise and Zillow's premium Showcase listings to get your home seen by more buyers.

    Get started

    List with your own agent

    Get your home in front of millions of buyers by listing it on Zillow.

    Learn how to do it

    Sell it yourself

    Take full control of how buyers see your home on Zillow by listing For Sale by Owner (FSBO).

    List your home

    What's special

    Pool homeHeated saltwater poolNew roofNew paintNew remodeled bathroomsNew water heaterMaster suite
    Welcome to this beautifully remodeled 3 Bedroom +Den, 3 Full Bathroom pool home with 2,486 sqft under air, which sits on a CLEARED 1-ACRE lot and did not only receive a full cosmetic upgrade but also had all major systems replaced in the last 3 years: NEW ROOF (2023), NEW A/C (2022), and a NEW WATER HEATER (2025). The open concept split-bedroom floor plan features a formal dining room, crown moulding, tray ceilings, elegant wainscoting, and a 13' entry ceiling. The master suite offers an oversized bedroom, his and hers closets, a soaker tub, and a large walk-in shower. The home has been fully updated with NEW TILE FLOORING THROUGHOUT, NEW REMODELED BATHROOMS, NEW COUNTERTOPS, NEW ELECTRICAL AND PLUMBING FIXTURES, NEW PAINT inside and out, NEW LANDSCAPING and NEW KITCHEN BACKSPLASH. To round it off the home features stainless steel appliances, window treatments, included washer and dryer and an epoxy garage floor. Outdoor living shines with 2,000+ SQFT OF SCREENED OUTDOOR SPACE increasing your total livable and usable space to a whopping 4,500+ SQFT including a HEATED SALTWATER POOL, SPA, CAGE, COVERED ROOF AREAS, and a screened-in front porch for morning coffees during cool winter months. The property also includes a 750+ SQFT WORKSHOP on slab, perfect for storage, workshop, man cave, or even conversion to an ADU, guest house or in-law suite. Additional features include a WHOLE HOUSE RO SYSTEM, TWO CARPORTS ideal for cars, boats, RVs, or trailers, a large PAVER DRIVEWAY, and FULL FENCE INCLUDING A PRIVATE GATE. The location is unbeatable—west of Everglades Blvd, south of Randall, and just around the corner from the new Vanderbilt Beach Road extension (Estimated Completion Spring 2026)—all with NO FLOODING OR WATER POOLING issues during storms. This home delivers the perfect blend of modern updates, functional space, and prime Naples acreage, without sacrificing location.

    Zillow last checked:

    Listing updated:

    Listed by:

    Kevin Tremmel, LLC 239-319-7217,

    Northstar Realty Group

    Bought with:

    Brandy Heales

    Realty One Group MVP

    Source: SWFLMLS,MLS#: 225073200MLS LogoOriginating MLS: Naples

    Facts & features

    Interior

    Bedrooms & bathrooms
    • Bedrooms: 3
    • Bathrooms: 3
    • Full bathrooms: 3
    Rooms
    • Room types: Den - Study, Exercise Room, Family Room, Florida Room, Great Room, Guest Bath, Guest Room, Office, Media Room, Screened Lanai/Porch, Workshop, 3 Bedrooms Plus Den
    Bedroom
    • Features: First Floor Bedroom, Master BR Ground, Split Bedrooms
    Dining room
    • Features: Breakfast Bar, Breakfast Room, Dining - Family, Dining - Living, Formal
    Kitchen
    • Features: Island, Pantry
    Heating
    • Central
    Cooling
    • Ceiling Fan(s), Central Air, Ridge Vent
    Appliances
    • Included: Cooktop, Electric Cooktop, Dishwasher, Dryer, Freezer, Microwave, Range, Refrigerator, Refrigerator/Freezer, Refrigerator/Icemaker, Reverse Osmosis, Self Cleaning Oven, Washer, Water Treatment Owned
    • Laundry: Washer/Dryer Hookup, Inside, Laundry Tub
    Features
    • Built-In Cabinets, Custom Mirrors, French Doors, Laundry Tub, Pantry, Smoke Detectors, Tray Ceiling(s), Volume Ceiling, Walk-In Closet(s), Window Coverings, Den - Study, Exercise, Family Room, Florida Room, Great Room, Guest Bath, Guest Room, Home Office, Laundry in Residence, Media Room, Screened Lanai/Porch, Workshop
    • Flooring: Tile
    • Doors: French Doors
    • Windows: Window Coverings, Shutters - Manual
    • Has fireplace: No
    Interior area
    • Total structure area: 7,672
    • Total interior livable area: 2,486 sqft

    Property

    Parking
    • Total spaces: 2
    • Parking features: Driveway, Golf Cart, Guest, Paved, RV-Boat, Attached
    • Attached garage spaces: 2
    • Has uncovered spaces: Yes
    Features
    • Stories: 1
    • Patio & porch: Patio, Screened Lanai/Porch
    • Exterior features: Outdoor Shower, Storage
    • Has private pool: Yes
    • Pool features: Pool/Spa Combo, In Ground, Concrete, Equipment Stays, Pool Bath, Salt Water, Screen Enclosure
    • Has spa: Yes
    • Spa features: In Ground, Concrete, Equipment Stays, Heated, Pool Bath, Pool Integrated, Screened
    • Fencing: Fenced
    • Has view: Yes
    • View description: Trees/Woods
    • Waterfront features: None
    Lot
    • Size: 1.14 Acres
    • Features: Dead End, Oversize
    Details
    • Additional structures: Storage
    • Parcel number: 37396680000
    • Zoning: RS-1
    • Other equipment: Intercom

    Construction

    Type & style
    • Home type: SingleFamily
    • Architectural style: Ranch
    • Property subtype: Single Family Residence
    Materials
    • Block, Stucco
    • Foundation: Concrete Block
    • Roof: Shingle
    Condition
    • New construction: No
    • Year built: 2015

    Utilities & green energy

    • Sewer: Septic Tank
    • Water: Reverse Osmosis - Entire House, Well

    Community & HOA

    Community
    • Features: No Subdivision, Non-Gated
    • Security: Smoke Detector(s)
    • Subdivision: GOLDEN GATE ESTATES
    HOA
    • Has HOA: No
    • Amenities included: None
    Location
    • Region: Naples

    Financial & listing details

    • Price per square foot: $288/sqft
    • Tax assessed value: $627,701
    • Annual tax amount: $3,966
    • Date on market: 10/7/2025
    • Lease term: Buyer Finance/Cash,Buyer Pays Title,FHA,VA
    • Road surface type: Paved

    Price history

    DateEventPrice
    11/10/2025Sold$715,000-1.4%$288/sqft
    Source: SWFLMLS #225073200 Report a problem
    10/17/2025Pending sale$725,000$292/sqft
    Source: SWFLMLS #225073200 Report a problem
    10/8/2025Listed for sale$725,000+45%$292/sqft
    Source: SWFLMLS #225073200 Report a problem
    7/3/2025Sold$500,000+28.4%$201/sqft
    Source: Public Record Report a problem
    3/31/2017Sold$389,500+3.9%$157/sqft
    Source: Public Record Report a problem
    2/10/2017Listed for sale$375,000+72%$151/sqft
    Source: Sun Realty #217011559 Report a problem
    10/2/2015Sold$218,000+3014.3%$88/sqft
    Source: Public Record Report a problem
    10/23/2012Sold$7,000$3/sqft
    Source: Public Record Report a problem

    Public tax history

    YearProperty taxesTax assessment
    2025$4,032 +1.6%$354,380 +0.8%
    2024$3,967 +7.1%$351,421 +3%
    2023$3,702 -3.1%$341,185 +3%
    2022$3,821 -0.2%$331,248 +3%
    2021$3,828 +2.3%$321,600 +1.4%
    2020$3,741 +86.9%$317,160 +68.7%
    2019$2,002 +4.4%$187,954 +1.9%
    2018$1,917 -10%$184,449 -51.6%
    2017$2,131 -60.1%$381,157 +5.8%
    2016$5,338 +5.1%$360,363 +4611.2%
    2015$5,078 +3686.1%$7,649 +10%
    2014$134 +38.4%$6,954
    2013$97 -19.5%$6,954 -18.7%
    2012$120 +0.4%$8,550
    2011$120 -65.9%$8,550 -6.3%
    2010$352 -46.5%$9,120 -68%
    2009$658 $28,500 -50%
    2008$658 -25.6%$57,000 -16.7%
    2007$885 +117.9%$68,400
    2006$406 $68,400 +130.8%
    2005$406 +43.3%$29,640 +44.4%
    2004$283 +26.7%$20,520 +28.6%
    2003$224 +66.7%$15,960 +68.7%
    2002$134 -35.2%$9,462 +31.7%
    2001$207 +147%$7,182
    2000$84 --
    Find assessor info on the county website

    Neighborhood: Golden Gate

    Nearby schools

    GreatSchools rating
    Get pre-qualified for a loan
    At Zillow Home Loans, we can pre-qualify you in as little as 5 minutes with no impact to your credit score.

    An equal housing lender. NMLS #10287.

    Sell for more on Zillow
    Get a Zillow Showcase℠ listing at no additional cost and you could sell for .
    $785,900
    2% more
    +$15,718
    With Zillow Showcase(estimated)
    $801,618