Welcome to an exquisite Tudor-style residence nestled within a private cul-de-sac in the Ocean Colony community. This elegant home stands as a testament to timeless design and modern convenience, offering a serene retreat on a generous lot. Upon entering, you are greeted by a grand foyer setting an elegant tone for the rest of the home. The expansive living space features four spacious bedrooms and three and a half luxurious bathrooms. The main level boasts rich White Oak hardwood floors, beautifully complementing the traditional architecture. The heart of the home is the kitchen, equipped with a Viking suite of appliances and new quartz countertops. The adjoining living area, with a cozy fireplace and recessed lighting, opens to a large patio complete with a hot tub, and fire pit perfect for relaxation while enjoying views of the neighboring golf course. Upstairs, new wool carpets add warmth and luxury to the bedrooms The home offers a number of sought-after amenities including water conserving turf, a lush yard, & a three car garage . Energy-efficient features such as an EV charger, solar panels, and a battery backup system contribute to the home's sustainability. . This exceptional property offers an unparalleled lifestyle in a tranquil setting, ready to welcome you home.
Sold for $3,500,000
$3,500,000
2180 Bayhill Ct, Half Moon Bay, CA 94019
4beds
3,740sqft
Single Family Residence, Residential
Built in 1979
0.32 Acres Lot
$3,645,500 Zestimate®
$936/sqft
$7,952 Estimated rent
Home value
$3,645,500
$3.28M - $4.05M
$7,952/mo
Zestimate® history
Owner options
List your home for rent
$7,952/mo
Rent Zestimate®
Find your next renter with Zillow Rental Manager. Plus, with online applications, you can quickly screen prospective tenants – for free.
$7,952/mo
Rent Zestimate®
Refinance and save
$22,615/mo
Est. payment
Refinancing to a lower rate could help reduce your monthly payments and save thousands over the life of the loan.
$22,615/mo
Est. payment
Explore your selling options
Work with a Zillow partner agent
Leverage their expertise and Zillow's premium Showcase listings to get your home seen by more buyers.
Get startedList with your own agent
Get your home in front of millions of buyers by listing it on Zillow.
Learn how to do itSell it yourself
Take full control of how buyers see your home on Zillow by listing For Sale by Owner (FSBO).
List your homeWhat's special
Cozy fireplaceThree car garageLush yardPrivate cul-de-sacNew wool carpetsWhite oak hardwood floorsLarge patio
Zillow last checked:
Listing updated:
Listed by:
Jodi Campion 01357206 650-430-4556,
Compass 650-375-1111
Bought with:
Tiffany Stock, 01466776
Keller Williams Realty
Source: MLSListings Inc,MLS#: ML82003599
Facts & features
Interior
Bedrooms & bathrooms
- Bedrooms: 4
- Bathrooms: 4
- Full bathrooms: 3
- 1/2 bathrooms: 1
Rooms
- Room types: Laundry, Office
Bedroom
- Features: PrimarySuiteRetreat, WalkinCloset
Bathroom
- Features: DoubleSinks, Marble, PrimaryStallShowers, ShoweroverTub1, StallShower, Tile, PrimaryOversizedTub, HalfonGroundFloor
Dining room
- Features: FormalDiningRoom
Family room
- Features: SeparateFamilyRoom
Kitchen
- Features: ExhaustFan, IslandwithSink
Heating
- Central Forced Air Gas
Cooling
- None
Appliances
- Included: Dishwasher, Exhaust Fan, Ice Maker, Microwave, Built In Gas Oven/Range, Refrigerator, Wine Refrigerator, Washer/Dryer, Warming Drawer
- Laundry: Inside
Features
- Vaulted Ceiling(s), Walk-In Closet(s)
- Flooring: Carpet, Hardwood, Stone, Tile
- Number of fireplaces: 3
- Fireplace features: Family Room, Living Room, Primary Bedroom, Wood Burning
Interior area
- Total structure area: 3,740
- Total interior livable area: 3,740 sqft
Property
Parking
- Total spaces: 3
- Parking features: Attached
- Attached garage spaces: 3
Features
- Stories: 2
- Patio & porch: Balcony/Patio
- Exterior features: Back Yard, Fenced
- Has view: Yes
- View description: Golf Course
Lot
- Size: 0.32 Acres
- Features: Level
Details
- Parcel number: 066400030
- Zoning: PU000D
- Special conditions: Standard
Construction
Type & style
- Home type: SingleFamily
- Architectural style: Tudor
- Property subtype: Single Family Residence, Residential
Materials
- Foundation: Pillar/Post/Pier
- Roof: Composition
Condition
- New construction: No
- Year built: 1979
Utilities & green energy
- Sewer: Public Sewer
- Water: Public
- Utilities for property: Water Public, Solar
Community & HOA
HOA
- Has HOA: Yes
- HOA fee: $558 quarterly
Location
- Region: Half Moon Bay
Financial & listing details
- Price per square foot: $936/sqft
- Tax assessed value: $1,082,308
- Annual tax amount: $14,094
- Date on market: 4/24/2025
- Listing agreement: ExclusiveRightToSell
Price history
| Date | Event | Price |
|---|---|---|
| 5/28/2025 | Sold | $3,500,000+6.4%$936/sqft |
Source:  MLSListings Inc #ML82003599 Report a problem MLSListings Inc #ML82003599 Report a problem | ||
| 5/1/2025 | Pending sale | $3,288,000$879/sqft |
Source: MLSListings Inc #ML82003599 Report a problem | ||
| 4/24/2025 | Listed for sale | $3,288,000+68.6%$879/sqft |
Source: MLSListings Inc #ML82003599 Report a problem | ||
| 6/29/2017 | Sold | $1,950,000$521/sqft |
Source: Public Record Report a problem | ||
| 5/14/2017 | Pending sale | $1,950,000$521/sqft |
Source: Alain Pinel Realtors #ML81648196 Report a problem | ||
| 4/24/2017 | Listed for sale | $1,950,000+85.7%$521/sqft |
Source: Alain Pinel Realtors #ML81648196 Report a problem | ||
| 12/14/2001 | Sold | $1,050,000+36.4%$281/sqft |
Source: Public Record Report a problem | ||
| 12/20/1996 | Sold | $770,000$206/sqft |
Source: Public Record Report a problem | ||
Public tax history
| Year | Property taxes | Tax assessment |
|---|---|---|
| 2025 | $14,094 +6.6% | $1,082,308 +2% |
| 2024 | $13,227 +4.1% | $1,061,087 +2% |
| 2023 | $12,710 +2.3% | $1,040,282 +2% |
| 2022 | $12,419 +2.7% | $1,019,886 +2% |
| 2021 | $12,090 +0.9% | $999,889 +1% |
| 2020 | $11,981 -2.4% | $989,637 +2% |
| 2019 | $12,277 +8.6% | $970,233 +2% |
| 2018 | $11,307 -29.2% | $951,210 -28.8% |
| 2017 | $15,970 +1.1% | $1,336,530 +2% |
| 2016 | $15,790 +1.2% | $1,310,324 +1.5% |
| 2015 | $15,597 | $1,290,642 +2% |
| 2014 | $15,597 | $1,265,362 +0.5% |
| 2013 | -- | $1,259,644 +2% |
| 2012 | -- | $1,234,946 |
| 2011 | -- | $1,234,946 +2.8% |
| 2010 | -- | $1,201,684 -0.2% |
| 2009 | -- | $1,204,540 +2% |
| 2008 | -- | $1,180,922 +2% |
| 2007 | -- | $1,157,768 +2% |
| 2006 | -- | $1,135,068 |
| 2005 | -- | $1,135,068 +4% |
| 2004 | -- | $1,090,994 +1.9% |
| 2003 | -- | $1,071,000 +2% |
| 2002 | -- | $1,050,000 +26.2% |
| 2001 | -- | $832,268 +2% |
| 2000 | -- | $815,950 |
Find assessor info on the county website
Neighborhood: 94019
Nearby homes
- $3,283,5004 bd4 ba4.5k sqft2190 Bayhill Ct, Half Moon Bay, CA 94019Off Market
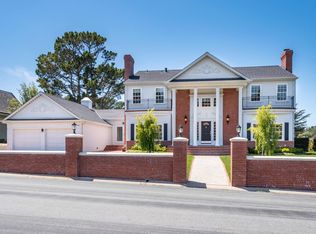
- $3,086,5004 bd3 ba5k sqft2170 Bayhill Ct, Half Moon Bay, CA 94019Off Market
- $2,850,0004 bd3 ba3k sqft2181 Bayhill Ct, Half Moon Bay, CA 94019Sold

- $3,850,4005 bd5 ba5.5k sqft2171 Bayhill Ct, Half Moon Bay, CA 94019Off Market

- $2,932,0004 bd4 ba3.4k sqft2191 Bayhill Ct, Half Moon Bay, CA 94019Off Market
- $2,849,3004 bd3 ba4k sqft2200 Bayhill Ct, Half Moon Bay, CA 94019Off Market
- $2,723,0003 bd3 ba3.7k sqft2201 Bayhill Ct, Half Moon Bay, CA 94019Off Market
- $2,834,2004 bd3 ba4.2k sqft2181 Saint Andrews Rd, Half Moon Bay, CA 94019Off Market
Nearby schools
GreatSchools rating
- 4/10Alvin S. Hatch Elementary SchoolGrades: K-5Distance: 1.7 mi
- 4/10Manuel F. Cunha Intermediate SchoolGrades: 6-8Distance: 1.6 mi
- 7/10Half Moon Bay High SchoolGrades: 9-12Distance: 2.4 mi
Schools provided by the listing agent
- District: CabrilloUnified
Source: MLSListings Inc. This data may not be complete. We recommend contacting the local school district to confirm school assignments for this home.
Get a cash offer in 3 minutes
Find out how much your home could sell for in as little as 3 minutes with a no-obligation cash offer.
Estimated market value
$3,645,500
Get a cash offer in 3 minutes
Find out how much your home could sell for in as little as 3 minutes with a no-obligation cash offer.
Estimated market value
$3,645,500
- California
- San Mateo County
- Half Moon Bay
- 94019
- 2180 Bayhill Ct
Nearby cities
Nearby zip codes
Other Half Moon Bay Topics
