Skip main navigation
Closed
  • $632,500

    2180 Bluebell Way, Tega Cay, SC 29708

    4beds
    3,189sqft
    Single Family Residence
    Built in 2011
    0.17 Acres Lot
    $640,500 Zestimate®
    $198/sqft
    $3,567 Estimated rent

    Home value

    $640,500

    $608,000 - $673,000

    $3,567/mo

    Zestimate® history
    Loading
    Loading...

    Owner options

    List your home for rent

    $3,567/mo

    Rent Zestimate®

    Find your next renter with Zillow Rental Manager. Plus, with online applications, you can quickly screen prospective tenants – for free.

    Learn more

    $3,567/mo

    Rent Zestimate®

    Refinance and save

    $3,923/mo

    Est. payment

    Refinancing to a lower rate could help reduce your monthly payments and save thousands over the life of the loan.

    See today's rates

    $3,923/mo

    Est. payment

    Explore your selling options

    Work with a Zillow partner agent

    Leverage their expertise and Zillow's premium Showcase listings to get your home seen by more buyers.

    Get started

    List with your own agent

    Get your home in front of millions of buyers by listing it on Zillow.

    Learn how to do it

    Sell it yourself

    Take full control of how buyers see your home on Zillow by listing For Sale by Owner (FSBO).

    List your home

    What's special

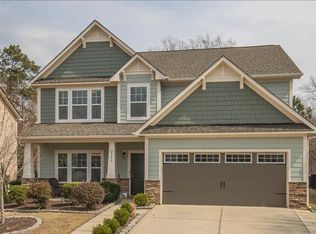
    Welcome to exceptional living in Lake Ridge of Tega Cay! Set in one of the area’s most desirable communities, this beautifully maintained home offers an impressive blend of timeless architectural details, thoughtful upgrades, and an enviable location. With 4 bedrooms, 3.5 baths, and every bedroom featuring an attached bath, this home delivers both comfort and flexibility for everyday living and entertaining. The main level welcomes you with rich wood floors, heavy moldings - crown molding, wainscoting, and elegant picture-frame molding. The open floor plan seamlessly connects the spacious family room, gourmet kitchen, casual dining area, and formal dining room. A private office with French doors provides the perfect space for working from home. The stunning gourmet kitchen is truly the heart of the home, featuring a gas cooktop, wall oven and microwave, stainless steel appliances, wood beams, abundant cabinetry, a butler’s pantry, and a walk-in pantry with a charming barn door. The custom architectural details continue throughout the home, creating a warm and sophisticated atmosphere. The family room features a gas fireplace and upgraded surround sound extending through the family room and kitchen, making this space perfect for gatherings and movie nights. Upstairs, all four bedrooms offer the convenience of private attached baths. The spacious primary suite is a true retreat with a luxurious bath featuring a granite vanity, soaking tub, separate tiled shower, and generous walk-in closet. New carpet has been installed in the bedrooms and bonus room, offering a fresh, move-in-ready feel. Outside, enjoy your own private oasis with mature trees, a fenced backyard, beautiful patio pavers, and a fire pit—perfect for relaxing evenings or entertaining friends and family. A 2-car garage provides ample parking and storage. And then there’s the lifestyle! Lake Ridge residents enjoy an incredible array of amenities, including walking trails, a pool with a tunnel slide, pickleball, tennis, basketball, and more. The home is just steps from Catawba Park and the new Tega Cay Main Street (under construction), putting recreation, dining, and community events right at your fingertips. Located in highly sought-after Tega Cay with award-winning schools and convenient access to the CLT Airport and Uptown Charlotte, this exceptional home offers the best of comfort, community, and location. Beautifully maintained. Thoughtfully upgraded. Ideally located. Welcome home to Lake Ridge!

    Zillow last checked:

    Listing updated:

    Listed by:

    Katie Pierson katie@assist2sell.com,

    Assist2sell Buyers & Sellers 1st Choice LLC,

    Angela Cerbelli,

    Assist2sell Buyers & Sellers 1st Choice LLC

    Bought with:

    Michael Jones

    ProStead Realty

    Source: Canopy MLS as distributed by MLS GRID,MLS#: 4416643MLS Logo

    Facts & features

    Interior

    Bedrooms & bathrooms
    • Bedrooms: 4
    • Bathrooms: 4
    • Full bathrooms: 3
    • 1/2 bathrooms: 1
    Primary bedroom
    • Features: Ceiling Fan(s), En Suite Bathroom, Tray Ceiling(s), Walk-In Closet(s)
    • Level: Upper
    Bedroom s
    • Features: Ceiling Fan(s), En Suite Bathroom
    • Level: Upper
    Bedroom s
    • Features: En Suite Bathroom
    • Level: Upper
    Bedroom s
    • Features: En Suite Bathroom
    • Level: Upper
    Bathroom half
    • Level: Main
    Bathroom full
    • Level: Upper
    Bathroom full
    • Level: Upper
    Bathroom full
    • Level: Upper
    Breakfast
    • Features: Open Floorplan
    • Level: Main
    Dining room
    • Features: Tray Ceiling(s)
    • Level: Main
    Kitchen
    • Features: Breakfast Bar, Kitchen Island, Open Floorplan, Walk-In Pantry
    • Level: Main
    Laundry
    • Level: Upper
    Living room
    • Features: Ceiling Fan(s), Open Floorplan, See Remarks
    • Level: Main
    Office
    • Level: Main
    Heating
    • Central, Electric
    Cooling
    • Central Air, Electric
    Appliances
    • Included: Dishwasher, Disposal, Exhaust Hood, Gas Cooktop, Microwave, Oven, Plumbed For Ice Maker, Wall Oven
    • Laundry: Inside, Laundry Room, Upper Level, Washer Hookup
    Features
    • Breakfast Bar, Drop Zone, Kitchen Island, Open Floorplan, Pantry, Walk-In Closet(s), Walk-In Pantry, Whirlpool
    • Flooring: Carpet, Tile, Vinyl, Wood
    • Doors: French Doors, Storm Door(s)
    • Has basement: No
    • Attic: Pull Down Stairs
    • Fireplace features: Gas, Living Room
    Interior area
    • Total structure area: 3,189
    • Total interior livable area: 3,189 sqft
    • Finished area above ground: 3,189
    • Finished area below ground: 0

    Property

    Parking
    • Total spaces: 6
    • Parking features: Driveway, Attached Garage, Garage Door Opener, Garage Faces Front, Garage on Main Level
    • Attached garage spaces: 2
    • Uncovered spaces: 4
    Features
    • Levels: Two
    • Stories: 2
    • Patio & porch: Front Porch, Patio
    • Exterior features: Fire Pit, In-Ground Irrigation
    • Pool features: Community
    • Fencing: Back Yard,Fenced,Full
    Lot
    • Size: 0.17 Acres
    • Dimensions: 55 x 133 x 58 x 130
    • Features: Private, Wooded
    Details
    • Parcel number: 6440801229
    • Zoning: PDD
    • Special conditions: Standard
    • Other equipment: Surround Sound, Other - See Remarks

    Construction

    Type & style
    • Home type: SingleFamily
    • Architectural style: Traditional
    • Property subtype: Single Family Residence
    Materials
    • Fiber Cement
    • Foundation: Slab
    Condition
    • New construction: No
    • Year built: 2011

    Utilities & green energy

    • Sewer: Public Sewer
    • Water: City
    • Utilities for property: Cable Available, Electricity Connected, Wired Internet Available

    Community & HOA

    Community
    • Features: Clubhouse, Fitness Center, Picnic Area, Playground, Sidewalks, Street Lights, Tennis Court(s), Walking Trails
    • Security: Smoke Detector(s)
    • Subdivision: Lake Ridge
    HOA
    • Has HOA: Yes
    • HOA fee: $70 monthly
    • HOA name: Braesael Management
    • HOA phone: 704-847-3507
    Location
    • Region: Tega Cay

    Financial & listing details

    • Price per square foot: $198/sqft
    • Tax assessed value: $380,880
    • Annual tax amount: $3,863
    • Date on market: 8/28/2026
    • Cumulative days on market: 4 days
    • Listing terms: Cash,Conventional,FHA,USDA Loan,VA Loan
    • Electric utility on property: Yes
    • Road surface type: Concrete, Paved

    Price history

    DateEventPrice
    10/29/2026Sold$632,500-2.7%$198/sqft
    Source: Canopy MLS as distributed by MLS GRID #4416643 Report a problem
    8/28/2026Listed for sale$650,000+113.8%$204/sqft
    Source: Canopy MLS as distributed by MLS GRID #4416643 Report a problem
    8/31/2016Sold$304,000-3.5%$95/sqft
    Source: Canopy MLS as distributed by MLS GRID #3155366 Report a problem
    7/26/2016Pending sale$315,000$99/sqft
    Source: CENTURY 21 First Choice #3155366 Report a problem
    7/7/2016Price change$315,000-4.5%$99/sqft
    Source: CENTURY 21 First Choice #3155366 Report a problem
    7/6/2016Pending sale$330,000$103/sqft
    Source: CENTURY 21 First Choice #3155366 Report a problem
    6/16/2016Price change$330,000-4.3%$103/sqft
    Source: CENTURY 21 First Choice #3155366 Report a problem
    5/27/2016Price change$345,000-1.4%$108/sqft
    Source: CENTURY 21 First Choice #3155366 Report a problem
    3/14/2016Listed for sale$350,000+26.9%$110/sqft
    Source: CENTURY 21 First Choice #3155366 Report a problem
    5/19/2011Sold$275,905$87/sqft
    Source: Public Record Report a problem

    Public tax history

    YearProperty taxesTax assessment
    2025$3,863 +12.9%$15,235 +15%
    2024$3,422 +4.4%$13,248
    2023$3,278 +0.9%$13,248
    2022$3,248 +288.6%$13,248
    2021$836 $13,248
    2020-- $13,248 +15%
    2019-- $11,520
    2018-- $11,520
    2017$836 $11,520 +7.7%
    2016$836 $10,700
    2014$836 $10,700 +0.4%
    2013$836 $10,660
    2012-- $10,660 +196.1%
    2010-- $3,600
    Find assessor info on the county website

    Neighborhood: 29708

    Nearby schools

    GreatSchools rating
    Schools provided by the listing agent
    • Elementary: Kings Town
    • Middle: Gold Hill
    • High: Fort Mill

    Source: Canopy MLS as distributed by MLS GRID. This data may not be complete. We recommend contacting the local school district to confirm school assignments for this home.

    Get a cash offer in 3 minutes
    Find out how much your home could sell for in as little as 3 minutes with a no-obligation cash offer.
    Estimated market value

    $640,500

    Get a cash offer in 3 minutes
    Find out how much your home could sell for in as little as 3 minutes with a no-obligation cash offer.
    Estimated market value

    $640,500