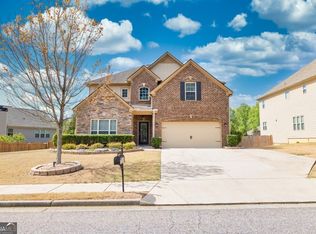
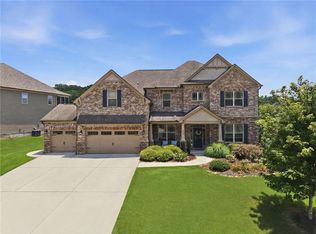
Buyer assistance available with Seller offering $10,000 in CC or interest rate buydown! Refined, spacious, and move-in ready, this five-bedroom, four-bath home offers flexible living, stylish updates, and exceptional indoor-outdoor space. Recent improvements include a new roof, HVAC system, finished terrace level, extended deck with underdecking and patio. The main level features a versatile front living room or office, separate dining room, spacious kitchen with granite countertops and stainless steel appliances, and a dramatic two-story great room. A main-level guest bedroom with access to an updated full bath is ideal for visitors or multi-generational living. Upstairs, the generous primary suite includes a large bath and walk-in closet, along with two additional bedrooms, an updated shared bath, and an oversized laundry room with built-in cabinetry. The finished terrace level adds a bedroom, full bath, kitchenette with wine refrigerator, workshop, and abundant storage-perfect for guests, an in-law suite, recreation, or private living space. Outside, enjoy an extended deck, fenced backyard, and covered patio below for year-round entertaining. Note: pool is virtually generated to show the possibilities of your backyard design. With multiple living areas, major updates, and outstanding flexibility, this home is ready for its next chapter. Schedule your private showing and experience it in person!
Active
$649,000
2180 Cain Commons Dr, Dacula, GA 30019
5beds
5,115sqft
Single Family Residence
Built in 2013
10,497 Square Feet Lot
$635,800 Zestimate®
$127/sqft
$29/mo HOA
What's special
- 11 days
- 346
- 25
Zillow last checked:
Listing updated:
Listed by:
Bonnie Espy 404-429-4537,
BHHS Georgia Properties
Source: GAMLS,MLS#: 10853111
Facts & features
Interior
Bedrooms & bathrooms
- Bedrooms: 5
- Bathrooms: 4
- Full bathrooms: 4
- Main level bathrooms: 1
- Main level bedrooms: 1
Rooms
- Room types: Bonus Room, Great Room, Den
Dining room
- Features: Seats 12+
Kitchen
- Features: Kitchen Island, Breakfast Room, Solid Surface Counters, Pantry
Heating
- Forced Air
Cooling
- Central Air
Appliances
- Included: Dishwasher, Disposal, Double Oven, Microwave, Refrigerator
- Laundry: Upper Level
Features
- Double Vanity, Walk-In Closet(s)
- Flooring: Hardwood, Carpet
- Windows: Double Pane Windows
- Basement: Daylight,Finished,Exterior Entry,Interior Entry,Full
- Number of fireplaces: 1
- Fireplace features: Masonry
- Common walls with other units/homes: No Common Walls
Interior area
- Total structure area: 5,115
- Total interior livable area: 5,115 sqft
- Finished area above ground: 3,522
- Finished area below ground: 1,593
Property
Parking
- Total spaces: 2
- Parking features: Garage
- Has garage: Yes
Features
- Levels: Three Or More
- Stories: 3
- Patio & porch: Deck, Patio, Porch
- Fencing: Back Yard,Fenced,Wood
Lot
- Size: 10,497 Square Feet
- Features: Private, Level
Details
- Additional structures: Shed(s)
- Parcel number: R3002A464
Construction
Type & style
- Home type: SingleFamily
- Architectural style: Colonial
- Property subtype: Single Family Residence
Materials
- Brick
- Foundation: Slab
- Roof: Composition
Condition
- Resale
- New construction: No
- Year built: 2013
Utilities & green energy
- Sewer: Public Sewer
- Water: Public
- Utilities for property: Natural Gas Available, Cable Available, Electricity Available, Phone Available, Sewer Available, Water Available, Underground Utilities
Green energy
- Energy efficient items: Appliances, Insulation
Community & HOA
Community
- Features: Park
- Security: Smoke Detector(s), Security System
- Subdivision: HAMILTON MANOR
HOA
- Has HOA: Yes
- Services included: Reserve Fund
- HOA fee: $350 annually
Location
- Region: Dacula
Financial & listing details
- Price per square foot: $127/sqft
- Tax assessed value: $639,600
- Annual tax amount: $9,552
- Date on market: 9/24/2026
- Cumulative days on market: 10 days
- Listing agreement: Exclusive Right To Sell
- Listing terms: Cash,Conventional,VA Loan,FHA
- Electric utility on property: Yes
Estimated market value
$635,800
$604,000 - $668,000
$3,541/mo
Price history
| Date | Event | Price |
|---|---|---|
| 9/25/2026 | Listed for sale | $649,000-3%$127/sqft |
Source:  FMLS GA #7844491 Report a problem FMLS GA #7844491 Report a problem | ||
| 9/21/2026 | Listing removed | $669,000$131/sqft |
Source:  GAMLS #10809284 Report a problem GAMLS #10809284 Report a problem | ||
| 9/2/2026 | Price change | $669,000-1.5%$131/sqft |
Source: GAMLS #10809284 Report a problem | ||
| 8/17/2026 | Price change | $679,000-1.5%$133/sqft |
Source: GAMLS #10809284 Report a problem | ||
| 7/20/2026 | Listed for sale | $689,000+49.5%$135/sqft |
Source: GAMLS #10809284 Report a problem | ||
| 5/27/2021 | Sold | $461,000+3.4%$90/sqft |
Source:  GAMLS #8973980 Report a problem GAMLS #8973980 Report a problem | ||
| 5/20/2021 | Pending sale | $446,000$87/sqft |
Source: FMLS GA #6879865 Report a problem | ||
| 5/19/2021 | Contingent | $446,000$87/sqft |
Source: FMLS GA #6879865 Report a problem | ||
| 5/17/2021 | Pending sale | $446,000$87/sqft |
Source:  Engel & Volkers #6879865 Report a problem Engel & Volkers #6879865 Report a problem | ||
| 5/17/2021 | Contingent | $446,000$87/sqft |
Source: FMLS GA #6879865 Report a problem | ||
| 5/7/2021 | Listed for sale | $446,000+72.4%$87/sqft |
Source: FMLS GA #6879865 Report a problem | ||
| 7/31/2013 | Sold | $258,660$51/sqft |
Source: Public Record Report a problem | ||
Public tax history
| Year | Property taxes | Tax assessment |
|---|---|---|
| 2026 | -- | $255,840 -3.2% |
| 2025 | $9,552 +35.1% | $264,320 +40.4% |
| 2024 | $7,071 +1.9% | $188,240 +2.1% |
| 2023 | $6,937 +0.8% | $184,400 |
| 2022 | $6,882 +40.9% | $184,400 +21.3% |
| 2021 | $4,884 +5.3% | $152,080 +8.8% |
| 2020 | $4,639 +3% | $139,720 |
| 2019 | $4,502 | $139,720 |
| 2018 | $4,502 +7.4% | $139,720 +12.7% |
| 2016 | $4,191 -1.3% | $123,960 |
| 2015 | $4,245 | $123,960 +19.8% |
| 2014 | $4,245 +1073.6% | $103,440 +1049.3% |
| 2013 | $362 | $9,000 |
| 2012 | -- | $9,000 |
| 2011 | -- | $9,000 |
Find assessor info on the county website
Monthly payment
Est. payment
Payment breakdown
Explore the cost of this home by adjusting the details. Changes won't be saved.Climate risks
Neighborhood: 30019
Nearby schools
Schools provided by the listing agent
- Elementary: Pucketts Mill
- High: Mill Creek
Source: GAMLS. This data may not be complete. We recommend contacting the local school district to confirm school assignments for this home.
Similar homes
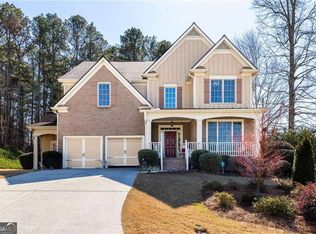
- $650,0006 bd4 ba4k sqft3357 Mulberry Lane Way, Dacula, GA 30019Active
 MLS ID #10692098, Pamela B Duncan, Keller Williams Realty Consultants. GAMLS
 - $649,0004 bd4 ba5.4k sqft2200 Spruce Lake Dr, Dacula, GA 30019Active
 MLS ID #10723735, Jenneisha Parker, Hester Group, REALTORS. GAMLS
 - $678,5005 bd4 ba3.8k sqft4863 Highland Wood Dr, Auburn, GA 30011For Sale
 MLS ID #7848051, YANG SOOK KWON, America Realty Center, Inc.. FMLS GA
 - $759,9996 bd5 ba4.3k sqft1883 Hampton Grove Way, Dacula, GA 30019Active
 MLS ID #10774900, Allegra Dowe, Wynd Realty Georgia. GAMLS
 - $649,9005 bd4 ba3.2k sqft2690 Ivy Brook Ln, Buford, GA 30519For SaleMLS ID #7837911, June Yeo, Heritage GA. Realtors. FMLS GA
- $559,5005 bd3 ba2.9k sqft3423 Mill Grove Ter, Dacula, GA 30019For SaleMLS ID #7829761, Paul G Kim, Heritage GA. Realty. FMLS GA
- $550,0005 bd4 ba3.4k sqft778 Laurel West Ln, Dacula, GA 30019ActiveMLS ID #10829709, Mike Collard, Virtual Properties Realty.com. GAMLS
- $675,0005 bd4 ba3.4k sqft3600 Deaton Trl, Buford, GA 30519For SaleMLS ID #7844681, Autumn Voigt, Park Place Brokers. FMLS GA
- $879,0005 bd6 ba5.4k sqft3965 Greenside Ct, Dacula, GA 30019For SaleMLS ID #7791746, MICHELLE MOSS, Emerald Homes. FMLS GA
- $665,0005 bd5 ba5.6k sqft2563 Bogan Bridge Cir, Buford, GA 30519For SaleMLS ID #7827394, AREUM LEE, Wealthpoint Realty, LLC.. FMLS GA
- $649,9004 bd4 ba3.3k sqft3499 Orchid Meadow Way, Buford, GA 30519For SaleMLS ID #7830000, Joo Young Tamaki, Young & Partners Realty. FMLS GA
- $610,0005 bd3 ba3.5k sqft2774 Porches Ln, Dacula, GA 30019ActiveMLS ID #10760545, Phillis Miller, BHHS Georgia Properties. GAMLS
- $699,9005 bd5 ba4.5k sqft3566 Bendleton Dr, Buford, GA 30519For SaleMLS ID #7784907, Kristen Cardinal, Virtual Properties Realty. Biz. FMLS GA
- $645,0005 bd4 ba4.3k sqft2330 Ashbourne Dr, Lawrenceville, GA 30043ActiveMLS ID #10760639, Brian DiMaggio, Atlanta Communities. GAMLS
- $500,0005 bd4 ba3.2k sqft4755 Trilogy Park Trl, Hoschton, GA 30548ActiveMLS ID #10853504, Brenda K Wiley, Keller Williams Realty Atl. Partners. GAMLS
- $715,0006 bd4 ba4.9k sqft1735 Riverglen Dr, Suwanee, GA 30024ActiveMLS ID #10855637, Seok Hong, Keller Williams Realty Atl. Partners. GAMLS
- $559,0005 bd4 ba3.3k sqft3152 Jocassee Dr, Buford, GA 30519For SaleMLS ID #7826127, Amber Yoon, Master Realty. FMLS GA
- $649,9005 bd4 ba4.2k sqft6587 River Island Dr, Buford, GA 30518For SaleMLS ID #7819044, Sandy Massey, JWB Realty Services, LLC.. FMLS GA
- $545,0003 bd4 ba3k sqft1875 Alcovy Trails Dr, Dacula, GA 30019ActiveMLS ID #10795623, Kelly Willoughby, Southern Classic Realtors. GAMLS
