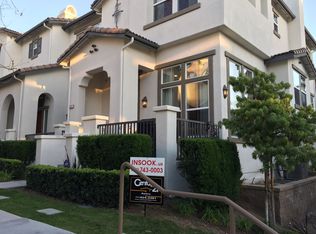
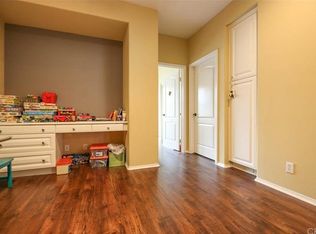
*** VIEWS! VIEWS!! VIEWS!!! *** OVERLOOKING HILLTOP VIEWS located in ONE OF THE BEST LOCATION in Radcliff Community! Craftsman Style, Plan 2 was built in 2006 by the Leading Builder, MBK Homes. This Hidden Jewel is Gracefully Nestled in Upslope of Finest Neighborhood of Amerige Heights Community. This Beautiful Reimagined Interpretation of Radcliffe Townhome is a True Contemporary Setting located within close Proximity from Award Winning Schools of Robert C. Fisler (K-8), Sunny Hills High (9-12), Town Center, City Life and More. This Charming 3 Bed Living space is welcomed by Fireplace Living Room with Vaulted Ceiling Foyer, Steps Away from Formal Dining Room followed by Family Room and Open Kitchen Concept with Thermafoil cabinets, Kitchen Island and Breakfast Isle. Abundance of Natural Lights flow through the Interior from Double Pane Windows thru Open Floor Plan. Sub-Association Community offers 2 Pools with heated Jacuzzi, Master Community offers 9 Parks, Tennis Courts, Club House, Playground, BBQ area and much more!. Amerige Heights Community is surrounded with much of Entertainment Centers including Target, Albertsons, Starbucks, Barns & Nobles, Restaurants, Gold's Gym, Shopping Centers and everything you need for Finest Trophy Living!
Sold for $942,000
Listed by: Giving Tree Realty Group • Shannon Sung • Contact: 714-878-2335
Bought with: New Star Realty & Investment
$942,000
2180 Cittadin Dr, Fullerton, CA 92833
3beds
1,679sqft
Townhouse
Built in 2006
-- sqft lot
$982,200 Zestimate®
$561/sqft
$4,208 Estimated rent
Home value
$982,200
$933,000 - $1.03M
$4,208/mo
Zestimate® history
Owner options
List your home for rent
$4,208/mo
Rent Zestimate®
Find your next renter with Zillow Rental Manager. Plus, with online applications, you can quickly screen prospective tenants – for free.
$4,208/mo
Rent Zestimate®
Refinance and save
$6,226/mo
Est. payment
Refinancing to a lower rate could help reduce your monthly payments and save thousands over the life of the loan.
$6,226/mo
Est. payment
Explore your selling options
Work with a Zillow partner agent
Leverage their expertise and Zillow's premium Showcase listings to get your home seen by more buyers.
Get startedList with your own agent
Get your home in front of millions of buyers by listing it on Zillow.
Learn how to do itSell it yourself
Take full control of how buyers see your home on Zillow by listing For Sale by Owner (FSBO).
List your homeWhat's special
Master communityCraftsman styleHeated jacuzziOpen kitchen conceptBreakfast isleKitchen islandClub house
Zillow last checked:
Listing updated:
Listed by:
Shannon Sung DRE #01290795 shannonsung2000@yahoo.com,
Giving Tree Realty Group
Bought with:
Young Yang, DRE #02043829
New Star Realty & Investment
Source: CRMLS,MLS#: PW23170954 Originating MLS: California Regional MLS
Originating MLS: California Regional MLSFacts & features
Interior
Bedrooms & bathrooms
- Bedrooms: 3
- Bathrooms: 3
- Full bathrooms: 2
- 1/2 bathrooms: 1
- Main level bathrooms: 1
Rooms
- Room types: Bedroom, Entry/Foyer, Family Room, Kitchen, Laundry, Living Room, Primary Bathroom, Primary Bedroom, Other, Dining Room
Bedroom
- Features: All Bedrooms Up
Bathroom
- Features: Bidet, Bathtub, Dual Sinks, Separate Shower, Upgraded
Kitchen
- Features: Kitchen Island, Kitchen/Family Room Combo, Updated Kitchen
Other
- Features: Walk-In Closet(s)
Heating
- Central
Cooling
- Central Air
Appliances
- Included: Dishwasher, Gas Cooktop, Disposal, Gas Oven, Microwave, Water Heater
- Laundry: Washer Hookup, Gas Dryer Hookup, Inside, Laundry Room, Upper Level
Features
- Ceiling Fan(s), Separate/Formal Dining Room, Eat-in Kitchen, High Ceilings, Unfurnished, All Bedrooms Up, Walk-In Closet(s)
- Flooring: Laminate, Wood
- Doors: Insulated Doors
- Windows: Blinds, Double Pane Windows, Screens
- Has fireplace: Yes
- Fireplace features: Gas, Living Room
- Common walls with other units/homes: 2+ Common Walls
Interior area
- Total interior livable area: 1,679 sqft
Property
Parking
- Total spaces: 2
- Parking features: Controlled Entrance, Concrete, Direct Access, Garage, Garage Door Opener, Guest, Permit Required, Garage Faces Rear, Side By Side
- Attached garage spaces: 2
Accessibility
- Accessibility features: Accessible Doors
Features
- Levels: Three Or More
- Stories: 3
- Entry location: 1
- Patio & porch: Covered, Patio
- Exterior features: Lighting
- Pool features: Community, Fenced, In Ground, See Remarks, Association
- Has spa: Yes
- Spa features: Association, Community, Heated, In Ground
- Has view: Yes
- View description: City Lights, Neighborhood
Lot
- Features: No Landscaping, Sloped Up
Details
- Parcel number: 93436113
- Special conditions: Standard
Construction
Type & style
- Home type: Townhouse
- Architectural style: Colonial,Spanish
- Property subtype: Townhouse
- Attached to another structure: Yes
Materials
- Drywall, Glass, Other, Stucco, Copper Plumbing
- Foundation: Concrete Perimeter
- Roof: Tile
Condition
- Turnkey
- New construction: No
- Year built: 2006
Details
- Builder model: Plan 2
Utilities & green energy
- Sewer: Public Sewer
- Water: Public
Community & HOA
Community
- Features: Street Lights, Sidewalks, Pool
- Security: Carbon Monoxide Detector(s), Fire Detection System, Fire Sprinkler System, Smoke Detector(s)
- Subdivision: Radcliffe (Radc)
HOA
- Has HOA: Yes
- Amenities included: Clubhouse, Jogging Path, Management, Maintenance Front Yard, Picnic Area, Playground, Pool, Pet Restrictions, Pets Allowed, Security, Tennis Court(s), Trail(s)
- HOA fee: $225 monthly
- HOA name: Amerige Heights HOA
- HOA phone: 949-450-0202
- Second HOA fee: $173 monthly
- Second HOA name: Am Heights Sub-Asso.
- Second HOA phone: 714-285-2626
Location
- Region: Fullerton
Financial & listing details
- Price per square foot: $561/sqft
- Tax assessed value: $960,840
- Annual tax amount: $12,422
- Date on market: 9/12/2023
- Cumulative days on market: 72 days
- Listing terms: Cash,Cash to New Loan
- Inclusions: Stainless Steel Refrigerator, Washer & Dryer.
Price history
| Date | Event | Price |
|---|---|---|
| 12/13/2023 | Sold | $942,000-0.6%$561/sqft |
Source:  CRMLS #PW23170954 Report a problem CRMLS #PW23170954 Report a problem | ||
| 12/12/2023 | Pending sale | $948,000$565/sqft |
Source: CRMLS #PW23170954 Report a problem | ||
| 12/7/2023 | Contingent | $948,000$565/sqft |
Source: CRMLS #PW23170954 Report a problem | ||
| 11/17/2023 | Price change | $948,000-3.8%$565/sqft |
Source: CRMLS #PW23170954 Report a problem | ||
| 10/27/2023 | Price change | $985,000-4.4%$587/sqft |
Source: CRMLS #PW23170954 Report a problem | ||
| 10/4/2023 | Price change | $1,030,000-1.9%$613/sqft |
Source: CRMLS #PW23170954 Report a problem | ||
| 10/2/2023 | Listed for sale | $1,050,000+53.3%$625/sqft |
Source: CRMLS #PW23170954 Report a problem | ||
| 9/24/2019 | Listing removed | $684,900$408/sqft |
Source: CENTURY 21 Award #PW19148695 Report a problem | ||
| 9/24/2019 | Listed for sale | $684,9000%$408/sqft |
Source: CENTURY 21 Award #PW19148695 Report a problem | ||
| 9/23/2019 | Sold | $685,000+0%$408/sqft |
Source:  CRMLS #PW19148695 Report a problem CRMLS #PW19148695 Report a problem | ||
| 8/13/2019 | Pending sale | $684,900$408/sqft |
Source: CENTURY 21 Award #PW19148695 Report a problem | ||
| 8/2/2019 | Price change | $684,900-2%$408/sqft |
Source: CENTURY 21 Award #PW19148695 Report a problem | ||
| 7/18/2019 | Price change | $699,000-1.4%$416/sqft |
Source: CENTURY 21 Award #PW19148695 Report a problem | ||
| 7/8/2019 | Listed for sale | $709,000$422/sqft |
Source: CENTURY 21 Award #PW19148695 Report a problem | ||
| 7/3/2019 | Pending sale | $709,000$422/sqft |
Source: CENTURY 21 Award #PW19148695 Report a problem | ||
| 6/24/2019 | Price change | $709,000-1.4%$422/sqft |
Source: CENTURY 21 Award #PW19148695 Report a problem | ||
| 5/24/2019 | Listed for sale | $719,000+22.1%$428/sqft |
Source: Century 21 Award #PW19120512 Report a problem | ||
| 12/15/2017 | Sold | $589,000-2.1%$351/sqft |
Source: Public Record Report a problem | ||
| 3/15/2006 | Sold | $601,500$358/sqft |
Source: Public Record Report a problem | ||
Public tax history
| Year | Property taxes | Tax assessment |
|---|---|---|
| 2025 | $12,422 +3.7% | $960,840 +2% |
| 2024 | $11,974 +26.4% | $942,000 +30.8% |
| 2023 | $9,471 +0.6% | $720,055 +2% |
| 2022 | $9,414 -2.4% | $705,937 +2% |
| 2021 | $9,647 +0.8% | $692,096 +1% |
| 2020 | $9,568 | $685,000 +14% |
| 2019 | $9,568 +10.5% | $600,678 +2% |
| 2018 | $8,660 +4.9% | $588,900 +4.6% |
| 2017 | $8,258 | $563,000 |
| 2016 | $8,258 +0.4% | $563,000 +5.2% |
| 2015 | $8,229 +29.9% | $534,997 +33.2% |
| 2014 | $6,333 | $401,779 -3.3% |
| 2013 | -- | $415,480 |
| 2012 | -- | $415,480 -6% |
| 2011 | -- | $442,000 -6% |
| 2010 | -- | $470,000 -5.1% |
| 2009 | -- | $495,000 -6.3% |
| 2008 | -- | $528,500 -13.9% |
| 2007 | -- | $613,473 |
Find assessor info on the county website
Neighborhood: Amerige Heights
Nearby homes
- $977,4003 bd2 ba1.7k sqft2187 Cittadin Dr, Fullerton, CA 92833Off Market
- $913,3002 bd2 ba1.6k sqft2143 Cittadin Dr, Fullerton, CA 92833Off Market
- $977,3003 bd3 ba1.7k sqft2180 Silva Dr, Fullerton, CA 92833Off Market

- $934,7002 bd2 ba1.6k sqft2176 Silva Dr, Fullerton, CA 92833Off Market
- $1,014,1003 bd2 ba1.6k sqft2172 Silva Dr, Fullerton, CA 92833Off Market
- $1,023,0003 bd3 ba1.6k sqft2168 Silva Dr, Fullerton, CA 92833Off Market
- $960,0002 bd3 ba1.6k sqft2164 Silva Dr, Fullerton, CA 92833Sold
- $1,023,9003 bd2 ba1.7k sqft2160 Silva Dr, Fullerton, CA 92833Off Market
Nearby schools
GreatSchools rating
- 10/10Robert C. Fisler Elementary SchoolGrades: K-8Distance: 0.3 mi
- 10/10Sunny Hills High SchoolGrades: 9-12Distance: 0.6 mi
Schools provided by the listing agent
- Elementary: Robert Fisler
- Middle: Robert Fisler
- High: Sunny Hills
Source: CRMLS. This data may not be complete. We recommend contacting the local school district to confirm school assignments for this home.
Get a cash offer in 3 minutes
Find out how much your home could sell for in as little as 3 minutes with a no-obligation cash offer.
Estimated market value
$982,200
Get a cash offer in 3 minutes
Find out how much your home could sell for in as little as 3 minutes with a no-obligation cash offer.
Estimated market value
$982,200
- California
- Orange County
- Fullerton
- 92833
- Amerige Heights
- 2180 Cittadin Dr
Nearby cities
Nearby neighborhoods
Nearby zip codes
Other Fullerton Topics
