This brand-new, three-bedroom, two-bath home is perfectly perched on a corner lot, showcasing breathtaking mountain views! Inside you will find the spacious great room, anchored by an elegant electric fireplace, offering cozy ambiance with custom niches on either side ideal for displaying personal decor. Throughout the home, luxury tile flooring and gleaming quartz countertops lend a modern, refined touch. The kitchen is a chef's dream, featuring designer lighting, large farm sink, stainless steel appliances, and upgraded staggered cabinets for an upscale feel. Thoughtfully equipped with three lazy Susans and two pull-outs, this kitchen is designed to keep your spices and essentials organized and within easy reach . Retreat to the primary bedroom, complete with a generous walk-in closet. The primary bathroom has a stylish walk-in shower and dual sinks! The second and third bedrooms also boast ample closet space, while the second bathroom offers a full tub and shower. Both bathrooms are beautifully appointed with LED mirrors, adding a touch of modern luxury. For added convenience and storage, the home includes a spacious three-car garage ideal for vehicles, toys, tools, and additional storage needs. The garage door windows are one-way glass, offering privacy while still allowing a view of the outside. Step outside and you will find a sturdy block wall surrounding the property, offering additional privacy! All this and the home s location is just a short walk to Bullhead City's renowned Rotary Park, where you ll find a boat launch, dog park, picnic areas, and scenic trails. Experience this stunning home for yourself schedule a viewing today!
Closed
$359,000
2180 Coronado Drive, Bullhead City, AZ 86442
3beds
1,428sqft
Single Family Residence
Built in 2024
0.27 Acres Lot
$357,600 Zestimate®
$251/sqft
$2,052 Estimated rent
Home value
$357,600
$318,000 - $404,000
$2,052/mo
Zestimate® history
Owner options
List your home for rent
$2,052/mo
Rent Zestimate®
Find your next renter with Zillow Rental Manager. Plus, with online applications, you can quickly screen prospective tenants – for free.
$2,052/mo
Rent Zestimate®
Refinance and save
$2,087/mo
Est. payment
Refinancing to a lower rate could help reduce your monthly payments and save thousands over the life of the loan.
$2,087/mo
Est. payment
Explore your selling options
Work with a Zillow partner agent
Leverage their expertise and Zillow's premium Showcase listings to get your home seen by more buyers.
Get startedList with your own agent
Get your home in front of millions of buyers by listing it on Zillow.
Learn how to do itSell it yourself
Take full control of how buyers see your home on Zillow by listing For Sale by Owner (FSBO).
List your homeWhat's special
Electric fireplaceCorner lotBreathtaking mountain viewsSturdy block wallStylish walk-in showerLarge farm sinkLuxury tile flooring
Zillow last checked:
Listing updated:
Listed by:
Valerie Lee broker@rogmd.com,
Realty One Group Mountain Desert
Bought with:
Steven Hartwell, SA712385000
BH Keller Williams Arizona Living Realty
Arianna Romero, SA702360000
BH Keller Williams Arizona Living Realty
Source: Momentum MLS,MLS#: 022144 Originating MLS: Western AZ Regional Real Estate Data Exchange
Originating MLS: Western AZ Regional Real Estate Data ExchangeFacts & features
Interior
Bedrooms & bathrooms
- Bedrooms: 3
- Bathrooms: 2
- Full bathrooms: 2
Rooms
- Room types: Utility Room
Heating
- Central, Electric
Cooling
- Central Air, Electric
Appliances
- Included: Dishwasher, Disposal, Gas Oven, Gas Range, Microwave, Refrigerator, Water Heater
- Laundry: Electric Dryer Hookup, Inside, Laundry in Utility Room, In Garage
Features
- Breakfast Bar, Ceiling Fan(s), Dining Area, Granite Counters, Great Room, Kitchen Island, Primary Suite, Open Floorplan, Vaulted Ceiling(s), Walk-In Closet(s), Window Treatments, Utility Room
- Flooring: Tile
- Windows: Window Coverings
- Has fireplace: Yes
- Fireplace features: Free Standing
Interior area
- Total interior livable area: 1,428 sqft
Property
Parking
- Total spaces: 3
- Parking features: Attached, Finished Garage, Garage Door Opener
- Attached garage spaces: 3
Accessibility
- Accessibility features: Low Threshold Shower
Features
- Levels: One
- Stories: 1
- Entry location: Breakfast Bar,Ceiling Fan(s),Counters-Granite/Ston
- Patio & porch: Covered, Patio
- Exterior features: Landscaping
- Pool features: None
- Fencing: Block,Back Yard
Lot
- Size: 0.27 Acres
- Dimensions: 102 x 180 x 80 x 106
- Features: Corner Lot
Details
- Parcel number: 21809003
- Zoning description: R1L Res: Single Family Limited
Construction
Type & style
- Home type: SingleFamily
- Architectural style: One Story
- Property subtype: Single Family Residence
Materials
- Stucco, Wood Frame
- Roof: Tile
Condition
- New construction: Yes
- Year built: 2024
Details
- Builder name: Evolution
Utilities & green energy
- Electric: 110 Volts, 220 Volts
- Sewer: Public Sewer
- Water: Public
- Utilities for property: Electricity Available, Natural Gas Available
Community & HOA
Community
- Subdivision: Riviera Terrace
HOA
- Has HOA: No
Location
- Region: Bullhead City
Financial & listing details
- Price per square foot: $251/sqft
- Tax assessed value: $279,011
- Annual tax amount: $149
- Date on market: 11/6/2024
- Cumulative days on market: 81 days
- Date available: 11/06/2024
- Listing terms: Cash,Conventional,1031 Exchange,FHA,VA Loan
- Electric utility on property: Yes
Price history
| Date | Event | Price |
|---|---|---|
| 2/28/2025 | Sold | $359,000$251/sqft |
Source:  Momentum MLS #022144 Report a problem Momentum MLS #022144 Report a problem | ||
| 1/26/2025 | Pending sale | $359,000$251/sqft |
Source: Momentum MLS #022144 Report a problem | ||
| 11/7/2024 | Listed for sale | $359,000+1460.9%$251/sqft |
Source: Momentum MLS #022144 Report a problem | ||
| 4/24/2024 | Sold | $23,000-28.1%$16/sqft |
Source: Public Record Report a problem | ||
| 4/16/2024 | Listed for sale | $32,000-58.8%$22/sqft |
Source: Momentum MLS #011729 Report a problem | ||
| 4/3/2008 | Sold | $77,600$54/sqft |
Source: Public Record Report a problem | ||
Public tax history
| Year | Property taxes | Tax assessment |
|---|---|---|
| 2026 | $161 +3.2% | $27,901 +575.7% |
| 2025 | $156 +5.1% | $4,129 -9.2% |
| 2024 | $149 +3.7% | $4,548 +64.5% |
| 2023 | $143 -0.7% | $2,765 +61.4% |
| 2022 | $144 +2.6% | $1,713 -1.9% |
| 2021 | $141 -64.1% | $1,746 -61.1% |
| 2019 | $392 | $4,493 +39.7% |
| 2018 | $392 +2.7% | $3,216 -5.7% |
| 2017 | $382 +10.2% | $3,410 +23% |
| 2016 | $347 +3.9% | $2,773 +2.1% |
| 2015 | $334 | $2,716 +0.8% |
| 2014 | -- | $2,695 +0% |
| 2013 | -- | $2,694 -32% |
| 2012 | -- | $3,963 -11.6% |
| 2011 | -- | $4,484 -19.5% |
| 2010 | -- | $5,567 -44.1% |
| 2009 | -- | $9,956 +4.9% |
| 2008 | -- | $9,492 |
| 2007 | -- | -- |
| 2006 | -- | -- |
| 2005 | -- | -- |
| 2004 | -- | -- |
| 2003 | -- | -- |
| 2002 | -- | -- |
| 2000 | $375 | -- |
Find assessor info on the county website
Neighborhood: 86442
Nearby homes
- $50,000-- bd-- ba720 sqft775 Swan Dr, Bullhead City, AZ 86442Sold
- $190,0002 bd3 ba1.2k sqft2174 Coronado Dr, Bullhead city, AZ 86442Sold
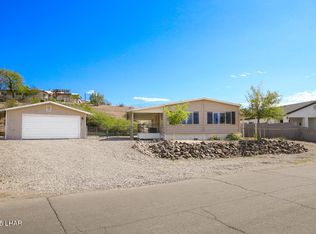
- $190,0002 bd3 ba1.2k sqft2174 Coronado Dr, Bullhead City, AZ 86442Sold
- $152,000-- bd-- ba1.2k sqft785 Swan Dr, Bullhead City, AZ 86442Off Market
- $122,7003 bd2 ba1.2k sqft2185 Coronado Dr, Bullhead City, AZ 86442Off Market
- $26,361-- bd-- ba-- sqft2174 Coronado Dr, Bullhead city, AZ 86442Off Market
- $193,300-- bd-- ba1.5k sqft2177 Coronado Dr, Bullhead City, AZ 86442Off Market
- $81,3003 bd1 ba1.1k sqft770 Swan Dr, Bullhead City, AZ 86442Off Market
Nearby schools
GreatSchools rating
- 5/10Coyote Canyon SchoolGrades: PK-8Distance: 0.8 mi
- 3/10Mohave High SchoolGrades: 9-12Distance: 1.4 mi
- 2/10Bullhead City Junior High SchoolGrades: 5-8Distance: 0.9 mi


Get pre-qualified for a loan
At Zillow Home Loans, we can pre-qualify you in as little as 5 minutes with no impact to your credit score.An equal housing lender. NMLS #10287.
Sell for more on Zillow
Get a Zillow Showcase℠ listing at no additional cost and you could sell for .
$357,600
2% more
+$7,152
With Zillow Showcase(estimated)
$364,752
- Arizona
- Mohave County
- Bullhead City
- 86442
- 2180 Coronado Drive
Nearby cities
Nearby zip codes
Other Bullhead City Topics
