Skip main navigation
For sale
  • $289,000

    2180 County Road 37, Omaha, NE 68142

    3beds
    1,485sqft
    : 
    $2,107/mo
    Get pre-qualified
    Single Family Residence
    Built in 1900
    1.52 Acres Lot
    $290,400 Zestimate®
    $195/sqft
    $-- HOA

    What's special

    Horse enclosureTankless water heaterCharming farmhouseCarport coverReplacement windows throughoutNew vinyl sidingAdditional metal storage area
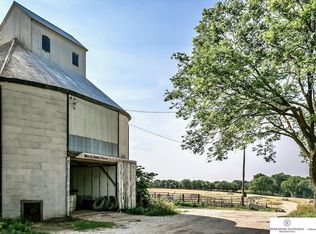
    Enjoy peaceful country living just minutes from Omaha! Situated on 1.52 acres, this charming farmhouse offers the space, privacy, and versatility you’ve been looking for. The property features a 782 sq. ft. detached metal garage with workshop space, a large chicken coop/shed, horse enclosure, carport cover, and an additional metal storage area. Many of the home’s major high-cost improvements have already been completed, leaving an opportunity for the next owner to add their own style and finishing touches. Recent updates include a tankless water heater (2025), new vinyl siding (2025), replacement windows throughout (2024), and a new HVAC system with added vents to the second floor (2025). The entire upstairs was renovated in 2021 with new insulation, drywall, electrical, and carpet. With the big-ticket updates already taken care of, bring your ideas and make this farmhouse your own while enjoying acreage and country living just minutes from Omaha! AMA
    1 day
    545
    48

    Zillow last checked:

    Listing updated:

    Listed by:

    Wendy Ditoro 402-305-1710,

    BHHS Ambassador Real Estate

    Source: GPRMLS,MLS#: 22625349MLS Logo

      Facts & features

      Interior

      Bedrooms & bathrooms
      • Bedrooms: 3
      • Bathrooms: 1
      • Full bathrooms: 1
      • Main level bathrooms: 1
      Primary bedroom
      • Level: Main
      Bedroom 2
      • Features: Wall/Wall Carpeting, Ceiling Fan(s)
      • Level: Second
      • Area: 234.12
      • Dimensions: 13.34 x 17.55
      Bedroom 3
      • Features: Wall/Wall Carpeting, Ceiling Fan(s)
      • Level: Second
      • Area: 138.6
      • Dimensions: 10.46 x 13.25
      Kitchen
      • Features: Ceiling Fan(s), Laminate Flooring
      • Level: Main
      • Area: 273.22
      • Dimensions: 18.13 x 15.07
      Living room
      • Features: Wall/Wall Carpeting, Ceiling Fan(s)
      • Level: Main
      • Area: 239.91
      • Dimensions: 17.26 x 13.9
      Office
      • Level: Main
      • Area: 48.24
      • Dimensions: 9.26 x 5.21
      Heating
      • Propane, Forced Air
      Cooling
      • Central Air
      Appliances
      • Laundry: Concrete Floor
      Features
      • Basement: Unfinished
      • Has fireplace: No
      Interior area
      • Total structure area: 1,485
      • Total interior livable area: 1,485 sqft
      • Finished area above ground: 1,485
      • Finished area below ground: 0

      Property

      Parking
      • Total spaces: 2
      • Parking features: Garage
      • Garage spaces: 2
      Features
      • Levels: One and One Half
      • Patio & porch: Porch
      • Exterior features: Horse Permitted
      • Fencing: Other
      Lot
      • Size: 1.52 Acres
      • Dimensions: 1.52 Acres
      • Features: Over 1 up to 5 Acres
      Details
      • Additional structures: Outbuilding, Shed(s)
      • Parcel number: 890010605
      • Horses can be raised: Yes

      Construction

      Type & style
      • Home type: SingleFamily
      • Property subtype: Single Family Residence
      Materials
      • Foundation: Block, Brick/Mortar
      Condition
      • Not New and NOT a Model
      • New construction: No
      • Year built: 1900

      Utilities & green energy

      • Sewer: Septic Tank
      • Water: Well

      Community & HOA

      HOA
      • Has HOA: No
      Location
      • Region: Omaha

      Financial & listing details

      • Price per square foot: $195/sqft
      • Tax assessed value: $244,665
      • Annual tax amount: $2,153
      • Date on market: 9/5/2026
      • Listing terms: VA Loan,FHA,Conventional,Cash
      • Ownership: Fee Simple

        Estimated market value

        $290,400

        $261,000 - $319,000

        $1,616/mo

        Price history

        DateEventPrice
        9/3/2026Listed for sale$289,000+74.1%$195/sqft
        Source: GPRMLS #22625349 Report a problem
        9/4/2020Sold$166,000+10.7%$112/sqft
        Source: GPRMLS #22018975 Report a problem
        9/2/2020Listed for sale$150,000$101/sqft
        Source: Ambassador Real Estate #22018975 Report a problem
        9/2/2020Pending sale$150,000$101/sqft
        Source: Ambassador Real Estate #22018975 Report a problem
        8/2/2020Listing removed$150,000$101/sqft
        Source: Ambassador Real Estate #22018975 Report a problem
        7/31/2020Listed for sale$150,000$101/sqft
        Source: BHHS Ambassador Real Estate #22018975 Report a problem

        Public tax history

        YearProperty taxesTax assessment
        2025$2,153 +3.5%$244,665 +5.5%
        2024$2,081 -22.6%$231,880 +11.4%
        2023$2,687 +1.8%$208,230 +23%
        2022$2,638 +4.4%$169,250 +5.6%
        2021$2,528 -3.7%$160,335 +6%
        2020$2,626 +5153.7%$151,270 +6.2%
        2019$50 -57.8%$142,400 +4.7%
        2018$118 $135,965 +8.3%
        2016-- $125,505 +8.2%
        2015$1,929 +1.9%$116,025
        2014$1,894 -1.1%$116,025
        2013$1,914 -3.5%$116,025
        2012$1,983 +8.3%$116,025 +10.1%
        2011$1,830 -4%$105,370 -4.1%
        2010$1,906 -2.5%$109,890
        2009$1,955 $109,890
        Find assessor info on the county website

        Monthly payment

        Est. payment

        Payment breakdown

        Explore the cost of this home by adjusting the details. Changes won't be saved.
        All calculations are estimates and provided by Zillow, Inc. for informational purposes only. Actual amounts may vary.
        HOA fees may include property taxes on listings classified as Co-Ops. Contact the listing agent and/or owner for fee details.
        See how much you could borrow to make a competitive offer.

        Climate risks

        Neighborhood: 68142

        Getting around

        0 / 100
        Car-Dependent
        0 / 100
        No Nearby Transit
        13 / 100
        Somewhat Bikeable

        Nearby schools

        GreatSchools rating
        Schools provided by the listing agent
        • Elementary: Blair
        • Middle: Otte Blair
        • High: Blair
        • District: Blair

        Source: GPRMLS. This data may not be complete. We recommend contacting the local school district to confirm school assignments for this home.

        A local agent can set up tours, give advice and negotiate with sellers.

        A local lender can help you make sure your offer is ready when you are.

        Browse local experts