Welcome to peaceful Roseville! Located close to freeways but without traffic noise, this immaculate mid century rambler home has huge square footage and a massive amount of features. Lovingly updated & maintained by it's owners and set up for a wide range of functionality, this home boasts a new kitchen with stunning quartz counter tops, renovated bathroom, newer windows, an attached heated garage and workshop, multiple storage and work shops outside, a huge, private corner lot with incredible perennials and landscaping, and so much more. If you are looking for the modern updates of today coupled with original, solid 1950's charm and construction, look no further. This property has great potential for separate living quarters in the lower level with kitchenette, two bedrooms, full bathroom, and family room. This home is unique and showcases a rare opportunity for a buyer who values function and form in peaceful, walkable Roseville.
Closed
$467,500
2180 Dellwood Ave, Saint Paul, MN 55113
5beds
2,400sqft
Single Family Residence
Built in 1954
0.31 Acres Lot
$424,700 Zestimate®
$195/sqft
$3,255 Estimated rent
Home value
$424,700
$386,000 - $467,000
$3,255/mo
Zestimate® history
Owner options
List your home for rent
$3,255/mo
Rent Zestimate®
Find your next renter with Zillow Rental Manager. Plus, with online applications, you can quickly screen prospective tenants – for free.
$3,255/mo
Rent Zestimate®
Refinance and save
$2,996/mo
Est. payment
Refinancing to a lower rate could help reduce your monthly payments and save thousands over the life of the loan.
$2,996/mo
Est. payment
Explore your selling options
Work with a Zillow partner agent
Leverage their expertise and Zillow's premium Showcase listings to get your home seen by more buyers.
Get startedList with your own agent
Get your home in front of millions of buyers by listing it on Zillow.
Learn how to do itSell it yourself
Take full control of how buyers see your home on Zillow by listing For Sale by Owner (FSBO).
List your homeWhat's special
Zillow last checked:
Listing updated:
Listed by:
Paul A Olson 651-403-1032,
Lakes Area Realty
Bought with:
Tia Turner
LaBelle Real Estate Group Inc
Source: NorthstarMLS as distributed by MLS GRID,MLS#: 6413625
Facts & features
Interior
Bedrooms & bathrooms
- Bedrooms: 5
- Bathrooms: 2
- Full bathrooms: 2
Bedroom
- Level: Main
- Area: 209 Square Feet
- Dimensions: 19x11
Bedroom 2
- Level: Main
- Area: 130 Square Feet
- Dimensions: 13x10
Bedroom 3
- Level: Lower
- Area: 120 Square Feet
- Dimensions: 12x10
Bedroom 4
- Level: Lower
- Area: 110 Square Feet
- Dimensions: 11x10
Dining room
- Level: Main
- Area: 135 Square Feet
- Dimensions: 15x9
Family room
- Level: Lower
- Area: 120 Square Feet
- Dimensions: 12x10
Foyer
- Level: Main
- Area: 98 Square Feet
- Dimensions: 14x7
Kitchen
- Level: Main
- Area: 165 Square Feet
- Dimensions: 15x11
Kitchen
- Level: Main
- Area: 165 Square Feet
- Dimensions: 15x11
Laundry
- Level: Main
- Area: 20 Square Feet
- Dimensions: 5x4
Living room
- Level: Main
- Area: 225 Square Feet
- Dimensions: 15x15
Office
- Level: Main
- Area: 18 Square Feet
- Dimensions: 6x3
Storage
- Level: Lower
- Area: 180 Square Feet
- Dimensions: 15x12
Walk in closet
- Level: Main
- Area: 35 Square Feet
- Dimensions: 7x5
Workshop
- Level: Main
- Area: 60 Square Feet
- Dimensions: 12x5
Heating
- Forced Air, Fireplace(s)
Cooling
- Central Air
Appliances
- Included: Chandelier, Dishwasher, Dryer, Exhaust Fan, Freezer, Humidifier, Gas Water Heater, Microwave, Range, Refrigerator, Stainless Steel Appliance(s), Washer
- Laundry: Laundry Room, Main Level
Features
- Basement: Block,Daylight,Drain Tiled,Drainage System,Egress Window(s),Finished,Full,Storage Space,Sump Pump,Tile Shower
- Number of fireplaces: 2
- Fireplace features: Circulating, Family Room, Gas, Insert, Living Room
Interior area
- Total structure area: 2,400
- Total interior livable area: 2,400 sqft
- Finished area above ground: 1,350
- Finished area below ground: 1,050
Property
Parking
- Total spaces: 2
- Parking features: Attached, Asphalt, Driveway - Other Surface, Electric, Electric Vehicle Charging Station(s), Garage, Garage Door Opener, Heated Garage, Insulated Garage, Storage
- Attached garage spaces: 2
- Has uncovered spaces: Yes
- Details: Garage Dimensions (22x20), Garage Door Height (7), Garage Door Width (15)
Accessibility
- Accessibility features: Partially Wheelchair, Solar Tube(s)
Features
- Levels: One
- Stories: 1
- Patio & porch: Patio, Rear Porch, Side Porch
- Exterior features: Kennel/Dog Run
- Fencing: Partial
Lot
- Size: 0.31 Acres
- Dimensions: 141 x 141
- Features: Near Public Transit, Corner Lot, Tree Coverage - Light
Details
- Additional structures: Lean-To, Shed(s), Other, Pole Building, Workshop, Storage Shed
- Foundation area: 1350
- Parcel number: 102923430037
- Zoning description: Residential-Single Family
Construction
Type & style
- Home type: SingleFamily
- Property subtype: Single Family Residence
Materials
- Brick, Frame
- Roof: Architectural Shingle
Condition
- New construction: No
- Year built: 1954
Utilities & green energy
- Electric: 200+ Amp Service
- Gas: Natural Gas
- Sewer: City Sewer/Connected
- Water: City Water/Connected
Community & HOA
Community
- Subdivision: Dellwood Heights
HOA
- Has HOA: No
Location
- Region: Saint Paul
Financial & listing details
- Price per square foot: $195/sqft
- Annual tax amount: $4,490
- Date on market: 3/14/2024
- Cumulative days on market: 8 days
Price history
| Date | Event | Price |
|---|---|---|
| 4/24/2024 | Sold | $467,500+3.9%$195/sqft |
Source:  NorthstarMLS as distributed by MLS GRID #6413625 Report a problem NorthstarMLS as distributed by MLS GRID #6413625 Report a problem | ||
| 3/29/2024 | Pending sale | $450,000$188/sqft |
Source: NorthstarMLS as distributed by MLS GRID #6413625 Report a problem | ||
| 3/21/2024 | Listed for sale | $450,000$188/sqft |
Source: NorthstarMLS as distributed by MLS GRID #6413625 Report a problem | ||
Public tax history
Tax history is unavailable.
Neighborhood: 55113
Nearby homes
- $467,5005 bd2 ba1.6k sqft2180 Dellwood St, Roseville, MN 55113Sold
- $---- bd-- ba-- sqft2179 Dellwood Ave, Saint Paul, MN 55113Off Market
- $335,7003 bd1 ba1.2k sqft1266 Sandhurst Dr W, Roseville, MN 55113Off Market
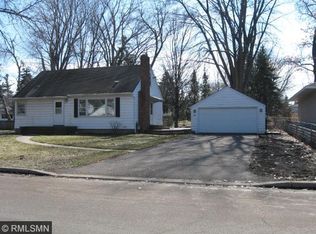
- $313,8003 bd1 ba1.2k sqft1275 County Road B W, Roseville, MN 55113Off Market
- $329,0003 bd1 ba1.1k sqft1265 County Road B W, Roseville, MN 55113Off Market
- $---- bd-- ba-- sqft1265 County Road B W, Saint Paul, MN 55113Off Market
- $328,8003 bd1 ba1.4k sqft2200 Dellwood St, Roseville, MN 55113Off Market
- $337,3002 bd1 ba1.5k sqft1258 Sandhurst Dr W, Roseville, MN 55113Off Market
Nearby schools
GreatSchools rating
- 5/10Brimhall Elementary SchoolGrades: K-6Distance: 1 mi
- NAMiddle School Area Learning CenterGrades: 7-8Distance: 2.7 mi
- 6/10Roseville Area Senior High SchoolGrades: 9-12Distance: 0.4 mi
Get a cash offer in 3 minutes
Find out how much your home could sell for in as little as 3 minutes with a no-obligation cash offer.
Estimated market value
$424,700
Get a cash offer in 3 minutes
Find out how much your home could sell for in as little as 3 minutes with a no-obligation cash offer.
Estimated market value
$424,700
- Minnesota
- Ramsey County
- Roseville
- 55113
- 2180 Dellwood Ave
Nearby cities
Nearby zip codes
Other Roseville Topics
