Experience Breathtaking Lake Huron Living in this one-of-a-kind three-story waterfront home. Where Panoramic Views of this Fabulous Lake can be enjoyed from Every Level. Including the nearby lighthouse and Gazebo overlooking the shoreline. This exceptional property is truly a slice of Paradise, thoughtfully designed with quality craftsmanship and timeless finishes throughout. Step inside to discover beautiful Oak Doors and Trim, custom lighting, and Anderson Windows that fill the home with natural light. The heated attached two-car garage provides year-round comfort and convenience, Generac Generator. The main level welcomes you with a spacious foyer, ceramic tile flooring, over-sized closet, built in 1st floor laundry area. The Kitchen is both functional and inviting, offers corion counter-tops, breakfast Bar, ceramic tile floors, lazy Susan, built in spice rack and direct access to the expansive wraparound deck-perfect for relaxing while taking in the spectacular lake View. Second level features a private entrance from the wraparound Deck, abundant easily accessible storage, full Bath with ceramic tile flooring, tub/shower combo, Bedroom #2, plus galley kitchen with granite counter tops, ceramic tile floors, built in desk. Retreat to the entire third-level primary suite, your own private sanctuary overlooking Lake Huron. Spacious Bedroom offers incredible Views, large walk-in closet , luxurious ensuite bath features granite countertops, double sinks, beautiful tiled walk-in shower with multiple shower heads and ceramic tile floor. From sunrise on the deck to evenings listening to the waves, this extraordinary waterfront home offers a lifestyle that is second to none. MUST SEE this Beautiful Slice of Paradise to truly appreciate everything it has to offer!!
For sale
Price cut: $50.1K (9/11)
$699,900
2180 Driftwood Rd, Standish, MI 48658
2beds
2,650sqft
Single Family Residence
Built in 2012
1.04 Acres Lot
$677,100 Zestimate®
$264/sqft
$-- HOA
What's special
Breakfast barThird-level primary suiteHeated attached two-car garageThree-story waterfront homeCustom lightingAbundant easily accessible storageLazy susan
- 59 days
- 672
- 40
Zillow last checked:
Listing updated:
Listed by:
Dawn Williams 989-274-4108,
Real Estate One Great Lakes Bay 989-607-2100
Source: MiRealSource,MLS#: 50216638 Originating MLS: Saginaw Board of REALTORS
Originating MLS: Saginaw Board of REALTORSFacts & features
Interior
Bedrooms & bathrooms
- Bedrooms: 2
- Bathrooms: 3
- Full bathrooms: 3
Rooms
- Room types: Entry, Laundry, Living Room, Master Bedroom, Bathroom, Second Flr Full Bathroom
Bedroom 1
- Features: Other
- Level: Second
- Area: 168
- Dimensions: 14 x 12
Bedroom 2
- Features: Other
- Level: Third
- Area: 252
- Dimensions: 14 x 18
Bathroom 1
- Features: Ceramic
- Level: Entry
- Area: 99
- Dimensions: 11 x 9
Bathroom 2
- Features: Ceramic
- Level: Second
- Area: 99
- Dimensions: 11 x 9
Bathroom 3
- Features: Ceramic
- Level: Third
- Area: 80
- Dimensions: 10 x 8
Kitchen
- Features: Ceramic
- Level: Entry
- Area: 120
- Dimensions: 10 x 12
Living room
- Features: Wood
- Level: Entry
- Area: 304
- Dimensions: 16 x 19
Heating
- Forced Air, Natural Gas
Cooling
- Ceiling Fan(s), Central Air
Appliances
- Included: Dishwasher, Dryer, Microwave, Range/Oven, Refrigerator, Washer, Water Softener Owned, Gas Water Heater
- Laundry: First Floor Laundry
Features
- High Ceilings, Cathedral/Vaulted Ceiling, Eat-in Kitchen
- Flooring: Ceramic Tile, Hardwood, Other, Wood
- Windows: Bay Window(s)
- Basement: Crawl Space
- Has fireplace: No
Interior area
- Total structure area: 2,650
- Total interior livable area: 2,650 sqft
- Finished area above ground: 2,650
- Finished area below ground: 0
Property
Parking
- Total spaces: 3
- Parking features: 3 or More Spaces, Garage, Driveway, Attached
- Attached garage spaces: 2
Features
- Levels: More than 2 Stories
- Patio & porch: Deck
- Exterior features: Balcony
- Has view: Yes
- View description: Water, Bay, Lake
- Has water view: Yes
- Water view: Water,Bay,Lake
- Waterfront features: All Sports Lake, Lake Front
- Frontage type: Road
- Frontage length: 222
Lot
- Size: 1.04 Acres
- Dimensions: 222 x 569
- Features: Deep Lot - 150+ Ft., Wooded, Unpaved, Cul-De-Sac, Dead End, Rural, Subdivision, Irregular Lot
Details
- Additional structures: Gazebo, Pole Barn, Shed(s)
- Parcel number: 0102L1300005700 & 55,56
- Special conditions: Other/See Remarks
Construction
Type & style
- Home type: SingleFamily
- Architectural style: Contemporary
- Property subtype: Single Family Residence
Materials
- Cement Siding
Condition
- Year built: 2012
Utilities & green energy
- Sewer: Septic Tank
- Water: Private Well
- Utilities for property: Cable/Internet Avail.
Community & HOA
Community
- Subdivision: Lafave
HOA
- Has HOA: No
Location
- Region: Standish
Financial & listing details
- Price per square foot: $264/sqft
- Tax assessed value: $100,400
- Annual tax amount: $2,077
- Date on market: 7/30/2026
- Cumulative days on market: 61 days
- Listing agreement: Exclusive Right To Sell
- Listing terms: Cash,Conventional,FHA,VA Loan
- Road surface type: Gravel
Estimated market value
$677,100
$643,000 - $711,000
$2,303/mo
Price history
| Date | Event | Price |
|---|---|---|
| 9/11/2026 | Price change | $699,900-6.7%$264/sqft |
Source:  MiRealSource #50216638 Report a problem MiRealSource #50216638 Report a problem | ||
| 8/28/2026 | Price change | $750,000-6.2%$283/sqft |
Source: MiRealSource #50216638 Report a problem | ||
| 8/14/2026 | Price change | $799,900-3%$302/sqft |
Source: MiRealSource #50216638 Report a problem | ||
| 7/30/2026 | Listed for sale | $824,900+23468.6%$311/sqft |
Source: MiRealSource #50216638 Report a problem | ||
| 7/3/1997 | Sold | $3,500$1/sqft |
Source: Agent Provided Report a problem | ||
Public tax history
| Year | Property taxes | Tax assessment |
|---|---|---|
| 2025 | $647 +6.3% | $50,200 +31.1% |
| 2024 | $609 +24.5% | $38,300 -15.3% |
| 2023 | $489 +3.5% | $45,200 +37% |
| 2022 | $473 | $33,000 +58.7% |
| 2021 | -- | $20,800 +23.8% |
| 2020 | -- | $16,800 +1.2% |
| 2019 | -- | $16,600 +9.9% |
| 2018 | -- | $15,100 -23% |
| 2017 | -- | $19,600 -0.5% |
| 2016 | -- | $19,700 -13.6% |
| 2015 | $231 | $22,800 -0.4% |
| 2014 | $231 | $22,900 |
| 2013 | -- | $22,900 -11.2% |
| 2012 | -- | $25,800 -4.4% |
| 2011 | -- | $27,000 |
Find assessor info on the county website
Monthly payment
Est. payment
Payment breakdown
Explore the cost of this home by adjusting the details. Changes won't be saved.Climate risks
Neighborhood: 48658
Nearby schools
Schools provided by the listing agent
- District: Standish Sterling Comm SD
Source: MiRealSource. This data may not be complete. We recommend contacting the local school district to confirm school assignments for this home.
Similar homes
- $445,0003 bd1 ba1.5k sqft5200 S Huron Rd, Standish, MI 48658For Sale
 MLS ID #1949026, KAREN WILTSE. NGLRMLS
 - $499,0003 bd2 ba2.3k sqft5871 Sandy Dr, Pinconning, MI 48650For Sale
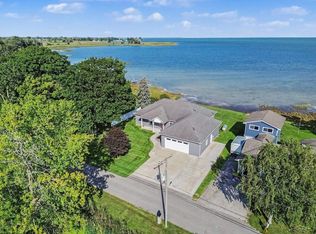
 MLS ID #50222135, Amy Retberg, Berkshire Hathaway HomeServices. MiRealSource
 - $725,0002 bd2 ba2.1k sqft6323 Ward Rd, Sterling, MI 48659For Sale
 MLS ID #50217410, Christina Reimer, RE/MAX of Midland. MiRealSource
 - $699,9004 bd3 ba2.3k sqft44 N Linwood Beach Rd, Linwood, MI 48634For Sale
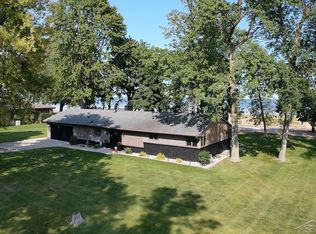 MLS ID #50213430, Ryan Sagady, Bay Realty Michigan. MiRealSource
 - $689,0003 bd3 ba2.3k sqft1697 Wildwood Dr, Sterling, MI 48659For Sale
 MLS ID #26016095, Chuck Keefer, Whitetail Properties Real Estate, LLC. MichRIC
 - $384,9003 bd3 ba2.2k sqft921 W Huron Rd, Omer, MI 48749For SaleMLS ID #50217928, Courtney Revord, Real Estate One Great Lakes Bay. MiRealSource
- $525,0003 bd3 ba2.7k sqft2130 N Carter Rd, Linwood, MI 48634For SaleMLS ID #50216705, Jera Klimek, RE/MAX Results. MiRealSource
- $425,0003 bd4 ba3.1k sqft2392 Davis Rd, Au Gres, MI 48703For Sale
 MLS ID #20261069655, Grant Dunn, Premier Farm Realty Group, LLC. Realcomp II
 - $465,0004 bd2 ba2.5k sqft175 Bishop Rd, Sterling, MI 48659For SaleMLS ID #20261044396, Julie Trauben, Five Star Real Estate-Commerce. Realcomp II
- $429,9002 bd2 ba1.4k sqft5432 N Seven Mile Rd, Pinconning, MI 48650For SaleMLS ID #20261043033, Patrick Jarjis, DOBI Real Estate. Realcomp II
- $524,9003 bd5 ba2.2k sqft1140 S Fraser Rd, Kawkawlin, MI 48631For SaleMLS ID #50220083, Sean Herrera, RE/MAX Results. MiRealSource
- $430,0004 bd2 ba2.7k sqft1137 Crawford Rd, Turner, MI 48765For SaleMLS ID #20261024736, Brett Smith, Caldera Real Estate Group. Realcomp II
- $350,0003 bd1 ba1.4k sqft2800 E Booth Rd, Au Gres, MI 48703For SaleMLS ID #20261031540, Jeff Duneske, Keller Williams Advantage Northville. Realcomp II
- $469,9003 bd2 ba2.2k sqft356 Killarney Beach Rd, Bay City, MI 48706For SaleMLS ID #50172003, Joan M Swide, RE/MAX Results. MiRealSource
