Skip main navigation
Sold for $620,000
  • $620,000

    2180 El Cerito Ct, Punta Gorda, FL 33950

    3beds
    1,850sqft
    Single Family Residence
    Built in 1970
    9,598 Square Feet Lot
    $570,200 Zestimate®
    $335/sqft
    $3,819 Estimated rent

    Home value

    $570,200

    $530,000 - $616,000

    $3,819/mo

    Zestimate® history
    Loading
    Loading...

    Owner options

    List your home for rent

    $3,819/mo

    Rent Zestimate®

    Find your next renter with Zillow Rental Manager. Plus, with online applications, you can quickly screen prospective tenants – for free.

    Learn more

    $3,819/mo

    Rent Zestimate®

    Refinance and save

    $4,062/mo

    Est. payment

    Refinancing to a lower rate could help reduce your monthly payments and save thousands over the life of the loan.

    See today's rates

    $4,062/mo

    Est. payment

    Explore your selling options

    Work with a Zillow partner agent

    Leverage their expertise and Zillow's premium Showcase listings to get your home seen by more buyers.

    Get started

    List with your own agent

    Get your home in front of millions of buyers by listing it on Zillow.

    Learn how to do it

    Sell it yourself

    Take full control of how buyers see your home on Zillow by listing For Sale by Owner (FSBO).

    List your home

    What's special

    Natural lightAbundance of windowsCommunity eventsOpen floor planFormal livingWaterfront paradiseExpansive lanai
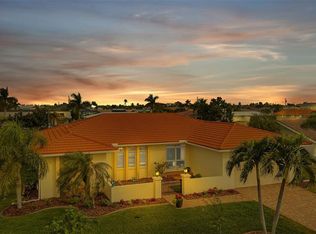
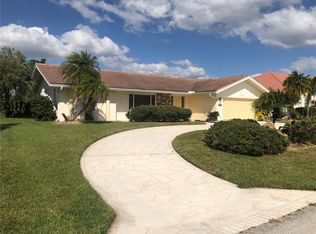
    Welcome to your waterfront paradise in the heart of Punta Gorda Isles! This beautiful 3-bedroom, 2-bath pool home boasts powerboat access in approx. 20 minutes to Charlotte Harbor leading to the Gulf of Mexico! 76 ft of waterfrontage includes a 30 ft dock with water and electric, along with a 10,000 lb boat lift, making it a boater's paradise. Step inside to discover an open floor plan featuring 1,850 sf of living space adorned with an abundance of windows, bathing the interior in natural light and showcasing the breathtaking waterfront views. The diagonal porcelain tile flooring adds a touch of elegance to the space, creating a seamless flow throughout the home. Entertain with ease in the formal living and dining room, featuring a pocket slider leading to the expansive lanai, where indoor-outdoor living becomes a daily delight. The spacious kitchen offers a convenient pass-thru window and a large pantry for all your storage needs. The family room provides a cozy retreat and offers easy access to the lanai, creating a perfect setting for relaxation or social gatherings. The primary suite is a true sanctuary, offering serene water views and a private bath with a walk-in shower. The split bedroom plan ensures privacy, with two additional bedrooms and an updated full guest bath with pool access completing the interior space. Outside, the covered lanai or open patio are perfect for entertaining along with the screened heated oversized pool with slip-resistant deck and solar cover. Additional features include impact windows, a new water heater, and a 2-car garage with custom built storage. The brick paver circular driveway and extensive walkways add a touch of elegance to the exterior, creating a warm and inviting ambiance surrounding the entire home. Located in a sought-after neighborhood just minutes from the Yacht Club, Fishermen's Village, and downtown historic Punta Gorda, this home offers easy access to arts, community events, entertainment, and world-class fishing. The proximity to the SWFL gulf beaches ensures that relaxation and recreation are always within reach. Don't miss this opportunity to own a meticulously maintained waterfront home in a popular golf and boating community. Don’t miss this opportunity! Schedule your private showing today!

    Zillow last checked:

    Listing updated:

    Listed by:

    Brian Helgemo 941-205-8478,

    COMPASS FLORIDA 941-205-8478

    Bought with:

    Rob Bruce, 3282961

    PREMIER PROPERTIES OF SRQ LLC

    Source: Stellar MLS,MLS#: C7486050MLS LogoOriginating MLS: Port Charlotte

    Facts & features

    Interior

    Bedrooms & bathrooms
    • Bedrooms: 3
    • Bathrooms: 2
    • Full bathrooms: 2
    Rooms
    • Room types: Utility Room
    Primary bedroom
    • Features: Ceiling Fan(s), En Suite Bathroom, Walk-In Closet(s)
    • Level: First
    • Dimensions: 16x12
    Bedroom 2
    • Features: Ceiling Fan(s), Built-in Closet
    • Level: First
    • Dimensions: 14x12
    Bedroom 3
    • Features: Ceiling Fan(s), Walk-In Closet(s)
    • Level: First
    • Dimensions: 12x12
    Primary bathroom
    • Features: Exhaust Fan, Single Vanity, Tub With Shower, Window/Skylight in Bath
    • Level: First
    • Dimensions: 9x5
    Bathroom 2
    • Features: Exhaust Fan, Single Vanity, Tub With Shower, Window/Skylight in Bath
    • Level: First
    • Dimensions: 11x6
    Dining room
    • Level: First
    • Dimensions: 11x9
    Family room
    • Features: Ceiling Fan(s)
    • Level: First
    • Dimensions: 12x19
    Kitchen
    • Features: Pantry, Tile Counters
    • Level: First
    • Dimensions: 11x11
    Laundry
    • Level: First
    • Dimensions: 9x12
    Living room
    • Level: First
    • Dimensions: 15x19
    Utility room
    • Features: Built-In Shelving
    • Level: First
    • Dimensions: 7x8
    Heating
    • Central, Electric
    Cooling
    • Central Air
    Appliances
    • Included: Dishwasher, Dryer, Electric Water Heater, Microwave, Range, Refrigerator, Washer
    • Laundry: Inside, Laundry Room
    Features
    • Ceiling Fan(s), Dry Bar, Kitchen/Family Room Combo, Living Room/Dining Room Combo, Open Floorplan, Split Bedroom, Walk-In Closet(s)
    • Flooring: Porcelain Tile
    • Doors: Sliding Doors
    • Windows: Storm Window(s), Shades
    • Has fireplace: No
    Interior area
    • Total structure area: 2,757
    • Total interior livable area: 1,850 sqft

    Property

    Parking
    • Total spaces: 2
    • Parking features: Driveway, Garage Door Opener
    • Attached garage spaces: 2
    • Has uncovered spaces: Yes
    • Details: Garage Dimensions: 21x29
    Features
    • Levels: One
    • Stories: 1
    • Patio & porch: Enclosed, Front Porch, Rear Porch, Screened
    • Exterior features: Irrigation System, Private Mailbox, Rain Gutters
    • Has private pool: Yes
    • Pool features: Gunite, Heated, In Ground, Lighting, Outside Bath Access, Screen Enclosure, Solar Cover
    • Has view: Yes
    • View description: Pool, Water, Canal
    • Has water view: Yes
    • Water view: Water,Canal
    • Waterfront features: Canal - Saltwater, Bay/Harbor Access, Saltwater Canal Access, Gulf/Ocean Access, Bridges - Fixed, Lift, Minimum Wake Zone, Seawall
    Lot
    • Size: 9,598 Square Feet
    • Dimensions: 83 x 120 x 76 x 120
    • Features: FloodZone, Landscaped
    • Residential vegetation: Mature Landscaping, Trees/Landscaped
    Details
    • Parcel number: 412214230002
    • Zoning: GS-3.5
    • Special conditions: None

    Construction

    Type & style
    • Home type: SingleFamily
    • Property subtype: Single Family Residence
    Materials
    • Block, Stucco
    • Foundation: Slab
    • Roof: Tile
    Condition
    • New construction: No
    • Year built: 1970

    Utilities & green energy

    • Sewer: Public Sewer
    • Water: Public
    • Utilities for property: BB/HS Internet Available, Cable Available, Electricity Connected, Sewer Connected, Water Connected

    Community & HOA

    Community
    • Pet fee: $0 monthly
    • Subdivision: PUNTA GORDA ISLES SEC 05
    HOA
    • Has HOA: No
    Location
    • Region: Punta Gorda

    Financial & listing details

    • Price per square foot: $335/sqft
    • Tax assessed value: $561,311
    • Annual tax amount: $5,458
    • Date on market: 1/16/2024
    • Cumulative days on market: 57 days
    • Listing terms: Cash,Conventional
    • Ownership: Fee Simple
    • Total actual rent: 0
    • Electric utility on property: Yes
    • Road surface type: Paved, Asphalt

    Price history

    DateEventPrice
    5/20/2024Sold$620,000-4.6%$335/sqft
    Source: Stellar MLS #C7486050 Report a problem
    3/13/2024Pending sale$649,900$351/sqft
    Source: Stellar MLS #C7486050 Report a problem
    1/16/2024Listed for sale$649,900+150%$351/sqft
    Source: Stellar MLS #C7486050 Report a problem
    5/13/2014Sold$260,000-3.3%$141/sqft
    Source: Public Record Report a problem
    3/25/2014Price change$269,000-2.2%$145/sqft
    Source: RE/MAX HARBOR REALTY #C7053395 Report a problem
    3/5/2014Listed for sale$275,000$149/sqft
    Source: RE/MAX HARBOR REALTY #C7053395 Report a problem

    Public tax history

    YearProperty taxesTax assessment
    2025$10,389 +84.5%$543,910 +78.2%
    2024$5,632 +3.2%$305,215 +3%
    2023$5,458 +5.2%$296,325 +3%
    2022$5,187 +6.8%$287,694 +3%
    2021$4,856 +5.6%$279,315 +1.4%
    2020$4,600 -0.9%$275,459 +2.3%
    2019$4,642 +7.5%$269,266 +1.9%
    2018$4,318 $264,245 +2.1%
    2017$4,318 +3%$258,810 +8.3%
    2016$4,191 -10.3%$238,904 +10%
    2015$4,670 +8.4%$217,185 +21.3%
    2014$4,307 +78.1%$179,047 +3.2%
    2013$2,418 +2.6%$173,452 +3%
    2012$2,357 +7.7%$168,400
    2011$2,188 -1%$168,400 +1.5%
    2010$2,210 +9.2%$165,911 +2.7%
    2009$2,025 $161,549 +5.7%
    2007-- $152,865
    2006-- $152,865 +6.1%
    2005-- $144,090 +1.9%
    2004-- $141,403
    2003-- $141,403 +2.4%
    2002$2,130 +0.8%$138,089 +1.6%
    2001$2,112 +2.9%$135,914 +3%
    2000$2,053 $131,955
    Find assessor info on the county website

    Neighborhood: 33950

    Nearby schools

    GreatSchools rating
    Schools provided by the listing agent
    • Elementary: Sallie Jones Elementary
    • Middle: Punta Gorda Middle
    • High: Charlotte High

    Source: Stellar MLS. This data may not be complete. We recommend contacting the local school district to confirm school assignments for this home.

    Get a cash offer in 3 minutes
    Find out how much your home could sell for in as little as 3 minutes with a no-obligation cash offer.
    Estimated market value
    $570,200
    Get a cash offer in 3 minutes
    Find out how much your home could sell for in as little as 3 minutes with a no-obligation cash offer.
    Estimated market value
    $570,200