Skip main navigation
Sold for $125,000
  • $125,000

    2180 HERON LAKE DRIVE #104, PUNTA GORDA, FL 33983

    2beds
    924sqft
    Condominium
    Built in 2006
    -- sqft lot
    $126,600 Zestimate®
    $135/sqft
    $1,404 Estimated rent

    Home value

    $126,600

    $115,000 - $139,000

    $1,404/mo

    Zestimate® history
    Loading
    Loading...

    Owner options

    List your home for rent

    $1,404/mo

    Rent Zestimate®

    Find your next renter with Zillow Rental Manager. Plus, with online applications, you can quickly screen prospective tenants – for free.

    Learn more

    $1,404/mo

    Rent Zestimate®

    Refinance and save

    $1,093/mo

    Est. payment

    Refinancing to a lower rate could help reduce your monthly payments and save thousands over the life of the loan.

    See today's rates

    $1,093/mo

    Est. payment

    Explore your selling options

    Work with a Zillow partner agent

    Leverage their expertise and Zillow's premium Showcase listings to get your home seen by more buyers.

    Get started

    List with your own agent

    Get your home in front of millions of buyers by listing it on Zillow.

    Learn how to do it

    Sell it yourself

    Take full control of how buyers see your home on Zillow by listing For Sale by Owner (FSBO).

    List your home

    What's special

    Screened tiled lanaiMatching wall tileLush tropical landscapingAssigned carportLakefront first-floor end unitWalk-in closetPark areas for biking
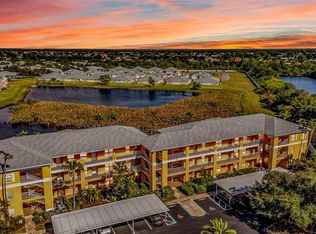
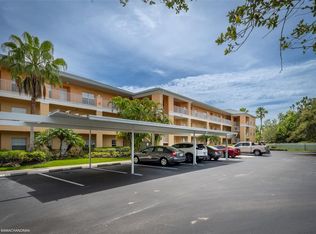
    REDUCED FOR IMMEDIATE SALE!! CLAIM YOUR PIECE OF AFFORDABLE RESORT-STYLE LIVING in this seldom available lakefront, first-floor, end unit 2-bedroom, 2-bath condo with screened, tiled lanai, overlooking one of the beautiful bird sanctuary ponds, with assigned carport, on a pretty cul-de-sac in a gated community. Inside, you’ll find an open-concept living and dining area, perfect for entertaining or relaxing. The primary suite serves as a quiet retreat, complete with a walk-in closet, ensuite bath with step-in shower, and tranquil view of the water. The guest bedroom is equally inviting and comfortably fits a queen-sized bed — perfect for hosting family and friends or as a home office. The layout offers the ultimate in convenience, and as an end unit, you'll enjoy extra privacy and natural light throughout. The kitchen boasts beautiful granite countertops, matching wall tile, and stainless-steel appliances, including French door refrigerator. Granite countertops in both baths. Ceramic tile floors in kitchen and baths, luxury plank vinyl in other areas. Full-size stackable washer and dryer! Upgrades include NEW 2023 roof and interior/exterior paint; NEW 2024 carport ($1500) and AC ($5,500); 2025-26 roads resurfaced and paved! Heritage Lake Park is a serene, gated community known for its lush tropical landscaping and resort-style amenities, including large heated saltwater pool with plenty of shade pavilions, fitness center, 2 lighted tennis courts to play tennis or pickle ball, shuffleboard, billiards, a large community lake for fishing or bird watching, park areas for biking, walking trails winding through natural preserves and around scenic lakes, available to only the property owners as part of their low homeowner fee, and so much more! Pets under 35 pounds welcome. Just minutes from world-class boating, fishing, golf courses, beaches, shopping, dining and major highways. Deep Creek Golf Club, a popular course with restaurant/pub, is just down the street. HOA fees cover water, sewer, garbage, pest control, yard maintenance, and building maintenance. Some furnishings negotiable. CDD fee is included in taxes. HERE'S THE KEY TO YOUR HAPPINESS!

    Zillow last checked:

    Listing updated:

    Listed by:

    Patty Gillespie 941-429-3506,

    RE/MAX ALLIANCE GROUP 941-429-3506

    Bought with:

    Patty Gillespie, 670160

    RE/MAX ALLIANCE GROUP

    Source: Stellar MLS,MLS#: C7519599MLS LogoOriginating MLS: Port Charlotte

    Facts & features

    Interior

    Bedrooms & bathrooms
    • Bedrooms: 2
    • Bathrooms: 2
    • Full bathrooms: 2
    Rooms
    • Room types: Utility Room
    Primary bedroom
    • Features: Ceiling Fan(s), En Suite Bathroom, Walk-In Closet(s)
    • Level: First
    • Area: 132 Square Feet
    • Dimensions: 12x11
    Bedroom 2
    • Features: Ceiling Fan(s), Built-in Closet
    • Level: First
    • Area: 100 Square Feet
    • Dimensions: 10x10
    Primary bathroom
    • Features: En Suite Bathroom, Granite Counters, Shower No Tub, Single Vanity, Linen Closet
    • Level: First
    Bathroom 1
    • Features: Granite Counters, Single Vanity, Tub With Shower
    • Level: First
    Balcony porch lanai
    • Features: Ceiling Fan(s)
    • Level: First
    • Area: 63 Square Feet
    • Dimensions: 9x7
    Great room
    • Features: Ceiling Fan(s), No Closet
    • Level: First
    • Area: 260 Square Feet
    • Dimensions: 20x13
    Kitchen
    • Features: Breakfast Bar, Dual Sinks, Granite Counters
    • Level: First
    • Area: 108 Square Feet
    • Dimensions: 9x12
    Heating
    • Central
    Cooling
    • Central Air, Humidity Control
    Appliances
    • Included: Dishwasher, Disposal, Dryer, Electric Water Heater, Microwave, Range, Refrigerator, Washer
    • Laundry: Inside, Laundry Closet
    Features
    • Ceiling Fan(s), Living Room/Dining Room Combo, Thermostat, Walk-In Closet(s)
    • Flooring: Ceramic Tile, Luxury Vinyl
    • Doors: Sliding Doors
    • Windows: Blinds, Window Treatments
    • Has fireplace: No
    • Common walls with other units/homes: Corner Unit
    Interior area
    • Total structure area: 924
    • Total interior livable area: 924 sqft

    Property

    Parking
    • Total spaces: 1
    • Parking features: Carport
    • Carport spaces: 1
    Features
    • Levels: One
    • Stories: 1
    • Patio & porch: Covered, Rear Porch, Screened
    • Exterior features: Irrigation System, Lighting, Private Mailbox, Rain Gutters, Sidewalk, Sprinkler Metered
    • Pool features: Deck, Gunite, Heated, In Ground, Lighting, Outside Bath Access, Salt Water
    • Has view: Yes
    • View description: Water, Lake
    • Has water view: Yes
    • Water view: Water,Lake
    • Waterfront features: Lake
    Lot
    • Size: 792 Square Feet
    • Features: Conservation Area, Above Flood Plain
    • Residential vegetation: Mature Landscaping, Trees/Landscaped
    Details
    • Additional structures: Other
    • Parcel number: 402317651010
    • Zoning: PD
    • Special conditions: None

    Construction

    Type & style
    • Home type: Condo
    • Architectural style: Florida
    • Property subtype: Condominium
    Materials
    • Block, Stucco
    • Foundation: Slab
    • Roof: Shingle
    Condition
    • Completed
    • New construction: No
    • Year built: 2006

    Utilities & green energy

    • Sewer: Public Sewer
    • Water: Canal/Lake For Irrigation, Public
    • Utilities for property: Cable Connected, Electricity Available, Electricity Connected, Public, Sewer Available, Sewer Connected, Sprinkler Recycled, Street Lights, Underground Utilities, Water Available, Water Connected
    Green energy
    • Indoor air quality: Moisture Control
    • Water conservation: Irrig. System-Rainwater from Ponds, Irrigation-Reclaimed Water, Fl. Friendly/Native Landscape

    Community & HOA

    Community
    • Features: Lake, Buyer Approval Required, Clubhouse, Community Mailbox, Deed Restrictions, Fitness Center, Gated Community - No Guard, Golf Carts OK, Irrigation-Reclaimed Water, Pool, Sidewalks, Tennis Court(s)
    • Security: Fire Sprinkler System, Gated Community, Security Gate, Smoke Detector(s), Fire/Smoke Detection Integration
    • Pet fee: $0 monthly
    • Subdivision: LAKE VIEW VI/HERITAGE LAKE PARK
    HOA
    • Has HOA: Yes
    • Amenities included: Clubhouse, Elevator(s), Fitness Center, Gated, Maintenance, Pickleball Court(s), Pool, Security, Shuffleboard Court, Tennis Court(s)
    • Services included: Common Area Taxes, Community Pool, Reserve Fund, Maintenance Structure, Maintenance Grounds, Maintenance Repairs, Pest Control, Pool Maintenance, Private Road, Recreational Facilities, Security, Sewer, Trash, Water
    • HOA fee: $400 monthly
    • HOA name: Palmer Property Management
    • HOA phone: 941-875-9273
    Location
    • Region: Punta Gorda

    Financial & listing details

    • Price per square foot: $135/sqft
    • Tax assessed value: $133,518
    • Annual tax amount: $4,089
    • Date on market: 1/12/2026
    • Cumulative days on market: 104 days
    • Listing terms: Cash,Conventional
    • Ownership: Condominium
    • Total actual rent: 0
    • Electric utility on property: Yes
    • Road surface type: Asphalt

    Price history

    DateEventPrice
    6/4/2026Sold$125,000-34.2%$135/sqft
    Source: Stellar MLS #C7519599 Report a problem
    8/22/2023Sold$190,000+55.9%$206/sqft
    Source: Public Record Report a problem
    3/2/2020Sold$121,900+6%$132/sqft
    Source: Public Record Report a problem
    5/1/2018Sold$115,000+21.1%$124/sqft
    Source: Public Record Report a problem
    10/16/2017Sold$95,000+6.7%$103/sqft
    Source: Public Record Report a problem
    8/10/2015Sold$89,000+36.9%$96/sqft
    Source: Public Record Report a problem
    3/6/2014Sold$65,000-13.2%$70/sqft
    Source: Public Record Report a problem
    7/31/2009Sold$74,900$81/sqft
    Source: Public Record Report a problem

    Public tax history

    YearProperty taxesTax assessment
    2025$4,089 -5.3%$133,518 -10.5%
    2024$4,318 -11.5%$149,226 +19%
    2023$4,877 +10.4%$125,444 +10%
    2022$4,416 +3.2%$114,040 +10%
    2021$4,279 +17.6%$103,673 +9.1%
    2020$3,640 -3.5%$95,033 +6.1%
    2019$3,770 +2.6%$89,536 -1.7%
    2018$3,675 $91,106
    2017$3,675 +1.8%$91,106 +18.4%
    2016$3,611 +4.2%$76,969 +34.2%
    2015$3,464 +10.7%$57,334 +17.9%
    2014$3,129 +308.6%$48,620 +0.4%
    2013$766 -11.6%$48,450 -18.5%
    2012$867 -13.4%$59,415
    2011$1,001 -8.2%$59,415 -6.7%
    2010$1,090 -19.5%$63,665 -25.1%
    2009$1,355 $85,000
    Find assessor info on the county website

    Neighborhood: 33983

    Nearby schools

    GreatSchools rating
    Schools provided by the listing agent
    • Elementary: Deep Creek Elementary
    • Middle: Punta Gorda Middle
    • High: Charlotte High

    Source: Stellar MLS. This data may not be complete. We recommend contacting the local school district to confirm school assignments for this home.

    Get a cash offer in 3 minutes
    Find out how much your home could sell for in as little as 3 minutes with a no-obligation cash offer.
    Estimated market value
    $126,600
    Get a cash offer in 3 minutes
    Find out how much your home could sell for in as little as 3 minutes with a no-obligation cash offer.
    Estimated market value
    $126,600