Skip main navigation
For sale
  • Price cut: $4.1K (6/25)
    $339,900

    2180 Jasper Way, The Villages, FL 32162

    3beds
    1,240sqft
    : 
    Loading
    Get pre-qualified
    Single Family Residence
    Built in 2004
    5,796 Square Feet Lot
    $-- Zestimate®
    $274/sqft
    $189/mo HOA

    What's special

    Modern light fixturesUpdated plumbingFresh paintBeautiful updated bathroomsNew lvp flooring
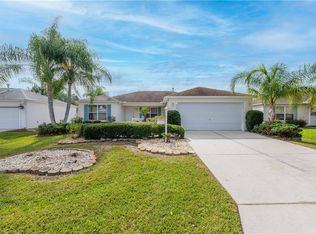
    Welcome to your dream home! This beautifully updated model has everything you’ve been searching for and more including NO BOND….GREAT LOCATION 5 minutes from LAKE SUMTER LANDING in THE VILLAGE OF BONNYBROOK…. Right around the corner from the POOL…. 3 Spacious bedrooms, BEAUTIFUL updated bathrooms UPDATED Modern kitchen with newly painted cabinets & stainless steel appliances (2026) Private LARGE outdoor space perfect for relaxing or entertaining …NO CARPET…. MAJOR upgrades for peace of mind….New roof (2023)….A/C (2021)…. Water heater (2023)…New LVP flooring, fresh paint, updated plumbing & modern light fixtures (2026) *****Located BETWEEN the 66”s * 466 & 466A * PRIME LOCATION ****this home offers comfort, style, and convenience all in one place.  Don’t miss your chance to make it yours!
    67 days
    |
    769
    |
    42
    |

    Zillow last checked:

    Listing updated:

    Listed by:

    Cheri Probert 352-427-9501,

    LPT REALTY, LLC 877-366-2213

    Source: Stellar MLS,MLS#: G5111752MLS LogoOriginating MLS: Orlando Regional

    Loading...

      Facts & features

      Interior

      Bedrooms & bathrooms
      • Bedrooms: 3
      • Bathrooms: 2
      • Full bathrooms: 2
      Primary bedroom
      • Features: Walk-In Closet(s)
      • Level: First
      • Area: 156 Square Feet
      • Dimensions: 12x13
      Bedroom 2
      • Features: Built-in Closet
      • Level: First
      • Area: 130 Square Feet
      • Dimensions: 10x13
      Bedroom 3
      • Features: Built-in Closet
      • Level: First
      • Area: 130 Square Feet
      • Dimensions: 10x13
      Great room
      • Level: First
      • Area: 182 Square Feet
      • Dimensions: 14x13
      Kitchen
      • Level: First
      • Area: 100 Square Feet
      • Dimensions: 10x10
      Heating
      • Central, Electric, Natural Gas
      Cooling
      • Central Air
      Appliances
      • Included: Dishwasher, Dryer, Gas Water Heater, Range, Refrigerator, Washer
      • Laundry: In Garage
      Features
      • Cathedral Ceiling(s), Ceiling Fan(s), High Ceilings, Open Floorplan, Walk-In Closet(s)
      • Flooring: Carpet, Ceramic Tile
      • Windows: Skylight(s), Window Treatments
      • Has fireplace: No
      Interior area
      • Total structure area: 1,606
      • Total interior livable area: 1,240 sqft
      Video & virtual tour

      Property

      Parking
      • Total spaces: 1
      • Parking features: Garage - Attached
      • Attached garage spaces: 1
      • Details: Garage Dimensions: 20x16
      Features
      • Levels: One
      • Stories: 1
      • Exterior features: Irrigation System
      Lot
      • Size: 5,796 Square Feet
      • Dimensions: 63 x 92
      Details
      • Parcel number: D21H016
      • Zoning: PUD
      • Special conditions: None

      Construction

      Type & style
      • Home type: SingleFamily
      • Property subtype: Single Family Residence
      Materials
      • Vinyl Siding
      • Foundation: Slab
      • Roof: Shingle
      Condition
      • New construction: No
      • Year built: 2004

      Utilities & green energy

      • Sewer: Public Sewer
      • Water: Public
      • Utilities for property: Electricity Available

      Community & HOA

      Community
      • Pet fee: $0 monthly
      • Subdivision: THE VILLAGES
      HOA
      • Has HOA: No
      • HOA fee: $189 monthly
      Location
      • Region: The Villages

      Financial & listing details

      • Price per square foot: $274/sqft
      • Tax assessed value: $241,210
      • Annual tax amount: $1,305
      • Date on market: 4/30/2026
      • Cumulative days on market: 68 days
      • Listing terms: Cash,Conventional,FHA,VA Loan
      • Ownership: Fee Simple
      • Total actual rent: 0
      • Electric utility on property: Yes
      • Road surface type: Asphalt

        Estimated market value

        Not available

        Estimated sales range

        Not available

        Not available

        Price history

        DateEventPrice
        6/25/2026Price change$339,900-1.2%$274/sqft
        Source: Stellar MLS #G5111752 Report a problem
        6/4/2026Price change$344,000-1.4%$277/sqft
        Source: Stellar MLS #G5111752 Report a problem
        4/30/2026Listed for sale$349,000+11.5%$281/sqft
        Source: Stellar MLS #G5111752 Report a problem
        8/16/2023Sold$313,000-1.9%$252/sqft
        Source: Stellar MLS #G5066859 Report a problem
        7/20/2023Pending sale$319,000$257/sqft
        Source: Stellar MLS #G5066859 Report a problem
        6/22/2023Price change$319,000-1.8%$257/sqft
        Source: Stellar MLS #G5066859 Report a problem
        5/20/2023Price change$325,000-1.2%$262/sqft
        Source: Stellar MLS #G5066859 Report a problem
        4/11/2023Listed for sale$329,000$265/sqft
        Source: Stellar MLS #G5066859 Report a problem
        3/29/2023Pending sale$329,000$265/sqft
        Source: Stellar MLS #G5066859 Report a problem
        3/25/2023Listed for sale$329,000+121.3%$265/sqft
        Source: Stellar MLS #G5066859 Report a problem
        11/4/2004Sold$148,700$120/sqft
        Source: Public Record Report a problem

        Public tax history

        YearProperty taxesTax assessment
        2025$3,109 +0.2%$241,210 +1.5%
        2024$3,104 +136.3%$237,560 +83.5%
        2023$1,314 +0.6%$129,490 +3%
        2022$1,306 -3.7%$125,720 +3%
        2021$1,355 -7.4%$122,060 +1.4%
        2020$1,464 $120,380 +2.3%
        2019$1,464 +0.8%$117,680 +1.9%
        2018$1,453 +6.3%$115,490 +2.1%
        2017$1,366 +0%$113,120 +2.1%
        2016$1,366 +3.3%$110,800 +0.7%
        2015$1,322 -0.3%$110,030 +0.8%
        2014$1,326 -2%$109,160 +1.5%
        2013$1,354 $107,550 +1.7%
        2012-- $105,760 -0.9%
        2011-- $106,773 -0.8%
        2010-- $107,673 -9.5%
        2009-- $118,973 -3.1%
        2008-- $122,743 -0.9%
        2007-- $123,797 +9.5%
        2006-- $113,097 +9.5%
        2005-- $103,275

        Find assessor info on the county website

        Monthly payment

        Est. payment

        Payment breakdown

        Explore the cost of this home by adjusting the details. Changes won't be saved.
        All calculations are estimates and provided by Zillow, Inc. for informational purposes only. Actual amounts may vary.
        HOA fees may include property taxes on listings classified as Co-Ops. Contact the listing agent and/or owner for fee details.
        Mortgage interest rates are dependent on a number of factors, including credit score, down payment, and repayment length. Interest rate data provided by Zillow Group Marketplace, Inc. as of 1/1/1970 from various mortgage lenders with which we have lead or other similar arrangements; the Estimated Payment is an average of those rates.
        See how much you could borrow to make a competitive offer.

        Climate risks

        Neighborhood: 32162

        Getting around

        5 / 100
        Car-Dependent
        39 / 100
        Somewhat Bikeable

        Nearby schools

        GreatSchools rating

        A local agent can set up tours, give advice and negotiate with sellers.

        A local lender can help you make sure your offer is ready when you are.

        Browse local experts

        Similar homes

        Skip to the end of the carouselSkip to the beginning of the carousel