This beautifully updated single family home in the established Royal Oaks neighborhood is exactly what
you've been looking for. Recent renovations cover all the major essentials including roof, siding, windows, kitchen, bathroom, updated appliances, select mechanicals, a newly added detached third stall garage, concrete, landscaping, lighting, paint, woodwork and more. The main floor boasts an abundance of natural light
throughout the open-concept layout. Hardwood floors
seamlessly connect the eat-in gourmet kitchen and living room, making it an ideal space for entertaining. The versatile den, featuring a large window and barn door, can serve as an office, playroom , or a fifth bedroom.
The updated full hall bathroom includes a double sink vanity and a tiled tub/shower. The primary bedroom
offers ample closet space and a private 3/4 bathroom with a unique wooden vanity and tiled shower, while the second bedroom on this level provides comfortable accommodations for family and guests. Head to the lower level, where you'll find a bright family room with large lookout windows, a third and fourth bedroom, and an expansive laundry/mechanical room that offers plenty of storage options. Step outside to enjoy your fenced backyard, complete with a deck, patio, and raised garden beds. The newly constructed heated detached third stall garage currently serves as an impressive workshop.
Lamplight Drive is a quiet tree-lined street just a short walk from parks and miles of scenic trails. Located within an award-winning school district and only minutes from the interstate, you'll have easy access to all of Woodbury's and the Twin Cities' amenities. Don't miss this incredible opportunity.
Closed
$475,000
2180 Lamplight Dr, Woodbury, MN 55125
5beds
2,219sqft
Single Family Residence
Built in 1967
0.28 Acres Lot
$467,200 Zestimate®
$214/sqft
$2,987 Estimated rent
Home value
$467,200
$444,000 - $491,000
$2,987/mo
Zestimate® history
Owner options
List your home for rent
$2,987/mo
Rent Zestimate®
Find your next renter with Zillow Rental Manager. Plus, with online applications, you can quickly screen prospective tenants – for free.
$2,987/mo
Rent Zestimate®
Refinance and save
$2,999/mo
Est. payment
Refinancing to a lower rate could help reduce your monthly payments and save thousands over the life of the loan.
$2,999/mo
Est. payment
Explore your selling options
Work with a Zillow partner agent
Leverage their expertise and Zillow's premium Showcase listings to get your home seen by more buyers.
Get startedList with your own agent
Get your home in front of millions of buyers by listing it on Zillow.
Learn how to do itSell it yourself
Take full control of how buyers see your home on Zillow by listing For Sale by Owner (FSBO).
List your homeWhat's special
Fenced backyardHardwood floorsRaised garden bedsLarge lookout windowsBright family roomAbundance of natural lightOpen-concept layout
Zillow last checked:
Listing updated:
Listed by:
Amanda Hrastich 651-216-7520,
Edina Realty, Inc.,
Nolan Hrastich 651-373-0590
Bought with:
Olsen Group
Keller Williams Premier Realty
Source: NorthstarMLS as distributed by MLS GRID,MLS#: 6619473
Facts & features
Interior
Bedrooms & bathrooms
- Bedrooms: 5
- Bathrooms: 3
- Full bathrooms: 1
- 3/4 bathrooms: 2
Bedroom
- Level: Main
- Area: 126.5 Square Feet
- Dimensions: 11x11.5
Bedroom 2
- Level: Main
- Area: 100 Square Feet
- Dimensions: 10x10
Bedroom 3
- Level: Main
- Area: 109.25 Square Feet
- Dimensions: 9.5x11.5
Bedroom 4
- Level: Lower
- Area: 130.5 Square Feet
- Dimensions: 14.5x9
Bedroom 5
- Level: Lower
- Area: 120 Square Feet
- Dimensions: 12x10
Deck
- Level: Main
- Area: 204 Square Feet
- Dimensions: 17x12
Family room
- Level: Lower
- Area: 290 Square Feet
- Dimensions: 20x14.5
Foyer
- Level: Main
- Area: 115.5 Square Feet
- Dimensions: 21x5.5
Kitchen
- Level: Main
- Area: 260 Square Feet
- Dimensions: 20x13
Laundry
- Level: Lower
- Area: 297 Square Feet
- Dimensions: 27x11
Living room
- Level: Main
- Area: 195 Square Feet
- Dimensions: 13x15
Workshop
- Area: 340 Square Feet
- Dimensions: 10x34
Heating
- Forced Air
Cooling
- Central Air
Appliances
- Included: Air-To-Air Exchanger, Dishwasher, Disposal, Dryer, Gas Water Heater, Range, Refrigerator, Stainless Steel Appliance(s), Washer, Water Softener Owned
- Laundry: Lower Level, Laundry Room, Sink
Features
- Basement: Finished,Full
Interior area
- Total structure area: 2,219
- Total interior livable area: 2,219 sqft
- Finished area above ground: 1,373
- Finished area below ground: 846
Property
Parking
- Total spaces: 3
- Parking features: Attached, Concrete, Heated Garage
- Attached garage spaces: 3
- Details: Garage Dimensions (18x21)
Accessibility
- Accessibility features: None
Features
- Levels: Multi/Split
- Patio & porch: Deck, Patio
Lot
- Size: 0.28 Acres
- Dimensions: 134 x 84
Details
- Additional structures: Garage(s), Workshop
- Foundation area: 1373
- Parcel number: 1702821220030
- Zoning description: Residential-Single Family
Construction
Type & style
- Home type: SingleFamily
- Property subtype: Single Family Residence
Condition
- New construction: No
- Year built: 1967
Utilities & green energy
- Gas: Natural Gas
- Sewer: City Sewer/Connected
- Water: City Water/Connected
Community & HOA
Community
- Subdivision: Woodview Acres 2nd Add
HOA
- Has HOA: No
Location
- Region: Woodbury
Financial & listing details
- Price per square foot: $214/sqft
- Tax assessed value: $367,400
- Annual tax amount: $4,558
- Date on market: 10/17/2024
- Cumulative days on market: 27 days
Price history
| Date | Event | Price |
|---|---|---|
| 11/15/2024 | Sold | $475,000$214/sqft |
Source:  NorthstarMLS as distributed by MLS GRID #6619473 Report a problem NorthstarMLS as distributed by MLS GRID #6619473 Report a problem | ||
| 11/4/2024 | Pending sale | $475,000$214/sqft |
Source: NorthstarMLS as distributed by MLS GRID #6619473 Report a problem | ||
| 10/17/2024 | Listed for sale | $475,000-2.1%$214/sqft |
Source: NorthstarMLS as distributed by MLS GRID #6619473 Report a problem | ||
| 10/10/2024 | Listing removed | $485,000$219/sqft |
Source: NorthstarMLS as distributed by MLS GRID #6615023 Report a problem | ||
| 10/8/2024 | Listed for sale | $485,000+124.5%$219/sqft |
Source: NorthstarMLS as distributed by MLS GRID #6615023 Report a problem | ||
| 6/5/2018 | Sold | $216,000+0.5%$97/sqft |
Source: Public Record Report a problem | ||
| 11/3/2011 | Listing removed | $1,600$1/sqft |
Source: Phil Christiansen Report a problem | ||
| 10/3/2011 | Listed for rent | $1,600$1/sqft |
Source: Metrowide Home Buyers Report a problem | ||
| 11/18/2005 | Sold | $215,000$97/sqft |
Source: Public Record Report a problem | ||
Public tax history
| Year | Property taxes | Tax assessment |
|---|---|---|
| 2025 | $4,414 -17.2% | $353,900 -9.4% |
| 2024 | $5,332 +29.4% | $390,700 +13.5% |
| 2023 | $4,120 +9.7% | $344,200 +24.8% |
| 2022 | $3,756 +6.3% | $275,900 -4% |
| 2021 | $3,532 +0.7% | $287,300 +7.5% |
| 2020 | $3,508 | $267,300 |
| 2019 | $3,508 | $267,300 +6.8% |
| 2018 | $3,508 +3.5% | $250,300 +10.4% |
| 2017 | $3,390 +3.9% | $226,800 +9.5% |
| 2016 | $3,264 -3% | $207,100 -1% |
| 2015 | $3,364 | $209,100 +14.8% |
| 2013 | $3,364 +18.8% | $182,200 +0.7% |
| 2012 | $2,832 | $180,900 -5.2% |
| 2011 | $2,832 +10.7% | $190,900 -9.9% |
| 2010 | $2,558 -0.1% | $211,900 |
| 2009 | $2,560 -2.7% | -- |
| 2008 | $2,630 -0.6% | -- |
| 2007 | $2,646 +12.6% | -- |
| 2006 | $2,350 +6.5% | -- |
| 2005 | $2,207 +9.4% | -- |
| 2004 | $2,017 | -- |
Find assessor info on the county website
Neighborhood: 55125
Nearby homes
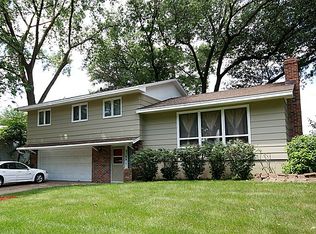
- $401,9004 bd2 ba1.9k sqft2164 Lamplight Dr, Woodbury, MN 55125Off Market
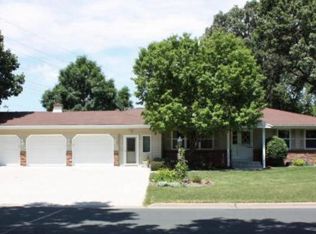
- $450,0004 bd3 ba2.7k sqft7000 Montrose Rd, Woodbury, MN 55125Off Market
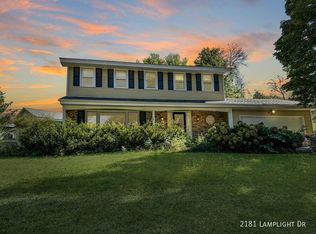
- $414,2004 bd3 ba1.8k sqft2181 Lamplight Dr, Woodbury, MN 55125Off Market
- $413,6003 bd1 ba1.9k sqft2148 Lamplight Dr, Woodbury, MN 55125Off Market
- $410,3004 bd3 ba2k sqft2165 Lamplight Dr, Woodbury, MN 55125Off Market
- $449,0004 bd3 ba1.7k sqft7016 Montrose Rd, Woodbury, MN 55125Off Market
- $423,8004 bd3 ba2.1k sqft2200 Lamplight Dr, Woodbury, MN 55125Off Market
- $402,6004 bd2 ba1.9k sqft2132 Lamplight Dr, Woodbury, MN 55125Off Market
Nearby schools
GreatSchools rating
- 8/10Royal Oaks Elementary SchoolGrades: PK-5Distance: 0.3 mi
- 7/10Woodbury Middle SchoolGrades: 6-8Distance: 0.9 mi
- 10/10Woodbury Senior High SchoolGrades: 9-12Distance: 0.6 mi
Get a cash offer in 3 minutes
Find out how much your home could sell for in as little as 3 minutes with a no-obligation cash offer.
Estimated market value
$467,200
Get a cash offer in 3 minutes
Find out how much your home could sell for in as little as 3 minutes with a no-obligation cash offer.
Estimated market value
$467,200
- Minnesota
- Washington County
- Woodbury
- 55125
- 2180 Lamplight Dr
Nearby cities
Nearby zip codes
Other Woodbury Topics
