Skip main navigation
Sold for $362,000
  • $362,000

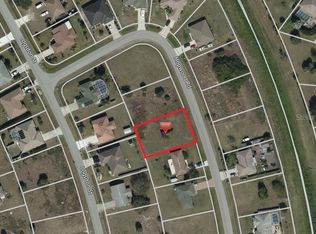
    2180 Logsdon St, North Port, FL 34287

    2beds
    1,728sqft
    Single Family Residence
    Built in 1991
    10,000 Square Feet Lot
    $343,000 Zestimate®
    $209/sqft
    $2,409 Estimated rent

    Home value

    $343,000

    $326,000 - $360,000

    $2,409/mo

    Zestimate® history
    Loading
    Loading...

    Owner options

    List your home for rent

    $2,409/mo

    Rent Zestimate®

    Find your next renter with Zillow Rental Manager. Plus, with online applications, you can quickly screen prospective tenants – for free.

    Learn more

    $2,409/mo

    Rent Zestimate®

    Refinance and save

    $2,306/mo

    Est. payment

    Refinancing to a lower rate could help reduce your monthly payments and save thousands over the life of the loan.

    See today's rates

    $2,306/mo

    Est. payment

    Explore your selling options

    Work with a Zillow partner agent

    Leverage their expertise and Zillow's premium Showcase listings to get your home seen by more buyers.

    Get started

    List with your own agent

    Get your home in front of millions of buyers by listing it on Zillow.

    Learn how to do it

    Sell it yourself

    Take full control of how buyers see your home on Zillow by listing For Sale by Owner (FSBO).

    List your home

    What's special

    Freshly painted exteriorDowntown wellen parkExtended drivewayNew roofCorrian countersWhite cabinetryNew stainless-steel appliances
    One or more photo(s) has been virtually staged. <br> <br> FHA 3.125% Assumable Loan up to $180,000 as part of the purchase price! <br> <br> Gorgeous-Updated 1728 Sq Ft, Single family-Pool home is a 2 bedroom-2 bath Gem. <br> <br> Elegant entrance of Beveled French doors leads into a large, open concept, cathedral ceiling formal living and dining room with large pocket sliders overlooking the heated pool surround by tropical landscaping! <br> <br> Gourmet kitchen has volume ceilings-Air wall and new stainless-steel appliances, white cabinetry, Corrian counters, breakfast bar and glass backsplash. Family room and dinette have Cathedral ceilings and sliders to the pool! <br> <br> Public Water-Sewer and Not in a Flood Zone...Recently screened lanai surrounds the sparkling heated pool. Take advantage of the large lanai for BBQ's, parties, or relaxing with your morning coffee. <br> <br> This home has it all...Utility room with new Samsung large capacity Washer/Dryer, 2 car spacious garage with extra storage and extended driveway, room for boat or RV. NEW ROOF and ELECTRICAL PANEL 2023. Ceramic tile throughout with laminate in both bedrooms, split plan for privacy and freshly painted exterior. <br> <br> Terrific Location is close to shopping, schools, beaches, Downtown Wellen Park for restaurants, events and the Atlanta Braves Spring Training Ballpark. Make this home in Paradise yours today! <br> <br>

    Zillow last checked:

    Listing updated:

    Listing Provided by:

    Jessica Marsh 941-525-0373,

    COLDWELL BANKER REALTY 941-493-1000

    Bought with:

    Shelley Johnson, 3075125

    ALLISON JAMES ESTATES & HOMES

    Source: Stellar MLS,MLS#: N6130380MLS LogoOriginating MLS: Venice

    Facts & features

    Interior

    Bedrooms & bathrooms
    • Bedrooms: 2
    • Bathrooms: 2
    • Full bathrooms: 2
    Primary bedroom
    • Features: Walk-In Closet(s)
    • Level: First
    • Dimensions: 14x13
    Bedroom 2
    • Features: Walk-In Closet(s)
    • Level: First
    • Dimensions: 13x13
    Balcony porch lanai
    • Level: First
    • Dimensions: 10x30
    Dinette
    • Level: First
    • Dimensions: 7x7
    Dining room
    • Level: First
    • Dimensions: 11x11
    Family room
    • Level: First
    • Dimensions: 15x13
    Foyer
    • Level: First
    • Dimensions: 7x10
    Kitchen
    • Level: First
    • Dimensions: 12x11
    Laundry
    • Level: First
    • Dimensions: 9x5.7
    Living room
    • Level: First
    • Dimensions: 16x14
    Heating
    • Electric
    Cooling
    • Central Air
    Appliances
    • Included: Dishwasher, Dryer, Microwave, Range, Refrigerator, Washer
    • Laundry: Laundry Room
    Features
    • Cathedral Ceiling(s), Ceiling Fan(s), Eating Space In Kitchen, Kitchen/Family Room Combo, Living Room/Dining Room Combo, Open Floorplan, Split Bedroom, Walk-In Closet(s)
    • Flooring: Ceramic Tile, Laminate
    • Doors: French Doors, Sliding Doors
    • Windows: Blinds, Window Treatments
    • Has fireplace: No
    Interior area
    • Total structure area: 2,477
    • Total interior livable area: 1,728 sqft

    Property

    Parking
    • Total spaces: 2
    • Parking features: Garage - Attached
    • Attached garage spaces: 2
    • Details: Garage Dimensions: 21X21
    Features
    • Levels: One
    • Stories: 1
    • Patio & porch: Enclosed, Screened
    • Exterior features: Lighting, Private Mailbox
    • Has private pool: Yes
    • Pool features: Fiberglass, Heated, In Ground, Lighting
    • Has view: Yes
    • View description: Pool, Trees/Woods
    Lot
    • Size: 10,000 sqft
    • Residential vegetation: Trees/Landscaped
    Details
    • Parcel number: 0974180025
    • Zoning: RSF2
    • Special conditions: None

    Construction

    Type & style
    • Home type: SingleFamily
    • Architectural style: Contemporary,Custom
    • Property subtype: Single Family Residence
    Materials
    • Block, Stucco
    • Foundation: Slab
    • Roof: Shingle
    Condition
    • New construction: No
    • Year built: 1991

    Utilities & green energy

    • Sewer: Public Sewer
    • Water: Public
    • Utilities for property: Cable Connected, Electricity Connected, Public

    Community & neighborhood

    Location
    • Region: North Port
    • Subdivision: PORT CHARLOTTE SUB 37

    HOA & financial

    HOA
    • Has HOA: No
    Other fees
    • Pet fee: $0 monthly
    Other financial information
    • Total actual rent: 0

    Other

    Other facts
    • Listing terms: Assumable,Cash,Conventional,FHA,VA Loan
    • Ownership: Fee Simple
    • Road surface type: Asphalt

    Price history

    DateEventPrice
    3/20/2024Sold$362,000-3.5%$209/sqft
    Source: Stellar MLS #N6130380 Report a problem
    2/8/2024Pending sale$375,000$217/sqft
    Source: Stellar MLS #N6130380 Report a problem
    1/14/2024Listed for sale$375,000-1.3%$217/sqft
    Source: Stellar MLS #N6130380 Report a problem
    9/28/2023Listing removed--
    Source: Stellar MLS #C7476654 Report a problem
    8/2/2023Listed for sale$380,000$220/sqft
    Source: Stellar MLS #C7476654 Report a problem
    7/21/2023Pending sale$380,000$220/sqft
    Source: Stellar MLS #C7476654 Report a problem
    6/30/2023Price change$380,000-3.8%$220/sqft
    Source: Stellar MLS #C7476654 Report a problem
    6/11/2023Listed for sale$395,000+5.3%$229/sqft
    Source: Stellar MLS #C7476654 Report a problem
    10/11/2022Listing removed--
    Source: Stellar MLS #T3393546 Report a problem
    9/4/2022Pending sale$375,000$217/sqft
    Source: Stellar MLS #T3393546 Report a problem
    9/3/2022Listed for sale$375,000$217/sqft
    Source: Stellar MLS #T3393546 Report a problem
    9/3/2022Pending sale$375,000$217/sqft
    Source: Stellar MLS #T3393546 Report a problem
    8/27/2022Listed for sale$375,000$217/sqft
    Source: Stellar MLS #T3393546 Report a problem
    8/24/2022Pending sale$375,000$217/sqft
    Source: Stellar MLS #T3393546 Report a problem
    8/17/2022Listed for sale$375,000$217/sqft
    Source: Stellar MLS #T3393546 Report a problem
    8/10/2022Pending sale$375,000$217/sqft
    Source: Stellar MLS #T3393546 Report a problem
    8/4/2022Listed for sale$375,000+111.9%$217/sqft
    Source: Stellar MLS #T3393546 Report a problem
    8/19/2016Sold$177,000-6.3%$102/sqft
    Source: EXIT Realty solds #-8364817670696241633 Report a problem
    7/6/2016Pending sale$189,000$109/sqft
    Source: EXIT KING REALTY #D5907894 Report a problem
    3/1/2016Listed for sale$189,000-3%$109/sqft
    Source: EXIT KING REALTY #D5907894 Report a problem
    12/11/2015Listing removed$194,900$113/sqft
    Source: EXIT KING REALTY #D5907894 Report a problem
    10/12/2015Listed for sale$194,900+39.2%$113/sqft
    Source: EXIT KING REALTY #D5907894 Report a problem
    10/15/2002Sold$140,000+16.7%$81/sqft
    Source: Public Record Report a problem
    12/22/2000Sold$120,000$69/sqft
    Source: Public Record Report a problem

    Public tax history

    YearProperty taxesTax assessment
    2025$5,051 +64.1%$281,400 +47.8%
    2024$3,077 +5.4%$190,358 +3%
    2023$2,920 +4.1%$184,814 +3%
    2022$2,806 +0.5%$179,431 +3%
    2021$2,791 +0.9%$174,205 +1.4%
    2020$2,765 -15.4%$171,800 +3.1%
    2019$3,271 $166,700 +9.4%
    2018$3,271 +12.6%$152,400 +3.5%
    2017$2,904 +95.4%$147,300 +55.3%
    2016$1,486 +0.5%$94,826 -19.5%
    2015$1,479 -0.5%$117,800 +28%
    2014$1,486 +3.1%$92,039
    2013$1,441 +4.6%$92,039 +1.7%
    2012$1,378 -7.1%$90,500 -8.6%
    2011$1,484 -5.8%$99,000 -4.5%
    2010$1,575 -24.9%$103,700 -8.8%
    2009$2,096 $113,700 -19.4%
    2008$2,096 -7.2%$141,079 +3%
    2007$2,258 $136,970 +2.5%
    2006-- $133,629 +3%
    2005-- $129,737 +3%
    2004$2,276 -39.8%$125,958 +10.9%
    2003$3,783 +86.3%$113,600 +6.6%
    2002$2,030 -45.5%$106,578 +1.6%
    2001$3,728 +70.3%$104,900 +4.8%
    2000$2,189 $100,100

    Find assessor info on the county website

    Neighborhood: 34287

    Nearby schools

    GreatSchools rating
    Schools provided by the listing agent
    • Middle: Heron Creek Middle
    • High: North Port High

    Source: Stellar MLS. This data may not be complete. We recommend contacting the local school district to confirm school assignments for this home.

    Get a cash offer in 3 minutes
    Find out how much your home could sell for in as little as 3 minutes with a no-obligation cash offer.
    Estimated market value
    $343,000
    Get a cash offer in 3 minutes
    Find out how much your home could sell for in as little as 3 minutes with a no-obligation cash offer.
    Estimated market value
    $343,000