Skip main navigation
Sold for $360,000
  • $360,000

    2180 Mesic Hammock Way, Venice, FL 34292

    4beds
    2,644sqft
    Single Family Residence
    Built in 2006
    6,773 Square Feet Lot
    $355,600 Zestimate®
    $136/sqft
    $3,246 Estimated rent

    Home value

    $355,600

    $324,000 - $391,000

    $3,246/mo

    Zestimate® history
    Loading
    Loading...

    Owner options

    List your home for rent

    $3,246/mo

    Rent Zestimate®

    Find your next renter with Zillow Rental Manager. Plus, with online applications, you can quickly screen prospective tenants – for free.

    Learn more

    $3,246/mo

    Rent Zestimate®

    Refinance and save

    $2,587/mo

    Est. payment

    Refinancing to a lower rate could help reduce your monthly payments and save thousands over the life of the loan.

    See today's rates

    $2,587/mo

    Est. payment

    Explore your selling options

    Work with a Zillow partner agent

    Leverage their expertise and Zillow's premium Showcase listings to get your home seen by more buyers.

    Get started

    List with your own agent

    Get your home in front of millions of buyers by listing it on Zillow.

    Learn how to do it

    Sell it yourself

    Take full control of how buyers see your home on Zillow by listing For Sale by Owner (FSBO).

    List your home

    What's special

    Screened lanaiCozy loftFlexible bonus spaceSerene preserve viewsEnsuite bathroomCeiling fansOversized primary suite
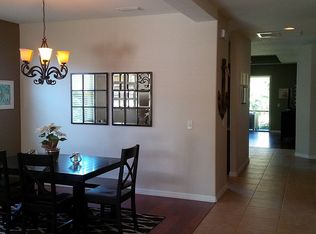
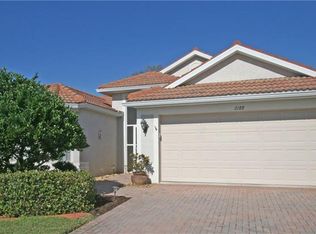
    Spacious two-story home located in the highly sought-after, family-friendly community of Stoneybrook at Venice. With 4 bedrooms, 2.5 bathrooms, and 2,650 sqft of living space, this residence offers the room, features, and lifestyle you've been searching for. Step inside to a grand, soaring entryway that opens into a light-filled Living room and dining area, perfect for entertaining. The Kitchen offers stainless steel appliances and tons of counter space. The main floor includes a convenient half bath, a laundry room on the way to your oversized 3-car garage—plus a hidden under-stair storage nook that maximizes space and function. The Dining space could easily be converted into a 5th bedroom and you could add a zero entry shower to the first floor bath for a multi generational family situation. Upstairs, retreat to the oversized primary suite, complete with a flexible bonus space ideal for a nursery, office, or private lounge. The ensuite bathroom features a soaking tub, a large walk-in shower, and a spacious walk-in closet. Three additional bedrooms, a cozy loft, and another full bath round out the upper level. Stay cool year-round with dual A/C units—the upstairs unit was replaced in 2025—and ceiling fans throughout. Outside, enjoy one of Stoneybrook’s most serene preserve views from your screened lanai, second-floor balcony, or spacious back patio—perfect for morning coffee or evening BBQs. Your private backyard opens up to a massive open grassy field, offering endless play space for sports and pets. Unwind in the 3-person jetted Thermospa hot tub while taking in the peaceful natural setting. Stoneybrook at Venice offers resort-style living with a wealth of amenities, including a resort-style pool, splash pad, tennis, pickleball, basketball courts, baseball and soccer fields, playgrounds, walking and biking trails, and fishing ponds. This vibrant, gated community is known for its natural beauty, active lifestyle, and family-friendly atmosphere. Ideally located just minutes from I-75, US-41, and Downtown Wellen Park, with quick access to Venice Island, top-rated Sarasota County schools, and the pristine Gulf Coast beaches—including Venice Beach, known for its shark tooth treasures. Low HOA fees cover: • Resort-style amenities • Cable TV • Fitness center • Guarded gate security • Irrigation and sprinkler system water Homestead was not filed in time, the taxes would be more like $3000/year Don’t miss your chance to own this rare gem with stunning preserve views and endless family-friendly amenities. Schedule your private showing today!

    Zillow last checked:

    Listing updated:

    Listed by:

    Kimberly Olson 863-307-9400,

    COLDWELL BANKER SUNSTAR REALTY 863-494-0401

    Bought with:

    Colleen Martens, 3514954

    EXP REALTY LLC

    Source: Stellar MLS,MLS#: C7512433MLS LogoOriginating MLS: Port Charlotte

    Facts & features

    Interior

    Bedrooms & bathrooms
    • Bedrooms: 4
    • Bathrooms: 3
    • Full bathrooms: 2
    • 1/2 bathrooms: 1
    Primary bedroom
    • Features: En Suite Bathroom, Tub with Separate Shower Stall, Walk-In Closet(s)
    • Level: Second
    • Area: 285 Square Feet
    • Dimensions: 19x15
    Bedroom 2
    • Features: Built-in Closet
    • Level: Second
    • Area: 110 Square Feet
    • Dimensions: 10x11
    Bedroom 3
    • Features: Built-in Closet
    • Level: Second
    • Area: 132 Square Feet
    • Dimensions: 12x11
    Bedroom 4
    • Features: Built-in Closet
    • Level: Second
    • Area: 168 Square Feet
    • Dimensions: 14x12
    Balcony porch lanai
    • Level: First
    • Area: 128 Square Feet
    • Dimensions: 16x8
    Dining room
    • Features: Walk-In Closet(s)
    • Level: First
    • Area: 60 Square Feet
    • Dimensions: 15x4
    Family room
    • Level: First
    • Area: 190 Square Feet
    • Dimensions: 19x10
    Kitchen
    • Features: Breakfast Bar
    • Level: First
    • Area: 121 Square Feet
    • Dimensions: 11x11
    Living room
    • Features: No Closet
    • Level: First
    • Area: 255 Square Feet
    • Dimensions: 15x17
    Heating
    • Central
    Cooling
    • Central Air
    Appliances
    • Included: Dishwasher, Disposal, Microwave, Range, Refrigerator
    • Laundry: Inside, Laundry Room
    Features
    • Ceiling Fan(s), Eating Space In Kitchen, Kitchen/Family Room Combo, Living Room/Dining Room Combo, Open Floorplan, PrimaryBedroom Upstairs, Stone Counters, Tray Ceiling(s), Walk-In Closet(s)
    • Flooring: Ceramic Tile, Hardwood
    • Doors: Sliding Doors
    • Windows: Hurricane Shutters
    • Has fireplace: No
    Interior area
    • Total structure area: 3,608
    • Total interior livable area: 2,644 sqft

    Property

    Parking
    • Total spaces: 3
    • Parking features: Garage - Attached
    • Attached garage spaces: 3
    Features
    • Levels: Two
    • Stories: 2
    • Patio & porch: Patio, Screened
    • Exterior features: Irrigation System, Sidewalk
    • Has spa: Yes
    • Has view: Yes
    • View description: Trees/Woods
    Lot
    • Size: 6,773 Square Feet
    Details
    • Parcel number: 0755021174
    • Zoning: RSF1
    • Special conditions: None

    Construction

    Type & style
    • Home type: SingleFamily
    • Property subtype: Single Family Residence
    Materials
    • Block, Stucco
    • Foundation: Slab
    • Roof: Tile
    Condition
    • Completed
    • New construction: No
    • Year built: 2006

    Utilities & green energy

    • Sewer: Public Sewer
    • Water: Public
    • Utilities for property: Cable Connected, Electricity Connected, Sewer Connected, Street Lights, Water Connected

    Community & HOA

    Community
    • Features: Buyer Approval Required, Clubhouse, Deed Restrictions, Dog Park, Fitness Center, Gated Community - Guard, Golf Carts OK, Park, Playground, Pool, Sidewalks, Tennis Court(s)
    • Pet fee: $0 monthly
    • Subdivision: STONEYBROOK AT VENICE
    HOA
    • Has HOA: Yes
    • Amenities included: Basketball Court, Cable TV, Clubhouse, Fitness Center, Gated, Park, Pickleball Court(s), Playground, Pool, Recreation Facilities, Shuffleboard Court, Tennis Court(s), Trail(s)
    • Services included: 24-Hour Guard, Cable TV, Community Pool, Reserve Fund, Internet, Private Road, Recreational Facilities, Security
    • HOA fee: $279 monthly
    • HOA name: Stoneybrook
    • HOA phone: 941-408-1276
    Location
    • Region: Venice

    Financial & listing details

    • Price per square foot: $136/sqft
    • Tax assessed value: $391,800
    • Annual tax amount: $6,271
    • Date on market: 7/17/2025
    • Cumulative days on market: 174 days
    • Ownership: Fee Simple
    • Total actual rent: 0
    • Electric utility on property: Yes
    • Road surface type: Asphalt

    Price history

    DateEventPrice
    1/23/2026Sold$360,000-13.3%$136/sqft
    Source: Stellar MLS #C7512433 Report a problem
    1/7/2026Pending sale$415,000$157/sqft
    Source: Stellar MLS #C7512433 Report a problem
    1/1/2026Price change$415,000-1.9%$157/sqft
    Source: Stellar MLS #C7512433 Report a problem
    12/17/2025Price change$423,000-2.8%$160/sqft
    Source: Stellar MLS #C7512433 Report a problem
    11/19/2025Price change$435,000-3.1%$165/sqft
    Source: Stellar MLS #C7512433 Report a problem
    11/6/2025Price change$449,000-3.2%$170/sqft
    Source: Stellar MLS #C7512433 Report a problem
    10/16/2025Price change$464,000-4.1%$175/sqft
    Source: Stellar MLS #C7512433 Report a problem
    10/10/2025Price change$484,000-3%$183/sqft
    Source: Stellar MLS #C7512433 Report a problem
    9/19/2025Price change$499,000-3.9%$189/sqft
    Source: Stellar MLS #C7512433 Report a problem
    9/4/2025Price change$519,000-2.8%$196/sqft
    Source: Stellar MLS #C7512433 Report a problem
    8/13/2025Price change$534,000-1.8%$202/sqft
    Source: Stellar MLS #C7512433 Report a problem
    7/18/2025Listed for sale$544,000-7.6%$206/sqft
    Source: Stellar MLS #C7512433 Report a problem
    7/16/2025Listing removed--
    Source: Owner Report a problem
    6/30/2025Listed for sale$589,000+3.7%$223/sqft
    Source: Owner Report a problem
    7/6/2023Sold$568,250-2%$215/sqft
    Source: Public Record Report a problem
    6/13/2023Pending sale$579,999$219/sqft
    Source: Stellar MLS #N6125466 Report a problem
    6/8/2023Listed for sale$579,999$219/sqft
    Source: Stellar MLS #N6125466 Report a problem
    6/5/2023Pending sale$579,999$219/sqft
    Source: Stellar MLS #N6125466 Report a problem
    6/3/2023Price change$579,999-2.4%$219/sqft
    Source: Stellar MLS #N6125466 Report a problem
    5/4/2023Price change$594,000-0.8%$225/sqft
    Source: Stellar MLS #N6125466 Report a problem
    3/14/2023Price change$599,000-5.2%$227/sqft
    Source: Stellar MLS #N6125466 Report a problem
    2/27/2023Listed for sale$632,000+168.9%$239/sqft
    Source: Stellar MLS #N6125466 Report a problem
    6/2/2009Sold$235,000-38%$89/sqft
    Source: Public Record Report a problem
    9/15/2008Price change$379,000+16.6%$143/sqft
    Source: Michael Saunders & Company #386969 Report a problem
    8/30/2008Price change$325,000-14.2%$123/sqft
    Source: Michael Saunders & Company #386969 Report a problem
    6/28/2008Listed for sale$379,000-2.8%$143/sqft
    Source: Michael Saunders & Company #386969 Report a problem
    9/13/2006Sold$389,900$147/sqft
    Source: Public Record Report a problem

    Public tax history

    YearProperty taxesTax assessment
    2025$5,437 -13.3%$391,800 -8.7%
    2024$6,271 +71.7%$428,900 +76.2%
    2023$3,653 +3.4%$243,382 +3%
    2022$3,532 +1.8%$236,293 +3%
    2021$3,471 +0.1%$229,411 +1.4%
    2020$3,468 +7.3%$226,244 +2.3%
    2019$3,232 $221,157 +1.9%
    2018$3,232 +2.3%$217,033 +2.1%
    2017$3,159 -3.5%$212,569 -19.7%
    2016$3,272 +1.4%$264,800 +11.2%
    2015$3,228 -2%$238,200 +17.9%
    2014$3,294 +0.3%$202,078
    2013$3,286 +2%$202,078 +1.7%
    2012$3,221 -5.3%$198,700 -7.7%
    2011$3,401 -6.2%$215,300 -4.8%
    2010$3,625 -14.6%$226,100 +0.3%
    2009$4,245 $225,400 -22%
    2008$4,245 +1%$288,800 -11.2%
    2007$4,202 $325,100 +305.9%
    2006-- $80,100
    Find assessor info on the county website

    Neighborhood: 34292

    Nearby schools

    GreatSchools rating
    Schools provided by the listing agent
    • Elementary: Taylor Ranch Elementary
    • Middle: Venice Area Middle
    • High: Venice Senior High

    Source: Stellar MLS. This data may not be complete. We recommend contacting the local school district to confirm school assignments for this home.

    Get a cash offer in 3 minutes
    Find out how much your home could sell for in as little as 3 minutes with a no-obligation cash offer.
    Estimated market value
    $355,600
    Get a cash offer in 3 minutes
    Find out how much your home could sell for in as little as 3 minutes with a no-obligation cash offer.
    Estimated market value
    $355,600