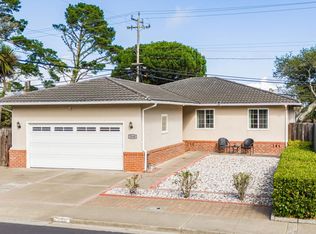
Charming Single-Story Home with Spacious Living & Natural Light! Welcome to this beautiful single-family, single-story home, where comfort and style meet! Step inside to an open and airy living space filled with natural light, perfect for relaxing or entertaining. The large living room seamlessly connects to a spacious backyard, offering privacy with no rear neighbors an ideal retreat for outdoor gatherings or quiet evenings. This home features three spacious bedrooms, including a primary suite with a large soaking tub and stand-in shower for ultimate relaxation. The eat-in kitchen is a chef's dream, boasting an island with granite countertops, ample cabinetry, and a cozy dining area. A two-car garage adds convenience and extra storage. Located in a highly rated school district. Enjoy the convenience of being close to shopping, dining, and entertainment, with easy freeway access for a smooth commute. Don't miss the opportunity to make this stunning home yours! Schedule a tour today!
Sold for $1,521,800
Street View
$1,521,800
2180 Oakmont Dr, San Bruno, CA 94066
3beds
1,430sqft
Single Family Residence
Built in 1962
4,965 Square Feet Lot
$1,589,000 Zestimate®
$1,064/sqft
$4,588 Estimated rent
Home value
$1,589,000
$1.43M - $1.76M
$4,588/mo
Zestimate® history
Owner options
List your home for rent
$4,588/mo
Rent Zestimate®
Find your next renter with Zillow Rental Manager. Plus, with online applications, you can quickly screen prospective tenants – for free.
$4,588/mo
Rent Zestimate®
Refinance and save
$9,562/mo
Est. payment
Refinancing to a lower rate could help reduce your monthly payments and save thousands over the life of the loan.
$9,562/mo
Est. payment
Explore your selling options
Work with a Zillow partner agent
Leverage their expertise and Zillow's premium Showcase listings to get your home seen by more buyers.
Get startedList with your own agent
Get your home in front of millions of buyers by listing it on Zillow.
Learn how to do itSell it yourself
Take full control of how buyers see your home on Zillow by listing For Sale by Owner (FSBO).
List your homeWhat's special
Spacious backyardAmple cabinetryNatural lightCozy dining areaSpacious livingEat-in kitchenIsland with granite countertops
Zillow last checked:
Listing updated:
Listed by:
Brandon D. Barretto DRE #01989538 415-793-2934,
eXp Realty of California, Inc 888-584-9427,
Jean Roxanne Chua DRE #01986938 510-378-8916,
EXP Realty of California, Inc
Bought with:
Non Member Sales
Non Multiple Participant
Source: SFAR,MLS#: 425025671 Originating MLS: San Francisco Association of REALTORS
Originating MLS: San Francisco Association of REALTORSFacts & features
Interior
Bedrooms & bathrooms
- Bedrooms: 3
- Bathrooms: 2
- Full bathrooms: 2
Primary bedroom
- Features: Closet, Ground Floor, Walk-In Closet
- Area: 0
- Dimensions: 0 x 0
Bedroom 1
- Area: 0
- Dimensions: 0 x 0
Bedroom 2
- Area: 0
- Dimensions: 0 x 0
Bedroom 3
- Area: 0
- Dimensions: 0 x 0
Bedroom 4
- Area: 0
- Dimensions: 0 x 0
Primary bathroom
- Features: Jetted Tub, Radiant Heat, Shower Stall(s), Soaking Tub, Tub, Window
Bathroom
- Features: Bidet, Shower Stall(s), Window
Dining room
- Features: Formal Area, Space in Kitchen
- Level: Main
- Area: 0
- Dimensions: 0 x 0
Family room
- Area: 0
- Dimensions: 0 x 0
Kitchen
- Features: Breakfast Area, Granite Counters, Kitchen Island, Stone Counters
- Level: Main
- Area: 0
- Dimensions: 0 x 0
Living room
- Features: Great Room
- Level: Main
- Area: 0
- Dimensions: 0 x 0
Heating
- Central
Cooling
- Central Air, None
Appliances
- Included: Dishwasher, Free-Standing Gas Oven, Free-Standing Gas Range, Free-Standing Refrigerator, Microwave, Dryer, Washer
- Laundry: In Garage
Features
- Flooring: Wood
- Windows: Double Pane Windows
- Number of fireplaces: 1
- Fireplace features: Family Room, Kitchen
Interior area
- Total structure area: 1,430
- Total interior livable area: 1,430 sqft
Property
Parking
- Total spaces: 4
- Parking features: Driveway, Attached, Garage Door Opener, Side By Side, On Site (Single Family Only)
- Attached garage spaces: 2
- Uncovered spaces: 2
Features
- Has spa: Yes
- Spa features: Jetted Tub
- Fencing: Back Yard,Front Yard,Wood
- Has view: Yes
- View description: Forest
Lot
- Size: 4,965 Square Feet
- Features: Landscaped, Landscape Front
Details
- Parcel number: 017343080
- Special conditions: Standard
Construction
Type & style
- Home type: SingleFamily
- Architectural style: Ranch
- Property subtype: Single Family Residence
Materials
- Brick, Stucco
- Foundation: Raised
- Roof: Composition,Shingle
Condition
- Updated/Remodeled
- New construction: No
- Year built: 1962
Utilities & green energy
- Electric: 220 Volts
- Sewer: Public Sewer
- Water: Public
Community & HOA
Community
- Security: Carbon Monoxide Detector(s), Fire Alarm, Smoke Detector(s)
HOA
- Has HOA: No
Location
- Region: San Bruno
- Elevation: 0
Financial & listing details
- Price per square foot: $1,064/sqft
- Tax assessed value: $937,384
- Annual tax amount: $11,152
- Date on market: 4/2/2025
- Cumulative days on market: 8 days
- Listing terms: 1031 Exchange,Cash,Conventional,FHA,VA Loan
- Total actual rent: 0
- Road surface type: Paved Sidewalk, Asphalt, Paved
Price history
| Date | Event | Price |
|---|---|---|
| 5/9/2025 | Sold | $1,521,800+8.8%$1,064/sqft |
Source:  SFAR #425025671 Report a problem SFAR #425025671 Report a problem | ||
| 4/10/2025 | Pending sale | $1,399,000$978/sqft |
Source: SFAR #425025671 Report a problem | ||
| 4/2/2025 | Listed for sale | $1,399,000+92.6%$978/sqft |
Source: SFAR #425025671 Report a problem | ||
| 8/31/2009 | Sold | $726,500$508/sqft |
Source: Public Record Report a problem | ||
Public tax history
| Year | Property taxes | Tax assessment |
|---|---|---|
| 2025 | $11,152 +0.9% | $937,384 +2% |
| 2024 | $11,056 +12% | $919,004 +2% |
| 2023 | $9,872 +6.3% | $900,986 +2% |
| 2022 | $9,286 +1.2% | $883,320 +2% |
| 2021 | $9,172 +1.2% | $866,000 +1% |
| 2020 | $9,064 +1.2% | $857,122 +2% |
| 2019 | $8,956 +2.5% | $840,316 +2% |
| 2018 | $8,740 +2% | $823,840 +2% |
| 2017 | $8,571 +1.1% | $807,688 +2% |
| 2016 | $8,479 +3.7% | $791,852 +1.5% |
| 2015 | $8,180 | $779,958 +2% |
| 2014 | $8,180 | $764,680 +0.5% |
| 2013 | -- | $761,226 +2% |
| 2012 | -- | $746,300 |
| 2011 | -- | $746,300 +2.8% |
| 2010 | -- | $726,200 +545.3% |
| 2009 | -- | $112,532 +2% |
| 2008 | -- | $110,326 +2% |
| 2007 | -- | $108,163 +2% |
| 2006 | -- | $106,043 |
| 2005 | -- | $106,043 +4% |
| 2004 | -- | $101,926 +1.9% |
| 2003 | -- | $100,059 +2% |
| 2002 | -- | $98,098 +2% |
| 2001 | -- | $96,176 +2% |
| 2000 | -- | $94,292 |
Find assessor info on the county website
Neighborhood: 94066
Nearby homes
- $1,269,8003 bd2 ba1.5k sqft2200 Oakmont Dr, San Bruno, CA 94066Off Market
- $1,243,2003 bd2 ba1.5k sqft2160 Oakmont Dr, San Bruno, CA 94066Off Market
- $1,283,1003 bd2 ba1.4k sqft2220 Oakmont Dr, San Bruno, CA 94066Off Market
- $1,580,0003 bd2 ba1.4k sqft2140 Oakmont Dr, San Bruno, CA 94066Sold
- $1,575,7003 bd2 ba1.5k sqft2601 Berkshire Dr, San Bruno, CA 94066Off Market
- $1,469,1003 bd2 ba1.5k sqft2240 Oakmont Dr, San Bruno, CA 94066Off Market
- $1,236,7003 bd2 ba1.5k sqft2130 Oakmont Dr, San Bruno, CA 94066Off Market
- $1,309,0004 bd3 ba2k sqft2600 Chabot Dr, San Bruno, CA 94066Off Market
Nearby schools
GreatSchools rating
- 9/10Monte Verde Elementary SchoolGrades: K-5Distance: 0.1 mi
- 6/10Westborough Middle SchoolGrades: 6-8Distance: 0.9 mi
- 8/10South San Francisco High SchoolGrades: 9-12Distance: 1.6 mi
Get a cash offer in 3 minutes
Find out how much your home could sell for in as little as 3 minutes with a no-obligation cash offer.
Estimated market value
$1,589,000
Get a cash offer in 3 minutes
Find out how much your home could sell for in as little as 3 minutes with a no-obligation cash offer.
Estimated market value
$1,589,000
- California
- San Mateo County
- San Bruno
- 94066
- 2180 Oakmont Dr
Nearby cities
Nearby zip codes
Other San Bruno Topics
