This charming 2-bedroom, 2-bath home sits on a spacious corner lot and is conveniently located in walking distance to Leslie Lakes. Upon entering, you'll find a large living and dining area filled with natural light from the many windows throughout the home. One of the home's standout features is a versatile room surrounded by windows on three walls, offering endless possibilities as a sunroom, craft room, home office, or hobby space. The spacious kitchen provides ample counter space, a pantry, storage closet, and plenty of room for a breakfast area or additional keeping room. A large laundry room offers an abundance of storage space, adding convenience to everyday living. Outside, you'll appreciate the spacious lot, a single attached carport, an additional two-car carport, a fenced backyard, and a storage shed. This cozy home offers plenty of space, abundant storage, and flexible living areas both inside and out. Don't miss the opportunity to make this wonderful property your own. Call a local agent today to schedule your private showing!
Pending
$125,000
2180 Pine St, Arcadia, LA 71001
2beds
1,767sqft
Site Build, Residential
Built in 1958
0.31 Acres Lot
$125,000 Zestimate®
$71/sqft
$-- HOA
What's special
Additional two-car carportStorage closetFenced backyardSingle attached carportSpacious corner lotStorage shedSpacious kitchen
- 137 days
- 4
- 0
Likely to sell faster than
Zillow last checked:
Listing updated:
Listed by:
Brandon Crume,
RE/MAX RESULTS REALTY,
Jennifer Crume,
RE/MAX RESULTS REALTY
Source: NELAR,MLS#: 219647
Facts & features
Interior
Bedrooms & bathrooms
- Bedrooms: 2
- Bathrooms: 2
- Full bathrooms: 2
- Main level bathrooms: 2
- Main level bedrooms: 2
Primary bedroom
- Description: Floor: Carpet
- Level: First
- Area: 140
Bedroom
- Description: Floor: Carpet
- Level: First
- Area: 116.44
Dining room
- Description: Floor: Carpet
- Level: First
- Area: 170.92
Family room
- Description: Floor: Carpet
- Level: First
- Area: 131.28
Kitchen
- Description: Floor: Linoleum
- Level: First
- Area: 166.25
Living room
- Description: Floor: Carpet
- Level: First
- Area: 274.28
Heating
- Natural Gas, Central
Cooling
- Central Air, Electric
Appliances
- Included: Dishwasher, Disposal, Microwave, Electric Range, Gas Water Heater
- Laundry: Washer/Dryer Connect
Features
- Ceiling Fan(s), Walk-In Closet(s)
- Windows: Metal, Blinds
- Has fireplace: No
- Fireplace features: None
Interior area
- Total structure area: 2,030
- Total interior livable area: 1,767 sqft
Property
Parking
- Total spaces: 1
- Parking features: Hard Surface Drv.
- Garage spaces: 1
- Has carport: Yes
- Has uncovered spaces: Yes
Features
- Levels: One
- Stories: 1
- Patio & porch: Porch Covered, Covered Patio
- Fencing: Chain Link
- Waterfront features: None
Lot
- Size: 0.31 Acres
- Features: Landscaped, Corner Lot
Details
- Additional structures: Shed(s)
- Parcel number: 0110021700
Construction
Type & style
- Home type: SingleFamily
- Architectural style: Traditional
- Property subtype: Site Build, Residential
Materials
- Brick Veneer
- Foundation: Slab
- Roof: Asphalt Shingle
Condition
- Year built: 1958
Utilities & green energy
- Electric: Electric Company: Entergy
- Gas: Installed, Natural Gas, Gas Company: Atmos
- Sewer: Public Sewer
- Water: Public, Electric Company: Other
- Utilities for property: Natural Gas Connected
Community & HOA
Community
- Subdivision: Pecan Acres
HOA
- Has HOA: No
- Amenities included: None
- Services included: None
Location
- Region: Arcadia
Financial & listing details
- Price per square foot: $71/sqft
- Tax assessed value: $58,345
- Annual tax amount: $33
- Date on market: 6/6/2026
- Road surface type: Paved
Estimated market value
$125,000
$119,000 - $131,000
$1,393/mo
Price history
| Date | Event | Price |
|---|---|---|
| 6/10/2026 | Pending sale | $125,000$71/sqft |
Source:  NELAR #219647 Report a problem NELAR #219647 Report a problem | ||
| 6/6/2026 | Listed for sale | $125,000$71/sqft |
Source: NELAR #219647 Report a problem | ||
| 6/15/2021 | Sold | -- |
Source: Public Record Report a problem | ||
| 5/23/2014 | Sold | -- |
Source: Public Record Report a problem | ||
| 8/17/2012 | Sold | -- |
Source: Public Record Report a problem | ||
Public tax history
| Year | Property taxes | Tax assessment |
|---|---|---|
| 2025 | $33 | $5,835 +0% |
| 2024 | $33 -84.8% | $5,834 -34% |
| 2023 | $214 -1.8% | $8,842 |
| 2022 | $218 -3.5% | $8,842 |
| 2021 | $226 +5.5% | $8,842 |
| 2020 | $214 -28.5% | $8,842 -7.4% |
| 2019 | $299 -74.3% | $9,550 |
| 2018 | $1,166 +9.3% | $9,550 |
| 2017 | $1,067 +4.8% | $9,550 |
| 2016 | $1,017 +0.9% | $9,550 |
| 2015 | $1,008 +5.5% | $9,550 |
| 2014 | $956 +10.1% | -- |
| 2013 | $868 +11.9% | -- |
| 2012 | $776 +92.2% | -- |
| 2011 | $404 -5.5% | -- |
| 2010 | $427 | -- |
Find assessor info on the county website
Monthly payment
Est. payment
Payment breakdown
Explore the cost of this home by adjusting the details. Changes won't be saved.Climate risks
Neighborhood: 71001

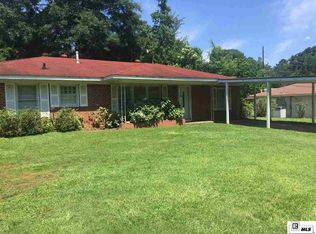
Similar homes
- $110,0005 bd3 ba2k sqft2046 Florida St, Arcadia, LA 71001For Sale

 MLS ID #212225, Courtney Cooper, Courtney L. Cooper Real Estate LLC. NELAR
 - $125,0003 bd1 ba2k sqft17146 Highway 9, Arcadia, LA 71001For Sale
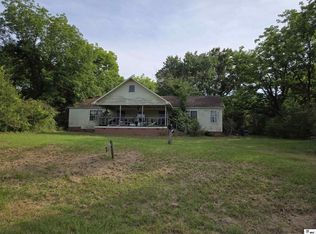 MLS ID #219507, Billy Hadder, Keller Williams Parishwide Partners. NELAR
 - $162,5003 bd2 ba1.5k sqft322 N Bernard St, Ruston, LA 71270For Sale
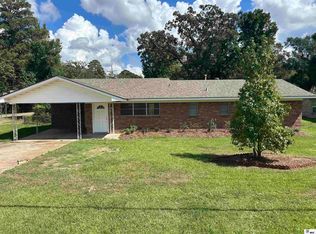 MLS ID #221250, Lindsey Carlisle, Brasher Group. NELAR
 - $125,0002 bd1 ba1.3k sqft309 E Texas Ave, Ruston, LA 71270For Sale
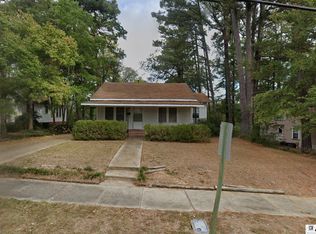 MLS ID #218428, Dawn Allen, Propertuity Realty. NELAR
 - $150,0003 bd2 ba2k sqft615 S Vienna St, Ruston, LA 71270For SaleMLS ID #213863, Brandon Crume, RE/MAX RESULTS REALTY. NELAR
- $140,0003 bd2 ba1.7k sqft367 Gahagan Rd, Simsboro, LA 71275For SaleMLS ID #220170, Tracey Witt, RE/MAX RESULTS REALTY. NELAR
- $115,0003 bd1 ba1k sqft1102 Eastland Ave, Ruston, LA 71270For SaleMLS ID #220708, Holli Hayslip, French Realty, LLC. NELAR
- $125,0002 bd1 ba973 sqft1401 Wyoming Ave, Ruston, LA 71270For SaleMLS ID #216601, Kim Brasher, Brasher Group. NELAR
- $133,5002 bd1 ba1.2k sqft1520 S Trenton St, Ruston, LA 71270For SaleMLS ID #220902, Christian Robinson, Coldwell Banker Group One Realty. NELAR
- $84,5003 bd2 ba1.8k sqft583 Main St, Grambling, LA 71245For SaleMLS ID #219032, Bambi Hinson, Brasher Group. NELAR
- $145,0004 bd2 ba1.2k sqft1506 Allen St, Ruston, LA 71270For SaleMLS ID #220669, Brandon Crume, RE/MAX RESULTS REALTY. NELAR
- $95,0002 bd1 ba1.2k sqft232 Carver St, Grambling, LA 71245For SaleMLS ID #219382, Dawn Allen, Propertuity Realty. NELAR
- $177,5003 bd3 ba1.9k sqft1200 E Mississippi Ave, Ruston, LA 71270For SaleMLS ID #217639, Billy Hadder, Keller Williams Parishwide Partners. NELAR
- $100,0002 bd1 ba1.1k sqft1200 McDonald Ave, Ruston, LA 71270For SaleMLS ID #220689, Holli Hayslip, French Realty, LLC. NELAR
- $165,0003 bd1 ba1.2k sqft710 Monrovia Dr, Ruston, LA 71270For SaleMLS ID #218824, Robyn Brown, Heritage Realty Group, LLC. NELAR
- $70,0003 bd2 ba1.4k sqft1408 Dark St, Ruston, LA 71270For SaleMLS ID #221181, Stan McLaughlin, Realnova Inc. NELAR
- $178,5002 bd1 ba1.2k sqft716 Jody Ct, Ruston, LA 71270For SaleMLS ID #221143, Elliot Jones, Coldwell Banker Group One Realty. NELAR
