
With an acceptable offer, the sellers will pay $20,000 towards buyer closing costs or an interest rate buy down! This is a multigenerational opportunity that doesn't come around often! Now is your chance to own 2 Homes tucked away at the end of a quiet cul-de-sac, in the desirable town of Dandridge, on a beautiful 3.69-acre property!! This property feels more like a private park than a typical homesite. Mature trees, thoughtful landscaping, and a peaceful setting create a sense of privacy that's hard to find--yet just down the road, you'll catch stunning views of Douglas Lake as you head toward town.
What truly sets this property apart is the rare opportunity to own two homes on one parcel, offering flexibility for multi-generational living, income potential, or simply extra space to spread out. You can bring all your loved ones to live together!
The Main home offers 3 bedrooms and 2 baths on the main level, with a layout that's both comfortable and functional. The living room features a wood-burning fireplace and vaulted ceilings, creating a warm, inviting space to gather. The kitchen includes an island and spacious dining area, while a large sunroom provides a bright space to relax and take in the surrounding greenery. The primary suite includes a large walk-in closet and a spacious bath with a jetted tub. You'll also find a main-level laundry room, reverse osmosis water system, a 2-car garage, and both a welcoming front porch with swing and a huge rear deck for outdoor living.
On the lower level of the main home, there's a separate full 1-bedroom apartment with its own private entrance--complete with an eat in kitchen, a full bath, large living area, and an additional room that could serve as an office, gym, or hobby space. Ideal for extended family, guests, or rental income.
The Second Home on the property is a 2 bedroom, 2 bath ranch that has been beautifully updated. It features all new LVT flooring, a new kitchen with updated cabinetry and stainless steel appliances, an updated main bathroom with handicap accessibility, and both front and rear porches that have been newly screened in and enclosed--perfect for enjoying the outdoors in comfort. Other features include an oversized 2-car garage with space for storage and a newer concrete driveway, both completed in 2024, adding convenience, storage, and value.
New roofs were installed on both homes in 2023, the property is serviced by well and septic with high-speed internet available.
Whether you're looking to live in one home and rent the other, bring multiple generations together, or create a private retreat with income potential, this property offers a level of versatility that's increasingly hard to find. All of this in a peaceful Dandridge setting, just across the road from Douglas Lake, local marinas, and an easy drive to Sevierville, Pigeon Forge, and Knoxville, makes this one worth looking at! Note: Some photos have been virtually staged. According to the town, the property is in Agricultural Zoning and there is enough road frontage that it could be subdivided.
Pending
$899,900
2180 Ranch Rd, Dandridge, TN 37725
6beds
3,852sqft
Single Family Residence, Residential
Built in 1995
3.69 Acres Lot
$840,900 Zestimate®
$234/sqft
$-- HOA
What's special
All new lvt flooringPeaceful settingMain-level laundry roomMature treesQuiet cul-de-sacKitchen includes an islandSurrounding greenery
- 149 days
- 305
- 16
Zillow last checked:
Listing updated:
Listed by:
Jeanine Panarelli,
Franklin Realty 865-484-0660
Source: Lakeway Area AOR,MLS#: 711127
Facts & features
Interior
Bedrooms & bathrooms
- Bedrooms: 6
- Bathrooms: 5
- Full bathrooms: 5
Primary bedroom
- Description: Main House
- Level: Main
Primary bedroom
- Description: Second House
- Level: Main
Bedroom 1
- Description: Main House
- Level: Main
Bedroom 1
- Description: Main House
- Level: Lower
Bedroom 1
- Description: Second House - There is another full bath as well!
- Level: Main
Bedroom 2
- Description: Main House
- Level: Main
Primary bathroom
- Description: Main House
- Level: Main
Primary bathroom
- Description: Second House
- Level: Main
Bathroom 1
- Description: Main House
- Level: Main
Bathroom 1
- Description: Main House
- Level: Lower
Den
- Description: Main House
- Level: Lower
Dining room
- Description: Main House
- Level: Main
Kitchen
- Description: Main House
- Level: Main
Kitchen
- Description: Main House
- Level: Lower
Kitchen
- Description: Second House
- Level: Main
Laundry
- Description: Main House
- Level: Main
Living room
- Description: Main House
- Level: Main
Living room
- Description: Main House
- Level: Lower
Living room
- Description: Second House
- Level: Main
Sunroom
- Description: Main House
- Level: Main
Heating
- Electric, Heat Pump, See Remarks
Cooling
- Ceiling Fan(s), Electric, Heat Pump
Appliances
- Included: Dishwasher, Dryer, Electric Range, Microwave, Refrigerator, Washer
- Laundry: Main Level
Features
- Eat-in Kitchen, Cathedral Ceiling(s), Ceiling Fan(s), High Ceilings, Kitchen Island, Open Floorplan, Soaking Tub, Vaulted Ceiling(s), Walk-In Closet(s), See Remarks
- Flooring: Carpet, Ceramic Tile, Combination, Luxury Vinyl
- Basement: Apartment,Exterior Entry,Finished,Full,Storage Space,Walk-Out Access
- Number of fireplaces: 1
- Fireplace features: Living Room, Wood Burning
Interior area
- Total structure area: 5,152
- Total interior livable area: 3,852 sqft
- Finished area above ground: 2,888
- Finished area below ground: 964
Property
Parking
- Total spaces: 4
- Parking features: Asphalt, Enclosed
- Attached garage spaces: 4
Accessibility
- Accessibility features: Accessible Full Bath, Accessible Hallway(s)
Features
- Levels: Two
- Stories: 2
- Patio & porch: Deck, Front Porch, Rear Porch, Screened, See Remarks
- Spa features: See Remarks
Lot
- Size: 3.69 Acres
- Dimensions: 111/353/455/378/376 irr
- Features: Back Yard, Cul-De-Sac, Front Yard, Gentle Sloping, Landscaped, Level, Private, Wooded, See Remarks
Details
- Parcel number: 081 08325 000
Construction
Type & style
- Home type: SingleFamily
- Architectural style: Ranch
- Property subtype: Single Family Residence, Residential
Materials
- Block, Frame, Vinyl Siding
- Foundation: Block
Condition
- Updated/Remodeled
- New construction: No
- Year built: 1995
Utilities & green energy
- Sewer: Septic Tank
- Water: Well
- Utilities for property: Cable Available, Electricity Connected, Propane, Water Available, Cable Internet, Fiber Internet
Community & HOA
HOA
- Has HOA: No
- Amenities included: Laundry
Location
- Region: Dandridge
Financial & listing details
- Price per square foot: $234/sqft
- Tax assessed value: $772,800
- Annual tax amount: $2,879
- Date on market: 4/16/2026
- Electric utility on property: Yes
- Road surface type: Chip And Seal
Estimated market value
$840,900
$799,000 - $883,000
$3,862/mo
Price history
| Date | Event | Price |
|---|---|---|
| 8/26/2026 | Contingent | $899,900$234/sqft |
Source:  GSMAR, GSMMLS #311422 Report a problem GSMAR, GSMMLS #311422 Report a problem | ||
| 8/26/2026 | Pending sale | $899,900$234/sqft |
Source:  East Tennessee Realtors #1337724 Report a problem East Tennessee Realtors #1337724 Report a problem | ||
| 5/29/2026 | Price change | $899,900-5.3%$234/sqft |
Source:  Lakeway Area AOR #711127 Report a problem Lakeway Area AOR #711127 Report a problem | ||
| 4/16/2026 | Listed for sale | $949,900+13.8%$247/sqft |
Source: Lakeway Area AOR #711127 Report a problem | ||
| 3/29/2024 | Listing removed | -- |
Source: East Tennessee Realtors #1198162 Report a problem | ||
| 8/15/2023 | Sold | $834,500-6.8%$217/sqft |
Source:  RealTracs MLS as distributed by MLS GRID #3298821 Report a problem RealTracs MLS as distributed by MLS GRID #3298821 Report a problem | ||
| 5/30/2023 | Pending sale | $895,000$232/sqft |
Source: East Tennessee Realtors #1226319 Report a problem | ||
| 5/18/2023 | Price change | $895,000-3.2%$232/sqft |
Source: East Tennessee Realtors #1226319 Report a problem | ||
| 5/8/2023 | Listed for sale | $925,000-4.1%$240/sqft |
Source: GSMAR, GSMMLS #257158 Report a problem | ||
| 1/9/2023 | Listing removed | $964,900$250/sqft |
Source: Lakeway Area AOR #608815 Report a problem | ||
| 7/5/2022 | Listed for sale | $964,900+4095.2%$250/sqft |
Source: Lakeway Area AOR #608815 Report a problem | ||
| 5/3/1995 | Sold | $23,000$6/sqft |
Source: Public Record Report a problem | ||
Public tax history
| Year | Property taxes | Tax assessment |
|---|---|---|
| 2025 | $2,879 +4.2% | $193,200 |
| 2024 | $2,763 +33.5% | $193,200 +114.7% |
| 2023 | $2,069 +5% | $89,975 |
| 2022 | $1,970 | $89,975 |
| 2021 | $1,970 | $89,975 |
| 2020 | $1,970 | $89,975 |
| 2019 | $1,970 +12.9% | $89,975 +21.1% |
| 2018 | $1,746 +0% | $74,300 |
| 2017 | $1,746 | $74,300 |
| 2016 | $1,746 0% | $74,300 |
| 2015 | $1,746 | $74,300 |
| 2014 | $1,746 | $74,300 |
| 2013 | -- | $74,300 -7.6% |
| 2012 | $1,729 +4.9% | $80,425 |
| 2011 | $1,649 | $80,425 |
| 2010 | $1,649 | $80,425 |
| 2009 | -- | $80,425 +11.6% |
| 2008 | $1,650 +10.6% | $72,050 |
| 2007 | $1,491 +13.1% | $72,050 |
| 2006 | $1,319 | $72,050 |
| 2005 | $1,319 -11.2% | $72,050 |
| 2004 | $1,484 +19.5% | $72,050 +16% |
| 2003 | $1,243 | $62,125 +0% |
| 2001 | -- | $62,118 |
Find assessor info on the county website
Monthly payment
Est. payment
Payment breakdown
Explore the cost of this home by adjusting the details. Changes won't be saved.Climate risks
Neighborhood: 37725
Nearby schools
Schools provided by the listing agent
- Elementary: Piedmont
- Middle: Maury
- High: Jefferson
Source: Lakeway Area AOR. This data may not be complete. We recommend contacting the local school district to confirm school assignments for this home.
Similar homes
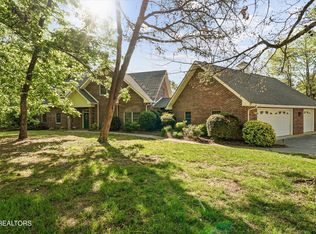
- $879,9004 bd5 ba5.2k sqft2168 Ranch Rd, Dandridge, TN 37725Active
 MLS ID #1337022, Anna Compton, Astute Realty. East Tennessee Realtors
 - $949,0004 bd4 ba3.7k sqft2160 Ranch Rd, Dandridge, TN 37725For Sale By Owner

- $884,9003 bd2 ba2.9k sqft1682 Brookview Dr, Dandridge, TN 37725For Sale
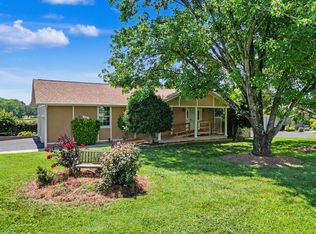
 MLS ID #712253, Audra Osborne, Greater Impact Realty Lakeway. Lakeway Area AOR
 - $825,0003 bd3 ba3.1k sqft917 Crickett Dr, Dandridge, TN 37725For Sale
 MLS ID #712291, Katelyn Warren, Century 21 Legacy GP. Lakeway Area AOR
 - $815,0003 bd3 ba2.3k sqft240 Very Old Barton Trl, Dandridge, TN 37725For SaleMLS ID #711849, Lesley Howard, Weichert, REALTORS - Tiger Real Estate. Lakeway Area AOR
- $889,0003 bd3 ba4k sqft140 Big Oak Dr, Dandridge, TN 37725For Sale
 MLS ID #3270215, Jo Schultheiss. RealTracs MLS as distributed by MLS GRID
 - $1,079,9005 bd3 ba3.7k sqft670 Burchfield Rd, Dandridge, TN 37725For SaleMLS ID #712006, Amaris Churchwell, Franklin Realty. Lakeway Area AOR
- $850,0003 bd3 ba2k sqft730 Chris Way, Sevierville, TN 37876ActiveMLS ID #1339548, Veronica Walter, eXp Realty, LLC. East Tennessee Realtors
- $630,0003 bd3 ba2.2k sqft1634 Brookview Dr, Dandridge, TN 37725For SaleMLS ID #712664, Tonya R Wolfe, Greater Impact Realty Lakeway. Lakeway Area AOR
- $799,0003 bd3 ba2.8k sqft1560 W Dumplin Valley Rd, Dandridge, TN 37725ActiveMLS ID #1351524, Lea Bradley, Realty Executives Associates. East Tennessee Realtors
- $629,9003 bd4 ba2.7k sqft1225 Paradise Ln, Dandridge, TN 37725ActiveMLS ID #1349779, Susie Mull, TN Living Realty LLC. East Tennessee Realtors
- $769,5004 bd5 ba3.8k sqft619 Emerald Ave, Kodak, TN 37764For SaleMLS ID #3270231, Kelly White. RealTracs MLS as distributed by MLS GRID
- $859,5003 bd3 ba3.6k sqft3158 Nevils Way, Sevierville, TN 37876For SaleMLS ID #3270017, Debra Eldin. RealTracs MLS as distributed by MLS GRID
- $599,0003 bd4 ba2.2k sqft429 Filet Ln, Dandridge, TN 37725For SaleMLS ID #712065, Tammy Franklin, Franklin Realty. Lakeway Area AOR
- $664,9003 bd3 ba2.5k sqft1018 Southwind Cir, Dandridge, TN 37725For SaleMLS ID #3280667, Alan Cottrell. RealTracs MLS as distributed by MLS GRID
- $579,9003 bd3 ba3.4k sqft683 Privet Dr, Dandridge, TN 37725For SaleMLS ID #711224, Randy Meade, Crye-Leike Lakeway Real Estate. Lakeway Area AOR
- $739,0007 bd4 ba4.2k sqft1202 Foxwood Dr, Sevierville, TN 37862For SaleMLS ID #3547122, Geoff Hill. RealTracs MLS as distributed by MLS GRID
- $869,0003 bd4 ba4.2k sqft1436 Chapman Hwy, Sevierville, TN 37876ActiveMLS ID #1344275, Pamella Haynes, Realty Executives Associates. East Tennessee Realtors
- $1,249,0004 bd4 ba3.7k sqft2017 Paradise Hills Rd, Dandridge, TN 37725For SaleMLS ID #710952, Tammy Franklin, Franklin Realty. Lakeway Area AOR
- $795,0006 bd5 ba4k sqft217 Hardin Ln, Sevierville, TN 37862ActiveMLS ID #1347866, Paula King, eXp Realty, LLC. East Tennessee Realtors
