Skip main navigation
Sold for $510,000
  • $510,000

    2180 S Birch Street, Denver, CO 80222

    2beds
    1,275sqft
    Townhouse
    Built in 2017
    871 Square Feet Lot
    $507,600 Zestimate®
    $400/sqft
    $2,992 Estimated rent

    Home value

    $507,600

    $482,000 - $538,000

    $2,992/mo

    Zestimate® history
    Loading
    Loading...

    Owner options

    List your home for rent

    $2,992/mo

    Rent Zestimate®

    Find your next renter with Zillow Rental Manager. Plus, with online applications, you can quickly screen prospective tenants – for free.

    Learn more

    $2,992/mo

    Rent Zestimate®

    Refinance and save

    $2,966/mo

    Est. payment

    Refinancing to a lower rate could help reduce your monthly payments and save thousands over the life of the loan.

    See today's rates

    $2,966/mo

    Est. payment

    Explore your selling options

    Work with a Zillow partner agent

    Leverage their expertise and Zillow's premium Showcase listings to get your home seen by more buyers.

    Get started

    List with your own agent

    Get your home in front of millions of buyers by listing it on Zillow.

    Learn how to do it

    Sell it yourself

    Take full control of how buyers see your home on Zillow by listing For Sale by Owner (FSBO).

    List your home

    What's special

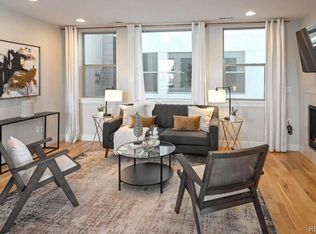
    This exceptional townhome reflects a thoughtful balance of modern architecture and elevated finishes in Denver’s coveted University Park neighborhood—with the rare benefit of NO HOA and an expansive rooftop deck offering mountain views. The open, light-filled floor plan is accented by hardwood flooring, modern metal banisters, stylish fixtures, creating a touch of sophistication and appeal! The Great Room features a sleek gas fireplace that serves as a striking focal point and the inviting open floor plan provides effortless access to the impressive kitchen/dining area that provides convenient living space! Quartz countertops, premium stainless steel appliances, and an expansive breakfast bar enhance everyday living and casual entertaining. The primary suite is a private retreat, featuring an oversized three-quarter shower, dual vanities, and a walk-in closet. The secondary bedroom, full bath, and laundry area are ideally situated in close proximity to the primary suite. With a well-planned front entry and mudroom adjacent to the garage you will enjoy the convenience and practicality the main level features, including a spacious half-bath. The remarkable outdoor space is equally suited for entertaining, quiet relaxation, and an play area for your pets! Thoughtfully designed, it blends a private outdoor retreat with practical urban living! An ideal location in the University Park neighborhood you are within minutes to Light Rail, entertainment, restaurants, shopping, and an easy commute to DTC or downtown Denver.

    Zillow last checked:

    Listing updated:

    Listed by:

    Brianna Springer 720-272-9710 Brianna@WealthByRE.com,

    Madison & Company Properties

    Bought with:

    Taylor Vonderach, 100095945

    The Agency - Denver

    Source: REcolorado as distributed by MLS GRID,MLS#: 6428767MLS Logo

    Facts & features

    Interior

    Bedrooms & bathrooms
    • Bedrooms: 2
    • Bathrooms: 4
    • Full bathrooms: 1
    • 3/4 bathrooms: 1
    • 1/2 bathrooms: 2
    • Main level bathrooms: 1
    Bedroom
    • Features: Primary Suite
    • Level: Upper
    Bedroom
    • Level: Upper
    Bathroom
    • Level: Main
    Bathroom
    • Level: Upper
    Bathroom
    • Description: Oversized Shower; Double Sinks
    • Features: Primary Suite
    • Level: Upper
    Bathroom
    • Level: Upper
    Dining room
    • Description: Combination Dining/Kitchen Plus Extensive Island/Breakfast Bar
    • Level: Upper
    Great room
    • Level: Upper
    Kitchen
    • Level: Upper
    Laundry
    • Level: Upper
    Mud room
    • Description: Entry Way At Front Door & Garage
    • Level: Main
    Heating
    • Forced Air, Natural Gas
    Cooling
    • Central Air
    Appliances
    • Included: Dishwasher, Disposal, Dryer, Microwave, Oven, Refrigerator, Washer
    • Laundry: In Unit
    Features
    • Built-in Features, Ceiling Fan(s), Entrance Foyer, High Ceilings, Open Floorplan, Primary Suite, Quartz Counters
    • Flooring: Carpet, Tile, Wood
    • Windows: Double Pane Windows, Window Coverings
    • Has basement: No
    • Number of fireplaces: 1
    • Fireplace features: Gas, Great Room
    • Common walls with other units/homes: 2+ Common Walls
    Interior area
    • Total structure area: 1,275
    • Total interior livable area: 1,275 sqft
    • Finished area above ground: 1,275

    Property

    Parking
    • Total spaces: 1
    • Parking features: Concrete
    • Attached garage spaces: 1
    Features
    • Levels: Three Or More
    • Entry location: Ground
    • Patio & porch: Deck, Rooftop
    • Exterior features: Balcony, Gas Grill
    Lot
    • Size: 871 sqft
    Details
    • Parcel number: 630204030
    • Zoning: G-MU-3
    • Special conditions: Standard

    Construction

    Type & style
    • Home type: Townhouse
    • Property subtype: Townhouse
    • Attached to another structure: Yes
    Materials
    • Brick, Concrete, Frame
    • Roof: Unknown
    Condition
    • Year built: 2017

    Utilities & green energy

    • Sewer: Public Sewer
    • Water: Public
    • Utilities for property: Electricity Connected, Natural Gas Connected

    Community & neighborhood

    Location
    • Region: Denver
    • Subdivision: University Park

    Other

    Other facts
    • Listing terms: Cash,Conventional,FHA,VA Loan
    • Ownership: Individual
    • Road surface type: Paved

    Price history

    DateEventPrice
    3/27/2026Sold$510,000-1%$400/sqft
    Source: REcolorado as distributed by MLS GRID #6428767 Report a problem
    3/2/2026Pending sale$515,000$404/sqft
    Source: REcolorado as distributed by MLS GRID #6428767 Report a problem
    2/19/2026Price change$515,000-1.9%$404/sqft
    Source: REcolorado as distributed by MLS GRID #6428767 Report a problem
    2/12/2026Listed for sale$525,000+16.7%$412/sqft
    Source: REcolorado as distributed by MLS GRID #6428767 Report a problem
    12/12/2018Sold$450,000$353/sqft
    Source: Public Record Report a problem

    Public tax history

    YearProperty taxesTax assessment
    2024$2,619 +0.6%$33,800 -8.2%
    2023$2,604 +3.6%$36,830 +12.5%
    2022$2,515 +11.6%$32,750 -2.8%
    2021$2,253 +2.9%$33,700 +11%
    2020$2,190 +32.3%$30,367 -0.7%
    2019$1,656 $30,578 +42.9%
    2018$1,656 $21,400

    Find assessor info on the county website

    Neighborhood: University Hills

    Nearby schools

    GreatSchools rating
    Schools provided by the listing agent
    • Elementary: University Park
    • Middle: Merrill
    • High: Thomas Jefferson
    • District: Denver 1

    Source: REcolorado as distributed by MLS GRID. This data may not be complete. We recommend contacting the local school district to confirm school assignments for this home.

    Get a cash offer in 3 minutes
    Find out how much your home could sell for in as little as 3 minutes with a no-obligation cash offer.
    Estimated market value
    $507,600
    Get a cash offer in 3 minutes
    Find out how much your home could sell for in as little as 3 minutes with a no-obligation cash offer.
    Estimated market value
    $507,600