**Charming 3-Bedroom, 3-Bath Townhome with Finished Lower Level in New Brighton!**
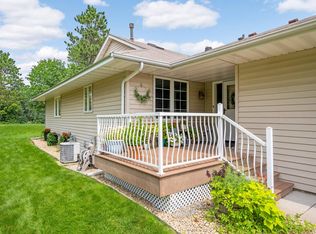
Welcome to 2180 Silver Lane, a beautifully updated townhome nestled in a self-managed complex of only 10 units. Located within the highly regarded St. Anthony School District, this spacious home offers **one-level living** with a finished lower level, providing plenty of room for both comfort and entertainment.
Step inside to find an **updated kitchen** featuring sleek granite countertops, a stylish tile backsplash, a center island, and under-cabinet lighting. Enjoy a meal at the breakfast bar or in the cozy informal dining area. The living room boasts a **gas fireplace** and a walkout to a private back patio, where you can relax while overlooking a large park with a playground and ball field—ideal for family fun or peaceful outdoor time.
The **primary bedroom** is a peaceful retreat with stunning views of the backyard, a **walk-in closet**, and an ensuite bath with a shower. The second bedroom, located upstairs, has access to a convenient **half bath**. Next to the foyer, an **enclosed laundry room** with plenty of hooks for coats and a dedicated space for laundry is a perfect touch of functionality. Storage closet next to laundry room for coats and winter boots.
The **finished lower level** offers a **spacious family room** for entertaining, an additional bedroom, a full bath with a tub/shower combo, and an extra room that can be used as a playroom, den, or home office. The **mechanical room** provides ample storage space.
With a **two-car garage** and proximity to the **Silver Lake Village Shopping Center**, this home is ideally located just a short distance from St. Anthony, and only a quick commute to downtown or NE Minneapolis.
Don't miss out on this rare find!
Closed
$325,000
2180 Silver Ln, New Brighton, MN 55112
3beds
1,964sqft
Townhouse Side x Side
Built in 1997
-- sqft lot
$333,400 Zestimate®
$165/sqft
$2,515 Estimated rent
Home value
$333,400
$300,000 - $370,000
$2,515/mo
Zestimate® history
Owner options
List your home for rent
$2,515/mo
Rent Zestimate®
Find your next renter with Zillow Rental Manager. Plus, with online applications, you can quickly screen prospective tenants – for free.
$2,515/mo
Rent Zestimate®
Refinance and save
$2,458/mo
Est. payment
Refinancing to a lower rate could help reduce your monthly payments and save thousands over the life of the loan.
$2,458/mo
Est. payment
Explore your selling options
Work with a Zillow partner agent
Leverage their expertise and Zillow's premium Showcase listings to get your home seen by more buyers.
Get startedList with your own agent
Get your home in front of millions of buyers by listing it on Zillow.
Learn how to do itSell it yourself
Take full control of how buyers see your home on Zillow by listing For Sale by Owner (FSBO).
List your homeWhat's special
Gas fireplaceCenter islandSleek granite countertopsBreakfast barTwo-car garageSpacious family roomCozy informal dining area
Zillow last checked:
Listing updated:
Listed by:
Scott C Baumgartner 763-226-0192,
eXp Realty,
John L Richard 763-442-9947
Bought with:
Jennifer A Forliti
RE/MAX Results
Source: NorthstarMLS as distributed by MLS GRID,MLS#: 6818509
Facts & features
Interior
Bedrooms & bathrooms
- Bedrooms: 3
- Bathrooms: 3
- Full bathrooms: 1
- 3/4 bathrooms: 1
- 1/2 bathrooms: 1
Bedroom
- Level: Main
- Area: 168 Square Feet
- Dimensions: 14 x 12
Bedroom 2
- Level: Main
- Area: 144 Square Feet
- Dimensions: 12 x 12
Bedroom 3
- Level: Lower
- Area: 180 Square Feet
- Dimensions: 15 x 12
Dining room
- Level: Main
- Area: 88 Square Feet
- Dimensions: 11 x 8
Family room
- Level: Lower
- Area: 420 Square Feet
- Dimensions: 30 x 14
Kitchen
- Level: Main
- Area: 210 Square Feet
- Dimensions: 15 x 14
Laundry
- Level: Main
- Area: 36 Square Feet
- Dimensions: 6 x 6
Living room
- Level: Main
- Area: 208 Square Feet
- Dimensions: 16 x 13
Play room
- Level: Lower
- Area: 196 Square Feet
- Dimensions: 14 x 14
Storage
- Level: Lower
- Area: 154 Square Feet
- Dimensions: 14 x 11
Heating
- Forced Air, Fireplace(s)
Cooling
- Central Air
Appliances
- Included: Dishwasher, Disposal, Dryer, Gas Water Heater, Microwave, Range, Refrigerator, Washer, Water Softener Owned
- Laundry: Laundry Room, Main Level
Features
- Basement: Block,Egress Window(s),Finished,Full,Sump Basket
- Number of fireplaces: 1
- Fireplace features: Family Room, Gas
Interior area
- Total structure area: 1,964
- Total interior livable area: 1,964 sqft
- Finished area above ground: 1,093
- Finished area below ground: 871
Property
Parking
- Total spaces: 2
- Parking features: Attached, Electric, Parking Lot, Paved Lot
- Attached garage spaces: 2
- Details: Garage Dimensions (22 x 20)
Accessibility
- Accessibility features: None
Features
- Levels: One
- Stories: 1
- Patio & porch: Deck, Front Porch, Patio, Porch
- Pool features: None
- Fencing: None
Lot
- Features: Tree Coverage - Light, Zero Lot Line
Details
- Foundation area: 1093
- Parcel number: 313023140135
- Zoning description: Residential-Single Family
Construction
Type & style
- Home type: Townhouse
- Property subtype: Townhouse Side x Side
- Attached to another structure: Yes
Materials
- Block, Frame
- Roof: Age Over 8 Years,Asphalt
Condition
- New construction: No
- Year built: 1997
Utilities & green energy
- Electric: Circuit Breakers
- Gas: Natural Gas
- Sewer: City Sewer/Connected
- Water: City Water/Connected
Community & neighborhood
Location
- Region: New Brighton
- Subdivision: Silver Oak Court Condo
HOA & financial
HOA
- Has HOA: Yes
- HOA fee: $385 monthly
- Services included: Maintenance Structure, Hazard Insurance, Lawn Care, Maintenance Grounds, Parking, Sanitation, Sewer, Snow Removal, Water
- Association name: Joanne Lundak
- Association phone: 507-421-6852
Other
Other facts
- Road surface type: Paved
Price history
| Date | Event | Price |
|---|---|---|
| 12/8/2025 | Sold | $325,000$165/sqft |
Source:  NorthstarMLS as distributed by MLS GRID #6818509 Report a problem NorthstarMLS as distributed by MLS GRID #6818509 Report a problem | ||
| 11/26/2025 | Pending sale | $325,000$165/sqft |
Source: NorthstarMLS as distributed by MLS GRID #6818509 Report a problem | ||
| 11/18/2025 | Listed for sale | $325,000+145.8%$165/sqft |
Source: NorthstarMLS as distributed by MLS GRID #6818509 Report a problem | ||
| 3/25/1997 | Sold | $132,232$67/sqft |
Source: Agent Provided Report a problem | ||
Public tax history
| Year | Property taxes | Tax assessment |
|---|---|---|
| 2025 | $4,568 +0.3% | $304,800 -2.1% |
| 2024 | $4,554 +6.6% | $311,200 -0.7% |
| 2023 | $4,274 +47.5% | $313,400 -0.8% |
| 2022 | $2,898 +0.3% | $316,000 +49.3% |
| 2021 | $2,890 +8.7% | $211,600 -0.9% |
| 2020 | $2,658 -9% | $213,500 +12.1% |
| 2019 | $2,920 | $190,500 |
| 2018 | $2,920 -2.2% | $190,500 -2.5% |
| 2017 | $2,986 | $195,300 |
| 2016 | $2,986 +15.1% | -- |
| 2015 | $2,594 +29.1% | $169,800 |
| 2014 | $2,010 +2.8% | -- |
| 2013 | $1,956 +1.2% | -- |
| 2012 | $1,932 -1.3% | -- |
| 2011 | $1,958 | -- |
| 2010 | -- | -- |
| 2009 | $2,012 -12.6% | -- |
| 2008 | $2,302 | -- |
| 2007 | $2,302 -3.8% | -- |
| 2006 | $2,394 +18.2% | -- |
| 2005 | $2,026 -10.4% | -- |
| 2004 | $2,260 +19.7% | -- |
| 2003 | $1,888 +5.9% | -- |
| 2002 | $1,782 -13.7% | -- |
| 2001 | $2,064 +11.9% | -- |
| 2000 | $1,844 | -- |
Find assessor info on the county website
Neighborhood: 55112
Nearby schools
GreatSchools rating
- 8/10Wilshire Park Elementary SchoolGrades: PK-5Distance: 0.6 mi
- 8/10St. Anthony Middle SchoolGrades: 6-8Distance: 1 mi
- 8/10St. Anthony Village Senior High SchoolGrades: 9-12Distance: 1 mi
Get a cash offer in 3 minutes
Find out how much your home could sell for in as little as 3 minutes with a no-obligation cash offer.
Estimated market value
$333,400
Get a cash offer in 3 minutes
Find out how much your home could sell for in as little as 3 minutes with a no-obligation cash offer.
Estimated market value
$333,400
- Minnesota
- Ramsey County
- New Brighton
- 55112
- 2180 Silver Ln
Nearby cities
Nearby zip codes
Other New Brighton Topics
