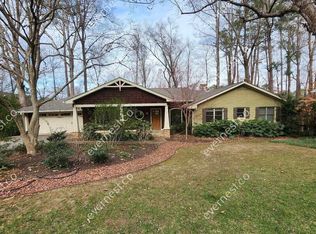
Charming home with a rocking chair front porch nestled in the sought-after Oak Grove school district in the coveted Briarcliff Woods neighborhood. This spacious 5-bedroom, 4.5-bathroom home offers luxury, functionality, timeless charm with a huge fenced backyard, and multiple levels of entertaining decks and a covered deck. Walking distance to newly renovated Pendergrast Park and minutes from 85/75. This property is ideal for families and entertainers alike. Main Level Highlights Open living space with rare soaring cathedral ceilings in the living dining room with seating for 12+ and primary suite. Chef’s kitchen features granite countertops, tumbled marble backsplash, high-end stainless steel appliances, double ovens, gas cooktop, and large island with ample storage. The family room features double french doors to the deck. A 2 car garage at kitchen level including a spacious mudroom/laundry room. The primary suite with a deluxe spa-like bath, complete with a double shower, dual vanities, and a walk-in closet. Two other bedrooms with en suite bathrooms. Terrace Level with new carpet features a Cozy den with second fireplace, playroom/media room, and wet bar for entertainment. Ample storage, a workshop, and additional flex space. Additional updates include Trotter waterproofing for lasting durability and new windows that enhance energy efficiency. Steps away from the Briarcliff Woods Beach club. Conveniently located near all highways, Emory, Decatur, Toco Hills, Oak Grove, and the new Children’s Hospital complex of CHOA. This gem of a neighborhood is so close to the city. Don’t miss the opportunity to make this exceptional home yours! Showings start Sunday, January 26th . NOTE: not primary residence so does not include the homestead exemption.
Closed
$940,000
2180 Street Deville NE, Atlanta, GA 30345
5beds
5,588sqft
Single Family Residence, Residential
Built in 1960
0.45 Acres Lot
$943,300 Zestimate®
$168/sqft
$5,495 Estimated rent
Home value
$943,300
$849,000 - $1.05M
$5,495/mo
Zestimate® history
Owner options
List your home for rent
$5,495/mo
Rent Zestimate®
Find your next renter with Zillow Rental Manager. Plus, with online applications, you can quickly screen prospective tenants – for free.
$5,495/mo
Rent Zestimate®
Refinance and save
$5,673/mo
Est. payment
Refinancing to a lower rate could help reduce your monthly payments and save thousands over the life of the loan.
$5,673/mo
Est. payment
Explore your selling options
Work with a Zillow partner agent
Leverage their expertise and Zillow's premium Showcase listings to get your home seen by more buyers.
Get startedList with your own agent
Get your home in front of millions of buyers by listing it on Zillow.
Learn how to do itSell it yourself
Take full control of how buyers see your home on Zillow by listing For Sale by Owner (FSBO).
List your homeWhat's special
Zillow last checked:
Listing updated:
Listing Provided by:
ALDEN POTTS,
HOME Luxury Real Estate
Bought with:
TOM HICKS, 155223
Atlanta Fine Homes Sotheby's International
Source: FMLS GA,MLS#: 7512143
Facts & features
Interior
Bedrooms & bathrooms
- Bedrooms: 5
- Bathrooms: 5
- Full bathrooms: 4
- 1/2 bathrooms: 1
- Main level bathrooms: 3
- Main level bedrooms: 3
Primary bedroom
- Features: Master on Main, Oversized Master
- Level: Master on Main, Oversized Master
Bedroom
- Features: Master on Main, Oversized Master
Primary bathroom
- Features: Double Vanity, Separate Tub/Shower, Soaking Tub
Dining room
- Features: Seats 12+, Separate Dining Room
Kitchen
- Features: Breakfast Bar, Cabinets Stain, Kitchen Island, Pantry, Stone Counters, View to Family Room
Heating
- Electric, Forced Air, Heat Pump, Zoned
Cooling
- Ceiling Fan(s), Central Air, Zoned
Appliances
- Included: Dishwasher, Disposal, Double Oven, Gas Range, Microwave, Self Cleaning Oven
- Laundry: Laundry Room, Mud Room
Features
- Cathedral Ceiling(s), Entrance Foyer, High Ceilings 10 ft Main, His and Hers Closets, Walk-In Closet(s), Wet Bar
- Flooring: Hardwood
- Windows: Insulated Windows
- Basement: Bath/Stubbed,Daylight,Exterior Entry,Finished,Full,Interior Entry
- Number of fireplaces: 2
- Fireplace features: Basement, Factory Built, Family Room, Gas Log
- Common walls with other units/homes: No Common Walls
Interior area
- Total structure area: 5,588
- Total interior livable area: 5,588 sqft
Property
Parking
- Total spaces: 2
- Parking features: Attached, Garage, Garage Door Opener
- Attached garage spaces: 2
Accessibility
- Accessibility features: None
Features
- Levels: Two
- Stories: 2
- Patio & porch: Deck, Front Porch, Screened
- Exterior features: Garden
- Pool features: None
- Spa features: None
- Fencing: Back Yard,Wood
- Has view: Yes
- View description: Neighborhood
- Waterfront features: None
- Body of water: None
Lot
- Size: 0.45 Acres
- Dimensions: 145 x 110
- Features: Back Yard, Front Yard, Landscaped
Details
- Additional structures: Outbuilding
- Parcel number: 18 204 12 015
- Other equipment: None
- Horse amenities: None
Construction
Type & style
- Home type: SingleFamily
- Architectural style: Craftsman,Ranch
- Property subtype: Single Family Residence, Residential
Materials
- Brick 4 Sides, Cedar
- Foundation: Brick/Mortar
- Roof: Composition
Condition
- Resale
- New construction: No
- Year built: 1960
Utilities & green energy
- Electric: None
- Sewer: Public Sewer
- Water: Public
- Utilities for property: Cable Available, Electricity Available, Natural Gas Available, Sewer Available, Water Available
Green energy
- Energy efficient items: Appliances, Windows
- Energy generation: None
- Water conservation: Low-Flow Fixtures
Community & neighborhood
Security
- Security features: Security System Owned
Community
- Community features: Near Public Transport, Near Schools, Park, Playground, Pool, Restaurant, Swim Team, Tennis Court(s)
Location
- Region: Atlanta
- Subdivision: Briarcliff Woods
Other
Other facts
- Road surface type: Paved
Price history
| Date | Event | Price |
|---|---|---|
| 2/25/2025 | Sold | $940,000+5%$168/sqft |
Source:  FMLS GA #7512143 Report a problem FMLS GA #7512143 Report a problem | ||
| 1/30/2025 | Pending sale | $895,000$160/sqft |
Source: FMLS GA #7512143 Report a problem | ||
| 1/24/2025 | Listed for sale | $895,000$160/sqft |
Source: FMLS GA #7512143 Report a problem | ||
Public tax history
Tax history is unavailable.
Neighborhood: 30345

Nearby schools
GreatSchools rating
- 7/10Oak Grove Elementary SchoolGrades: PK-5Distance: 0.9 mi
- 5/10Henderson Middle SchoolGrades: 6-8Distance: 3.1 mi
- 6/10Lakeside High SchoolGrades: 9-12Distance: 0.9 mi
Schools provided by the listing agent
- Elementary: Oak Grove - Dekalb
- Middle: Henderson - Dekalb
- High: Lakeside - Dekalb
Source: FMLS GA. This data may not be complete. We recommend contacting the local school district to confirm school assignments for this home.
Get a cash offer in 3 minutes
Find out how much your home could sell for in as little as 3 minutes with a no-obligation cash offer.
Estimated market value
$943,300
Get a cash offer in 3 minutes
Find out how much your home could sell for in as little as 3 minutes with a no-obligation cash offer.
Estimated market value
$943,300
- Georgia
- Dekalb County
- Atlanta
- 30345
- 2180 Street Deville NE
Nearby cities
Nearby neighborhoods
Nearby zip codes
Other Atlanta Topics
