Completely remodeled in 2022 and move-in ready, this craftsman-style bungalow sits on just over 1/2 an acre with no HOA and no restrictions — a rare opportunity just minutes from the Swamp Rabbit Trail and vibrant downtown Travelers Rest! This 3-bedroom, 2-bath home offers an open-concept floor plan filled with natural light and modern finishes throughout. Step into the spacious Great Room featuring vaulted ceilings, luxury vinyl plank flooring, perfect for entertaining or everyday living. The kitchen was fully remodeled in 2022 and showcases custom white cabinetry, rich espresso-tone butcher block countertops, stainless steel appliances, and ample workspace. Just off the kitchen, you’ll find a generously sized laundry room with additional shelving for pantry and storage needs. The private primary suite features a walk-in closet and en-suite bath, while two additional bedrooms offer comfortable space and ample closets.
For sale
Price cut: $5K (9/16)
$325,000
2180 Tigerville Rd, Travelers Rest, SC 29690
3beds
1,296sqft
Single Family Residence, Residential
Built in 2011
0.59 Acres Lot
$319,900 Zestimate®
$251/sqft
$-- HOA
What's special
Modern finishes throughoutSpacious great roomEn-suite bathCustom white cabinetryStainless steel appliancesLuxury vinyl plank flooringOpen-concept floor plan
- 42 days
- 890
- 51
Likely to sell faster than
Zillow last checked:
Listing updated:
Listed by:
Ted Green 864-684-8789,
BHHS C Dan Joyner - Midtown,
C Tim Keagy,
BHHS C Dan Joyner - Midtown
Source: Greater Greenville AOR,MLS#: 1600163
Facts & features
Interior
Bedrooms & bathrooms
- Bedrooms: 3
- Bathrooms: 2
- Full bathrooms: 2
- Main level bathrooms: 2
- Main level bedrooms: 3
Primary bedroom
- Area: 169
- Dimensions: 13 x 13
Bedroom 2
- Area: 156
- Dimensions: 13 x 12
Bedroom 3
- Area: 121
- Dimensions: 11 x 11
Primary bathroom
- Features: Tub/Shower, Walk-In Closet(s)
- Level: Main
Kitchen
- Area: 150
- Dimensions: 15 x 10
Living room
- Area: 238
- Dimensions: 17 x 14
Heating
- Electric, Forced Air
Cooling
- Central Air
Appliances
- Included: Cooktop, Dishwasher, Disposal, Electric Cooktop, Range, Microwave, Electric Water Heater
- Laundry: 1st Floor, Walk-in, Electric Dryer Hookup
Features
- Ceiling Fan(s), Vaulted Ceiling(s), Countertops-Solid Surface, Open Floorplan, Walk-In Closet(s)
- Flooring: Vinyl
- Windows: Tilt Out Windows, Vinyl/Aluminum Trim
- Basement: None
- Attic: Pull Down Stairs,Storage
- Has fireplace: No
- Fireplace features: None
Interior area
- Total interior livable area: 1,296 sqft
Video & virtual tour
Property
Parking
- Total spaces: 2
- Parking features: Attached, Gravel, Asphalt
- Attached garage spaces: 2
- Has uncovered spaces: Yes
Features
- Levels: One
- Stories: 1
- Patio & porch: Deck
Lot
- Size: 0.59 Acres
- Dimensions: 133 x 221 x 107 x 216
- Features: Sloped, Few Trees, 1/2 Acre or Less
Details
- Parcel number: 0501.0501007.11
Construction
Type & style
- Home type: SingleFamily
- Architectural style: Craftsman
- Property subtype: Single Family Residence, Residential
Materials
- Vinyl Siding
- Foundation: Slab
- Roof: Composition
Condition
- Year built: 2011
Utilities & green energy
- Sewer: Septic Tank
- Water: Public
- Utilities for property: Cable Available
Community & HOA
Community
- Features: None
- Subdivision: Other
HOA
- Has HOA: No
- Services included: None
Location
- Region: Travelers Rest
Financial & listing details
- Price per square foot: $251/sqft
- Tax assessed value: $402,440
- Annual tax amount: $5,224
- Date on market: 8/7/2026
Estimated market value
$319,900
$304,000 - $336,000
$1,830/mo
Price history
| Date | Event | Price |
|---|---|---|
| 9/16/2026 | Price change | $325,000-1.5%$251/sqft |
Source:  Greater Greenville AOR #1600163 Report a problem Greater Greenville AOR #1600163 Report a problem | ||
| 8/7/2026 | Listed for sale | $330,000+18.1%$255/sqft |
Source: Greater Greenville AOR #1600163 Report a problem | ||
| 11/30/2022 | Sold | $279,500-3.6%$216/sqft |
Source: Greater Greenville AOR #1485387 Report a problem | ||
| 11/4/2022 | Pending sale | $289,900$224/sqft |
Source: Greater Greenville AOR #1485387 Report a problem | ||
| 10/31/2022 | Price change | $289,900-1.7%$224/sqft |
Source: Greater Greenville AOR #1485387 Report a problem | ||
| 10/26/2022 | Price change | $295,000-1.3%$228/sqft |
Source: Greater Greenville AOR #1483420 Report a problem | ||
| 10/4/2022 | Price change | $299,000-3.2%$231/sqft |
Source: Greater Greenville AOR #1483420 Report a problem | ||
| 9/29/2022 | Listed for sale | $309,000+58.9%$238/sqft |
Source: Greater Greenville AOR #1483042 Report a problem | ||
| 8/24/2022 | Sold | $194,500$150/sqft |
Source: Greater Greenville AOR #1478365 Report a problem | ||
| 8/5/2022 | Pending sale | $194,500$150/sqft |
Source: Greater Greenville AOR #1478365 Report a problem | ||
| 8/3/2022 | Listed for sale | $194,500+79.4%$150/sqft |
Source: Greater Greenville AOR #1478365 Report a problem | ||
| 7/15/2011 | Sold | $108,400+577.5%$84/sqft |
Source: Public Record Report a problem | ||
| 5/3/2011 | Sold | $16,000-90%$12/sqft |
Source: Public Record Report a problem | ||
| 12/21/2010 | Listing removed | $159,900$123/sqft |
Source: Vflyer #1197145 Report a problem | ||
| 11/21/2010 | Listed for sale | $159,900$123/sqft |
Source: Vflyer #1197145 Report a problem | ||
Public tax history
| Year | Property taxes | Tax assessment |
|---|---|---|
| 2025 | $5,224 +4.1% | $299,510 +15% |
| 2024 | $5,018 -0.4% | $260,450 |
| 2023 | $5,040 +535.1% | $260,450 +112.6% |
| 2022 | $793 +1.7% | $122,480 |
| 2021 | $780 -0.3% | $122,480 +6.8% |
| 2020 | $783 +0.7% | $114,730 |
| 2019 | $777 +1% | $114,730 |
| 2018 | $770 | $114,730 +2399.6% |
| 2017 | $770 +0.7% | $4,590 -96% |
| 2016 | $765 +5.6% | $114,730 |
| 2015 | $724 +2.4% | $114,730 +3.2% |
| 2014 | $707 +3.2% | $111,130 |
| 2013 | $686 +3% | $111,130 |
| 2012 | $666 +75.2% | -- |
| 2011 | $380 +77.4% | -- |
| 2010 | $214 | -- |
| 2009 | -- | -- |
Find assessor info on the county website
Monthly payment
Est. payment
Payment breakdown
Explore the cost of this home by adjusting the details. Changes won't be saved.Climate risks
Neighborhood: 29690
Nearby schools
Schools provided by the listing agent
- Elementary: Gateway
- Middle: Blue Ridge
- High: Blue Ridge
Source: Greater Greenville AOR. This data may not be complete. We recommend contacting the local school district to confirm school assignments for this home.
- $313,7003 bd2 ba1.2k sqft2150 Tigerville Rd, Travelers Rest, SC 29690Off Market
- $347,0003 bd2 ba1.3k sqft2170 Tigerville Rd, Travelers Rest, SC 29690Off Market
- $337,6003 bd2 ba1.3k sqftLOT 3 2170 Tigerville Rd, Travelers Rest, SC 29690Off Market
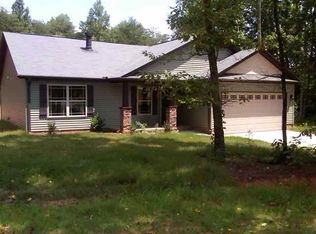
- $71,4500.58 acres2160 Tigerville Rd, Travelers Rest, SC 29690Off Market
Similar homes
- $364,0003 bd3 ba1.4k sqft2140 Geer Hwy, Travelers Rest, SC 29690For Sale
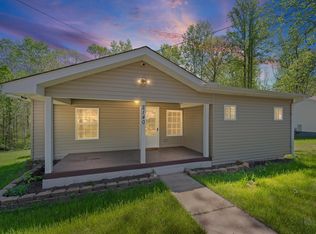 MLS ID #1588246, Adam Walden, Redfin Corporation. Greater Greenville AOR
 - $419,9003 bd2 ba1.3k sqft1421 White Horse Road Ext, Travelers Rest, SC 29690New Construction
 MLS ID #1600114, Kirby Bridwell, Keller Williams Grv Upst. Greater Greenville AOR
 - $325,0003 bd2 ba1.6k sqft23 Cole Creek Ct, Greer, SC 29651For Sale
 MLS ID #1593021, Jo Singleton, Joy Real Estate. Greater Greenville AOR
 - $289,9003 bd2 ba1.3k sqft216 N Celestial Dr, Greer, SC 29651For Sale
 MLS ID #1603672, David Garrison, RE/MAX Reach. Greater Greenville AOR
