Luxurious Custom Home! Breathtaking Entry with Curved Staircase, Custom Mouldings and Marble Floor. Private Office with Bay Window Seat. Beautiful Living Room with Boxed Beamed Ceiling. Oversized Kitchen with Cherry Cabinetry, Granite Counters, Wet Bar, Stainless Steel Appliances Including Double Convection Ovens and Five Burner Gas Cook Top Plus Sub Zero Refrigerator. Beautiful Breakfast Room with Three Walls of windows and Flagstone Patio Access. Family Room with Gas Fireplace, Cherry Built in Cabinetry and Wainscoting Plus French Doors to Patio. Lovely Owners Suite with 10' Ceiling, Walk in Closet and Master Bath with Vaulted Ceiling. Upper Level also Features a Bedroom with En-suite Bath Plus Jack and Jill Bath. Large Game Room with Brick Fireplace, Wet Bar and full Bathroom. Private and Level yard with Stone Retaining Wall and Upper Level Fire Pit Patio. Gorgeous Landscaping with Amazing Perennials! Three Car Garage with Ceramic Tile Floor and Three Floor Drains!
Sold for $730,000
Street View
$730,000
2180 Truxton Dr, Pittsburgh, PA 15241
4beds
3,318sqft
Single Family Residence
Built in 1986
0.59 Acres Lot
$887,300 Zestimate®
$220/sqft
$4,629 Estimated rent
Home value
$887,300
$834,000 - $949,000
$4,629/mo
Zestimate® history
Owner options
List your home for rent
$4,629/mo
Rent Zestimate®
Find your next renter with Zillow Rental Manager. Plus, with online applications, you can quickly screen prospective tenants – for free.
$4,629/mo
Rent Zestimate®
Refinance and save
$4,855/mo
Est. payment
Refinancing to a lower rate could help reduce your monthly payments and save thousands over the life of the loan.
$4,855/mo
Est. payment
Explore your selling options
Work with a Zillow partner agent
Leverage their expertise and Zillow's premium Showcase listings to get your home seen by more buyers.
Get startedList with your own agent
Get your home in front of millions of buyers by listing it on Zillow.
Learn how to do itSell it yourself
Take full control of how buyers see your home on Zillow by listing For Sale by Owner (FSBO).
List your homeWhat's special
Gas fireplaceGorgeous landscapingPrivate officeCeramic tile floorFlagstone patio accessCurved staircaseMaster bath
Zillow last checked:
Listing updated:
Listed by:
John Geisler 412-833-5405,
COLDWELL BANKER REALTY
Bought with:
Susan Cancelliere, RS345260
COLDWELL BANKER REALTY
Source: WPMLS,MLS#: 1607883 Originating MLS: West Penn Multi-List
Originating MLS: West Penn Multi-ListFacts & features
Interior
Bedrooms & bathrooms
- Bedrooms: 4
- Bathrooms: 5
- Full bathrooms: 4
- 1/2 bathrooms: 1
Primary bedroom
- Level: Upper
- Dimensions: 18x11
Bedroom 2
- Level: Upper
- Dimensions: 15x15
Bedroom 3
- Level: Upper
- Dimensions: 14x12
Bedroom 4
- Level: Upper
- Dimensions: 14x12
Den
- Level: Main
- Dimensions: 15x10
Dining room
- Level: Main
- Dimensions: 15x13
Entry foyer
- Level: Main
- Dimensions: 15x11
Family room
- Level: Main
- Dimensions: 20x15
Game room
- Level: Lower
- Dimensions: 29x16
Kitchen
- Level: Main
- Dimensions: 27x15
Laundry
- Level: Upper
Living room
- Level: Main
- Dimensions: 17x15
Heating
- Forced Air, Gas
Cooling
- Central Air, Electric
Appliances
- Included: Some Gas Appliances, Convection Oven, Dryer, Dishwasher, Disposal, Refrigerator, Stove, Washer
Features
- Flooring: Carpet, Ceramic Tile, Hardwood
- Basement: Finished,Walk-Up Access
- Number of fireplaces: 2
- Fireplace features: Family/Living/Great Room
Interior area
- Total structure area: 3,318
- Total interior livable area: 3,318 sqft
Property
Parking
- Total spaces: 3
- Parking features: Built In, Garage Door Opener
- Has attached garage: Yes
Features
- Levels: Two
- Stories: 2
- Pool features: None
Lot
- Size: 0.59 Acres
- Dimensions: 143 x 208 x 125 x 189
Details
- Parcel number: 0395L00106000000
Construction
Type & style
- Home type: SingleFamily
- Architectural style: Colonial,Two Story
- Property subtype: Single Family Residence
Materials
- Brick
- Roof: Composition
Condition
- Resale
- Year built: 1986
Utilities & green energy
- Sewer: Public Sewer
- Water: Public
Community & HOA
Community
- Subdivision: Westminster Manor
Location
- Region: Pittsburgh
Financial & listing details
- Price per square foot: $220/sqft
- Tax assessed value: $552,500
- Annual tax amount: $20,510
- Date on market: 5/31/2023
Price history
| Date | Event | Price |
|---|---|---|
| 8/22/2023 | Sold | $730,000-7%$220/sqft |
Source:  WPMLS #1607883 Report a problem WPMLS #1607883 Report a problem | ||
| 7/14/2023 | Contingent | $785,000$237/sqft |
Source: WPMLS #1607883 Report a problem | ||
| 6/12/2023 | Price change | $785,000-4.8%$237/sqft |
Source: WPMLS #1607883 Report a problem | ||
| 5/31/2023 | Listed for sale | $825,000+60.2%$249/sqft |
Source: WPMLS #1607883 Report a problem | ||
| 8/14/2001 | Sold | $515,000+39.2%$155/sqft |
Source: Public Record Report a problem | ||
| 8/30/1995 | Sold | $370,000$112/sqft |
Source: Public Record Report a problem | ||
Public tax history
| Year | Property taxes | Tax assessment |
|---|---|---|
| 2025 | $15,558 -23.8% | $382,000 -28.5% |
| 2024 | $20,415 +707.5% | $534,500 |
| 2023 | $2,528 +0% | $534,500 |
| 2022 | $2,528 | $534,500 |
| 2021 | $2,528 +2% | $534,500 |
| 2020 | $2,478 -2% | $534,500 |
| 2019 | $2,528 -44.7% | $534,500 |
| 2018 | $4,575 -74% | $534,500 |
| 2017 | $17,585 +595.6% | $534,500 |
| 2016 | $2,528 -84.6% | $534,500 |
| 2015 | $16,441 | $534,500 |
| 2014 | -- | $534,500 -0.6% |
| 2013 | -- | $537,500 +25.4% |
| 2012 | -- | $428,500 |
| 2011 | -- | $428,500 |
| 2010 | -- | $428,500 |
| 2009 | -- | $428,500 |
| 2008 | -- | $428,500 |
| 2007 | -- | $428,500 |
| 2006 | -- | $428,500 |
| 2005 | -- | $428,500 |
| 2004 | -- | $428,500 -3.4% |
| 2003 | -- | $443,500 |
| 2002 | -- | $443,500 |
Find assessor info on the county website
Neighborhood: 15241
Nearby homes
- $823,9004 bd5 ba2.5k sqft202 Deer Meadow Dr, Pittsburgh, PA 15241Off Market
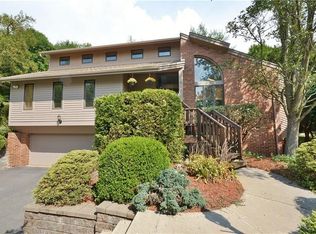
- $1,230,5004 bd5 ba3.8k sqft2176 Truxton Dr, Pittsburgh, PA 15241Off Market

- $386,1003 bd3 ba1.4k sqft206 Deer Meadow Dr, Pittsburgh, PA 15241Off Market
- $784,4005 bd4 ba2.9k sqft2145 Blairmont Dr, Pittsburgh, PA 15241Off Market
- $786,7004 bd2 ba2.4k sqft2172 Truxton Dr, Pittsburgh, PA 15241Off Market
- $1,280,1004 bd5 ba5k sqft2151 Blairmont Dr, Pittsburgh, PA 15241Off Market
- $1,054,3004 bd4 ba3.9k sqft2139 Blairmont Dr, Pittsburgh, PA 15241Off Market
- $1,572,5005 bd5 ba5.1k sqft2051 Murdstone Rd, Pittsburgh, PA 15241Off Market
Nearby schools
GreatSchools rating
- 10/10Eisenhower El SchoolGrades: K-4Distance: 0.9 mi
- 9/10Fort Couch Middle SchoolGrades: 7-8Distance: 1.1 mi
- 9/10Upper Saint Clair High SchoolGrades: 9-12Distance: 0.3 mi
Schools provided by the listing agent
- District: Upper St Clair
Source: WPMLS. This data may not be complete. We recommend contacting the local school district to confirm school assignments for this home.


Get pre-qualified for a loan
At Zillow Home Loans, we can pre-qualify you in as little as 5 minutes with no impact to your credit score.An equal housing lender. NMLS #10287.
Sell for more on Zillow
Get a Zillow Showcase℠ listing at no additional cost and you could sell for .
$887,300
2% more
+$17,746
With Zillow Showcase(estimated)
$905,046
- Pennsylvania
- Allegheny County
- Pittsburgh
- 15241
- 2180 Truxton Dr
Nearby cities
Nearby neighborhoods
Nearby zip codes
Other Pittsburgh Topics
