Stunning and Spacious Remodeled Home in Northglenn. Open House: Friday 4-6 & Saturday 12-2. Functional layout, teeming with modern upgrades and impeccably clean, this sunlit brick home is thoughtfully elevated and immersed in fully landscaped lush surroundings. Highlighted updates include new carpet in all bedrooms, new paint throughout, upgraded LED lighting, a smart thermostat, air conditioning and a newly finished full size two car garage. Upon entry, a built-in writing nook features a stylish backsplash of distressed wood planks that continues into the stairwell. An open-concept living, dining and kitchen area creates a seamless flow — the modern kitchen has stainless steel appliances, sleek backsplash tile and a vast island with bar seating and additional storage. Convenient living is afforded with a light-infused primary bedroom situated on the main floor, complemented by an en-suite bathroom with custom lighting and a rainfall shower-head. Versatility reigns in the finished lower level, where a dedicated laundry room provides additional storage and flexible bedroom spaces afford a myriad of uses including the ability to add a 6th bedroom. Outside, a stone fire-pit, horseshoe ring, garden bed and lush lawn are surrounded by a fully enclosed fence and crowned by a canopy of mature, shade-providing trees. Additional amenities include a full-sized, two-car garage with a refrigerator and freezer, plus a gravel parking area ideal for RV storage. Located in a lush neighborhood, this residence is a move-in ready retreat.
Sold for $580,000
$580,000
2180 W 104th Place, Northglenn, CO 80234
5beds
2,850sqft
Single Family Residence
Built in 1969
9,840 Square Feet Lot
$596,500 Zestimate®
$204/sqft
$3,618 Estimated rent
Home value
$596,500
$567,000 - $626,000
$3,618/mo
Zestimate® history
Owner options
List your home for rent
$3,618/mo
Rent Zestimate®
Find your next renter with Zillow Rental Manager. Plus, with online applications, you can quickly screen prospective tenants – for free.
$3,618/mo
Rent Zestimate®
Refinance and save
$3,385/mo
Est. payment
Refinancing to a lower rate could help reduce your monthly payments and save thousands over the life of the loan.
$3,385/mo
Est. payment
Explore your selling options
Work with a Zillow partner agent
Leverage their expertise and Zillow's premium Showcase listings to get your home seen by more buyers.
Get startedList with your own agent
Get your home in front of millions of buyers by listing it on Zillow.
Learn how to do itSell it yourself
Take full control of how buyers see your home on Zillow by listing For Sale by Owner (FSBO).
List your homeWhat's special
Zillow last checked:
Listing updated:
Listed by:
Matt Conway 720-341-0951 Matt@DenverLuxuryProperties.com,
Milehimodern
Bought with:
Lauren Tran, 100099654
HomeSmart
Source: REcolorado as distributed by MLS GRID,MLS#: 3323953
Facts & features
Interior
Bedrooms & bathrooms
- Bedrooms: 5
- Bathrooms: 3
- Full bathrooms: 1
- 3/4 bathrooms: 2
- Main level bathrooms: 2
- Main level bedrooms: 3
Primary bedroom
- Level: Main
Bedroom
- Level: Main
Bedroom
- Level: Main
Bedroom
- Level: Basement
Bedroom
- Level: Basement
Primary bathroom
- Level: Main
Bathroom
- Level: Main
Bathroom
- Level: Basement
Dining room
- Level: Main
Family room
- Level: Basement
Kitchen
- Level: Main
Laundry
- Level: Basement
Living room
- Level: Main
Utility room
- Level: Basement
Heating
- Forced Air, Natural Gas
Cooling
- Central Air
Appliances
- Included: Cooktop, Dishwasher, Disposal, Double Oven, Dryer, Freezer, Microwave, Oven, Range, Refrigerator, Washer
Features
- Corian Counters, Eat-in Kitchen, Kitchen Island, Open Floorplan, Primary Suite, Smart Thermostat, Smoke Free
- Flooring: Carpet, Tile, Wood
- Windows: Double Pane Windows, Window Coverings
- Basement: Finished
Interior area
- Total structure area: 2,850
- Total interior livable area: 2,850 sqft
- Finished area above ground: 1,425
- Finished area below ground: 1,425
Property
Parking
- Total spaces: 2
- Parking features: Concrete, Dry Walled, Lighted
- Attached garage spaces: 2
Features
- Levels: One
- Stories: 1
- Patio & porch: Front Porch, Patio
- Exterior features: Fire Pit, Garden, Rain Gutters, Private Yard
- Fencing: Full
Lot
- Size: 9,840 Square Feet
- Features: Landscaped, Level, Many Trees
Details
- Parcel number: R0035806
- Zoning: RES
- Special conditions: Standard
Construction
Type & style
- Home type: SingleFamily
- Property subtype: Single Family Residence
Materials
- Brick, Frame, Vinyl Siding
- Foundation: Slab
- Roof: Composition
Condition
- Updated/Remodeled
- Year built: 1969
Utilities & green energy
- Sewer: Public Sewer
- Water: Public
- Utilities for property: Cable Available, Electricity Connected, Internet Access (Wired), Natural Gas Connected, Phone Available
Community & HOA
Community
- Security: Carbon Monoxide Detector(s), Security System, Smoke Detector(s)
- Subdivision: Northglenn
HOA
- Has HOA: No
Location
- Region: Northglenn
Financial & listing details
- Price per square foot: $204/sqft
- Tax assessed value: $529,000
- Annual tax amount: $4,154
- Date on market: 6/14/2024
- Listing terms: Cash,Conventional,Other
- Exclusions: Seller's Personal Property.
- Ownership: Individual
- Electric utility on property: Yes
- Road surface type: Paved
Price history
| Date | Event | Price |
|---|---|---|
| 2/15/2026 | Listing removed | $3,200$1/sqft |
Source: Zillow Rentals Report a problem | ||
| 2/10/2026 | Price change | $3,200-3%$1/sqft |
Source: Zillow Rentals Report a problem | ||
| 1/18/2026 | Listed for rent | $3,300$1/sqft |
Source: Zillow Rentals Report a problem | ||
| 7/15/2024 | Sold | $580,000-0.9%$204/sqft |
Source:  REcolorado as distributed by MLS GRID #3323953 Report a problem REcolorado as distributed by MLS GRID #3323953 Report a problem | ||
| 6/21/2024 | Pending sale | $585,000$205/sqft |
Source: REcolorado as distributed by MLS GRID #3323953 Report a problem | ||
| 6/13/2024 | Listed for sale | $585,000+44.4%$205/sqft |
Source: REcolorado as distributed by MLS GRID #3323953 Report a problem | ||
| 10/31/2019 | Sold | $405,000+11%$142/sqft |
Source: Public Record Report a problem | ||
| 5/18/2017 | Sold | $365,000+4.3%$128/sqft |
Source: Public Record Report a problem | ||
| 5/8/2017 | Listed for sale | $350,000+49.3%$123/sqft |
Source: MB EXECUTIVE REALTY & INVESTMENTS #3220141 Report a problem | ||
| 3/30/2017 | Sold | $234,379+0.5%$82/sqft |
Source: Public Record Report a problem | ||
| 10/12/2016 | Listing removed | $233,200$82/sqft |
Source: REALHome Services and Solutions #4759022 Report a problem | ||
| 10/5/2016 | Listed for sale | $233,200-17.7%$82/sqft |
Source: REALHome Services and Solutions #4759022 Report a problem | ||
| 8/17/2016 | Sold | $283,490+119.8%$99/sqft |
Source: Agent Provided Report a problem | ||
| 10/15/1997 | Sold | $129,000$45/sqft |
Source: Public Record Report a problem | ||
Public tax history
| Year | Property taxes | Tax assessment |
|---|---|---|
| 2025 | $4,193 +0.9% | $33,070 -14.8% |
| 2024 | $4,154 +11.1% | $38,830 |
| 2023 | $3,738 -3.1% | $38,830 +31.2% |
| 2022 | $3,858 | $29,600 -2.8% |
| 2021 | -- | $30,450 +3.5% |
| 2020 | $3,743 | $29,430 -0.2% |
| 2019 | $3,743 +28.6% | $29,480 +32.9% |
| 2018 | $2,911 | $22,190 |
| 2017 | $2,911 | $22,190 +24.1% |
| 2016 | -- | $17,880 |
| 2015 | $2,211 | $17,880 +15.9% |
| 2014 | -- | $15,430 |
| 2013 | -- | $15,430 -6.7% |
| 2012 | -- | $16,530 |
| 2011 | -- | $16,530 -2.4% |
| 2010 | -- | $16,930 |
| 2009 | -- | $16,930 -6.7% |
| 2008 | -- | $18,150 |
| 2007 | -- | $18,150 +3% |
| 2006 | -- | $17,620 |
| 2005 | -- | $17,620 +2.6% |
| 2004 | -- | $17,180 |
| 2003 | $1,845 +1.7% | $17,180 +4% |
| 2002 | $1,813 +12.7% | $16,520 +18.6% |
| 2001 | $1,609 | $13,930 |
| 2000 | -- | $13,930 |
Find assessor info on the county website
Neighborhood: 80234
Nearby homes
- $505,7004 bd2 ba2k sqft2160 W 104th Pl, Northglenn, CO 80234Off Market
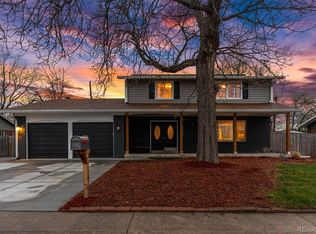
- $600,0005 bd4 ba2.8k sqft2220 W 104th Pl, Northglenn, CO 80234Sold
- $518,0003 bd2 ba1.9k sqft10448 Varese Ln, Northglenn, CO 80234Off Market
- $460,7003 bd2 ba1.8k sqft2240 W 104th Pl, Northglenn, CO 80234Off Market
- $493,1004 bd2 ba2k sqft2140 W 104th Pl, Northglenn, CO 80234Off Market
- $537,6004 bd3 ba1.9k sqft10449 Varese Ln, Northglenn, CO 80234Off Market
- $479,1003 bd2 ba1.4k sqft10447 Ura Ln, Northglenn, CO 80234Off Market
- $618,9004 bd4 ba2.3k sqft10458 Varese Ln, Northglenn, CO 80234Off Market
Nearby schools
GreatSchools rating
- 4/10Westview Elementary SchoolGrades: PK-5Distance: 0.6 mi
- 5/10Silver Hills Middle SchoolGrades: 6-8Distance: 2.7 mi
- 4/10Northglenn High SchoolGrades: 9-12Distance: 1.1 mi
Schools provided by the listing agent
- Elementary: Westview
- Middle: Silver Hills
- High: Northglenn
- District: Adams 12 5 Star Schl
Source: REcolorado as distributed by MLS GRID. This data may not be complete. We recommend contacting the local school district to confirm school assignments for this home.
Get a cash offer in 3 minutes
Find out how much your home could sell for in as little as 3 minutes with a no-obligation cash offer.
Estimated market value
$596,500
Get a cash offer in 3 minutes
Find out how much your home could sell for in as little as 3 minutes with a no-obligation cash offer.
Estimated market value
$596,500
- Colorado
- Adams County
- Northglenn
- 80234
- 2180 W 104th Place
Nearby cities
Nearby zip codes
Other Northglenn Topics
