SELLER IF OFFERING $10 000 CREDIT TOWARDS THE BUYER`S CLOSING COSTS, with acceptable offer. Discover an exceptional blend of comfort, style, and location in this beautifully upgraded 4-bedroom, 2-bathroom condo in River Trail Lofts. With direct access to the Santa Fe River Trail from your front door, this lightly used 1,788 ft² home offers bright, inviting living spaces and a thoughtful two-story layout. Interior features include radiant heat, solid red oak flooring, high and vaulted ceilings, deep closets, upgraded kitchen appliances, an energy-efficient washer and dryer, and top-down bottom-up cellular blinds throughout. Four bedrooms offer options for a home office, workout space, craft or play room or guest rooms when you are hosting your family. The private backyard has been transformed into a serene outdoor retreat with a hardwood deck, bubbling fountain, storage shed, flower beds, new ground coverings, shrubs, and automated irrigation. It feels like an extension of the living space and works well for quiet enjoyment and outdoor dining. In the spring, summer, and fall, you’ll enjoy the blossoming of hollyhocks, lilacs, and sumac, among other shrubs which add color, charm and beauty all around the home. This property is unique, well-maintained, and offers comfort, style, and convenience in a sought-after location. River Trail Lofts is tucked below West Alameda with no through street, offering a peaceful setting with minimal traffic while still being minutes from downtown, the Railyard, shopping, airport, and commuter routes. Two designated parking spaces plus guest spaces make for ample parking. Don't miss this sophisticated, contemporary living experience! Seller financing may be considered.
For sale
Price cut: $25K (8/19)
$524,900
2180 W Alameda St APT 14, Santa Fe, NM 87507
4beds
1,788sqft
Condominium
Built in 2019
-- sqft lot
$-- Zestimate®
$294/sqft
$161/mo HOA
What's special
Bubbling fountainNew ground coveringsStorage shedFlower bedsThoughtful two-story layoutUpgraded kitchen appliancesHigh and vaulted ceilings
- 57 days
- 396
- 20
Zillow last checked:
Listing updated:
Listed by:
Iwona Iwaniuk-Borisenko 505-930-0203,
Corcoran Plaza Properties 505-982-4466
Source: SFARMLS,MLS#: 202602833 Originating MLS: Santa Fe Association of REALTORS
Originating MLS: Santa Fe Association of REALTORSFacts & features
Interior
Bedrooms & bathrooms
- Bedrooms: 4
- Bathrooms: 2
- Full bathrooms: 1
- 3/4 bathrooms: 1
Heating
- Radiant Floor
Cooling
- None
Appliances
- Included: Dryer, Dishwasher, Disposal, Oven, Range, Refrigerator, Washer, ENERGY STAR Qualified Appliances, Tankless Water Heater
Features
- Interior Steps
- Flooring: Concrete, Wood
- Windows: Insulated Windows
- Has basement: No
- Has fireplace: No
Interior area
- Total structure area: 1,788
- Total interior livable area: 1,788 sqft
Property
Parking
- Total spaces: 2
Accessibility
- Accessibility features: Not ADA Compliant
Features
- Levels: Two
- Stories: 2
- Pool features: None
Lot
- Features: Drip Irrigation/Bubblers
Details
- Additional structures: Storage
- Parcel number: 099309892
- Special conditions: Standard
Construction
Type & style
- Home type: Condo
- Architectural style: Contemporary
- Property subtype: Condominium
Materials
- Frame, Stucco
- Roof: Metal,Pitched
Condition
- Year built: 2019
Utilities & green energy
- Electric: 220 Volts
- Sewer: Public Sewer
- Water: Public
- Utilities for property: High Speed Internet Available, Electricity Available
Green energy
- Energy efficient items: Water Heater
- Water conservation: Low-Flow Fixtures
Community & HOA
Community
- Security: Heat Detector, Smoke Detector(s)
HOA
- Has HOA: Yes
- Services included: Common Areas, Insurance, Maintenance Structure, Other, Road Maintenance, See Remarks
- HOA fee: $484 quarterly
Location
- Region: Santa Fe
Financial & listing details
- Price per square foot: $294/sqft
- Date on market: 7/2/2026
- Listing terms: Cash,Conventional,New Loan
- Electric utility on property: Yes
Estimated market value
Not available
Estimated sales range
Not available
Not available
Price history
| Date | Event | Price |
|---|---|---|
| 8/19/2026 | Price change | $524,900-4.5%$294/sqft |
Source:  SFARMLS #202602833 Report a problem SFARMLS #202602833 Report a problem | ||
| 8/6/2026 | Price change | $549,900-4.5%$308/sqft |
Source: SFARMLS #202602833 Report a problem | ||
| 7/27/2026 | Price change | $575,900-4%$322/sqft |
Source: SFARMLS #202602833 Report a problem | ||
| 7/13/2026 | Price change | $599,900-4%$336/sqft |
Source: SFARMLS #202602833 Report a problem | ||
| 7/2/2026 | Listed for sale | $624,900-3.8%$349/sqft |
Source: SFARMLS #202602833 Report a problem | ||
| 6/22/2026 | Listing removed | $3,350$2/sqft |
Source: Zillow Rentals Report a problem | ||
| 6/12/2026 | Price change | $3,350-1.5%$2/sqft |
Source: Zillow Rentals Report a problem | ||
| 6/4/2026 | Price change | $3,400-1.4%$2/sqft |
Source: Zillow Rentals Report a problem | ||
| 5/20/2026 | Price change | $3,450-1.4%$2/sqft |
Source: Zillow Rentals Report a problem | ||
| 5/1/2026 | Listed for rent | $3,500-6.7%$2/sqft |
Source: Zillow Rentals Report a problem | ||
| 4/22/2026 | Listing removed | $649,900$363/sqft |
Source: SFARMLS #202601404 Report a problem | ||
| 4/10/2026 | Listed for sale | $649,900$363/sqft |
Source: SFARMLS #202601404 Report a problem | ||
| 3/30/2026 | Listing removed | $649,900$363/sqft |
Source: SFARMLS #202600768 Report a problem | ||
| 3/20/2026 | Price change | $649,900-3.6%$363/sqft |
Source: SFARMLS #202600768 Report a problem | ||
| 3/3/2026 | Listed for sale | $674,500-6.8%$377/sqft |
Source: SFARMLS #202600768 Report a problem | ||
| 2/2/2026 | Listing removed | $3,750$2/sqft |
Source: Zillow Rentals Report a problem | ||
| 1/26/2026 | Listing removed | $724,000$405/sqft |
Source: SFARMLS #202505394 Report a problem | ||
| 1/25/2026 | Listed for rent | $3,750$2/sqft |
Source: Zillow Rentals Report a problem | ||
| 1/5/2026 | Price change | $724,000-9.5%$405/sqft |
Source: SFARMLS #202505394 Report a problem | ||
| 12/15/2025 | Listed for sale | $799,900+186.2%$447/sqft |
Source: SFARMLS #202505394 Report a problem | ||
| 6/19/2020 | Listing removed | $279,500$156/sqft |
Source: Hardy & Company #201905102 Report a problem | ||
| 5/6/2020 | Price change | $279,500+11.4%$156/sqft |
Source: Hardy & Company #201905102 Report a problem | ||
| 11/14/2019 | Listed for sale | $251,000$140/sqft |
Source: Hardy & Company #201905102 Report a problem | ||
Public tax history
Tax history is unavailable.
Monthly payment
Est. payment
Payment breakdown
Explore the cost of this home by adjusting the details. Changes won't be saved.Climate risks
Neighborhood: 87507
Similar homes
- $535,0004 bd3 ba2.5k sqft1016 Velarde Rd, Santa Fe, NM 87507For Sale
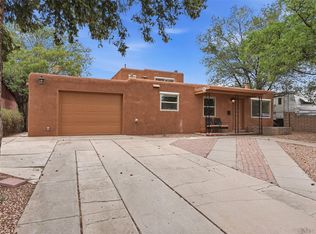
 MLS ID #202603247, Alicia LeDoux, Realty One of New Mexico. SFARMLS
 - $649,9002 bd2 ba1.8k sqft2180 W Alameda St #23, Santa Fe, NM 87507For Sale
 MLS ID #202601882, Natalie Rivera Benavent, Barker Realty, LLC. SFARMLS
 - $535,0003 bd2 ba1.7k sqft5223 Via Del Cielo, Santa Fe, NM 87507For Sale
 MLS ID #202603309, Ken R. Martinez, Keller Williams Realty. SFARMLS
 - $524,9002 bd2 ba1.2k sqft502 Barela Ln, Santa Fe, NM 87505For Sale
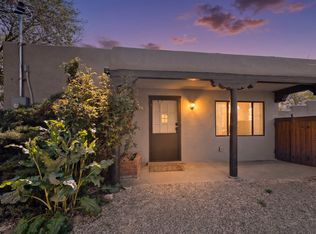 MLS ID #202600936, Agnes D. Leyba-Cruz, Realty One of Santa Fe. SFARMLS
 - $660,0003 bd3 ba1.8k sqft4434 Long Shadow Ln, Santa Fe, NM 87507For SaleMLS ID #202603741, Darlene L. Streit, Sotheby's Int. RE/Grant. SFARMLS
- $525,0003 bd2 ba1.9k sqft4018 Painted Pony Cir, Santa Fe, NM 87507For SaleMLS ID #202602537, Alan Reuben Larranaga, Las Campanas Realty, LLC. SFARMLS
- $569,0003 bd2 ba1.6k sqft1043 Don Diego Ave Unit E, Santa Fe, NM 87505For SaleMLS ID #202603281, Maya Hiersoux, Sotheby's Int. RE/Grant. SFARMLS
- $535,0003 bd2 ba1.5k sqft1876 Candela St, Santa Fe, NM 87505For SaleMLS ID #202603260, Lois A. Sury, Sotheby's Int. RE/Washington. SFARMLS
- $550,0003 bd2 ba1.4k sqft1554 Moki Ln, Santa Fe, NM 87507For SaleMLS ID #202602437, Melisa Marioni, Las Campanas Realty, LLC. SFARMLS
- $599,0004 bd4 ba2.5k sqft4642 Rail Runner Rd, Santa Fe, NM 87507For SaleMLS ID #202603509, Francesco R. Crisafulli, Keller Williams Realty. SFARMLS
- $579,0003 bd2 ba1.6k sqft2 Torneo Rd, Santa Fe, NM 87508For SaleMLS ID #202603731, Sarah J. Magrath, Coldwell Banker Mountain Prop. SFARMLS
- $475,0003 bd3 ba1.4k sqft4736 Wheeler Park, Santa Fe, NM 87507For SaleMLS ID #202603318, Phillip Sena, NM Roots Real Estate. SFARMLS
- $479,0003 bd2 ba1.4k sqft3008 Floras Del Sol St, Santa Fe, NM 87507For SaleMLS ID #202602839, Iwona Iwaniuk-Borisenko, Corcoran Plaza Properties. SFARMLS
- $429,0003 bd2 ba1.2k sqft4252 Rock Castle Ln, Santa Fe, NM 87507For SaleMLS ID #202603549, James Delgado, Barker Realty, LLC. SFARMLS
- $499,0003 bd2 ba1.7k sqft2700 Rio Del Norte, Santa Fe, NM 87507For SaleMLS ID #202601560, Rose Lopez-Brown, Keller Williams Realty. SFARMLS
- $499,0003 bd2 ba1.5k sqft7558 Kachina Loop, Santa Fe, NM 87507For SaleMLS ID #202603466, Christina Maki, Real Broker LLC. SFARMLS
- $500,0003 bd2 ba1.6k sqft4809 Golden Ray Cir, Santa Fe, NM 87507For SaleMLS ID #202603261, Carmela M. Nino, Barker Realty, LLC. SFARMLS
- $505,0003 bd2 ba1.4k sqft3728 Valmora Rd, Santa Fe, NM 87505For SaleMLS ID #202602823, Sabine Andraud, Barker Realty, LLC. SFARMLS
- $599,0003 bd3 ba2k sqft2311 Campo Del Sur Way, Santa Fe, NM 87507New ConstructionSFARMLS
