Stunning 3-Bedroom, 2-Bathroom Home with Bonus Room & Full Bath, Full Basement, and Smart Features - where luxury meets convenience! Meticulously maintained, this gem offers an array of exceptional features that will make every day feel like a retreat. Be captivated by the spacious and open floor plan, complemented by high ceilings and an abundance of natural light. The heart of this home is the beautifully upgraded kitchen with quartz countertop and matching slab backsplash that perfectly marries form and function. The master suite offers a serene escape, complete with an ensuite bathroom featuring upgraded tile shower, dual vanities, and a contemporary smart backlit mirror. Two additional well-appointed bedrooms are perfect for family members, guests, or transforming into a home office or gym to suit your needs. One of the highlights of this property is the versatile bonus room upstairs, paired with a convenient full bathroom. This space is ideal for a playroom, a home theater, or a private guest suite, providing endless possibilities for customization. The garage is equipped with a 20 amp receptacle for extra power needs. Ready for even more? This home features a full basement, offering abundant storage space and the potential for creating your dream recreational area or additional living space. Let your imagination run wild! Located in Collins Hill District, this home offers easy access to schools, parks, shopping, and dining options.
Closed
$390,000
2180 Wildcat Cliffs Way, Lawrenceville, GA 30043
4beds
1,629sqft
Single Family Residence, Residential
Built in 2001
10,454 Square Feet Lot
$389,000 Zestimate®
$239/sqft
$2,218 Estimated rent
Home value
$389,000
$370,000 - $408,000
$2,218/mo
Zestimate® history
Owner options
List your home for rent
$2,218/mo
Rent Zestimate®
Find your next renter with Zillow Rental Manager. Plus, with online applications, you can quickly screen prospective tenants – for free.
$2,218/mo
Rent Zestimate®
Refinance and save
$2,969/mo
Est. payment
Refinancing to a lower rate could help reduce your monthly payments and save thousands over the life of the loan.
$2,969/mo
Est. payment
Explore your selling options
Work with a Zillow partner agent
Leverage their expertise and Zillow's premium Showcase listings to get your home seen by more buyers.
Get startedList with your own agent
Get your home in front of millions of buyers by listing it on Zillow.
Learn how to do itSell it yourself
Take full control of how buyers see your home on Zillow by listing For Sale by Owner (FSBO).
List your homeWhat's special
Bonus roomContemporary smart backlit mirrorEasy access to schoolsVersatile bonus roomHigh ceilingsMaster suiteAbundant storage space
Zillow last checked:
Listing updated:
Listed by:
Tere Johnson,
Fathom Realty GA, LLC.
Bought with:
Wendi J Robinson, 397329
Coldwell Banker Realty
Source: FMLS GA,MLS#: 7280825
Facts & features
Interior
Bedrooms & bathrooms
- Bedrooms: 4
- Bathrooms: 3
- Full bathrooms: 3
- Main level bathrooms: 2
- Main level bedrooms: 3
Rooms
- Room types: Basement, Bonus Room, Family Room, Laundry
Primary bedroom
- Features: Master on Main
- Level: Master on Main
Bedroom
- Features: Master on Main
Primary bathroom
- Features: Double Vanity, Shower Only
Dining room
- Features: None
Kitchen
- Features: Breakfast Bar, Cabinets White, Eat-in Kitchen, Other Surface Counters, Pantry, Solid Surface Counters, Stone Counters, View to Family Room
Heating
- Central
Cooling
- Ceiling Fan(s), Central Air, Other
Appliances
- Included: Dishwasher, Disposal
- Laundry: Laundry Room, Mud Room
Features
- Central Vacuum, Double Vanity, High Ceilings, High Ceilings 9 ft Main, High Speed Internet, Vaulted Ceiling(s), Walk-In Closet(s)
- Flooring: Carpet, Ceramic Tile, Laminate
- Basement: Bath/Stubbed,Daylight,Exterior Entry,Interior Entry,Unfinished
- Attic: Pull Down Stairs
- Number of fireplaces: 2
- Fireplace features: Living Room, Wood Burning Stove
- Common walls with other units/homes: No Common Walls
Interior area
- Total structure area: 1,629
- Total interior livable area: 1,629 sqft
- Finished area above ground: 0
- Finished area below ground: 0
Property
Parking
- Total spaces: 2
- Parking features: Garage, Garage Door Opener
- Garage spaces: 2
Accessibility
- Accessibility features: None
Features
- Levels: One and One Half
- Stories: 1
- Patio & porch: Covered, Deck, Front Porch
- Exterior features: None, No Dock
- Pool features: None
- Spa features: None
- Fencing: None
- Has view: Yes
- View description: Other
- Waterfront features: None
- Body of water: None
Lot
- Size: 10,454 Square Feet
- Dimensions: 051x149x91x150
- Features: Back Yard, Front Yard, Sloped, Wooded
Details
- Additional structures: None
- Parcel number: R7088 521
- Other equipment: None
- Horse amenities: None
Construction
Type & style
- Home type: SingleFamily
- Architectural style: Ranch,Traditional
- Property subtype: Single Family Residence, Residential
Materials
- Vinyl Siding
- Foundation: Concrete Perimeter, Slab
- Roof: Composition,Shingle
Condition
- Resale
- New construction: No
- Year built: 2001
Details
- Warranty included: Yes
Utilities & green energy
- Electric: 110 Volts, 220 Volts in Laundry
- Sewer: Public Sewer
- Water: Public
- Utilities for property: Cable Available, Electricity Available, Phone Available, Water Available
Green energy
- Energy efficient items: None
- Energy generation: None
Community & HOA
Community
- Features: Homeowners Assoc
- Security: Carbon Monoxide Detector(s), Fire Alarm, Security System Owned, Smoke Detector(s)
- Subdivision: Wildcat Cliffs
HOA
- Has HOA: Yes
- HOA fee: $375 annually
- HOA phone: 678-407-1115
Location
- Region: Lawrenceville
Financial & listing details
- Price per square foot: $239/sqft
- Tax assessed value: $394,000
- Annual tax amount: $1,289
- Date on market: 10/7/2023
- Cumulative days on market: 9 days
- Ownership: Fee Simple
- Electric utility on property: Yes
- Road surface type: Asphalt
Price history
| Date | Event | Price |
|---|---|---|
| 10/31/2023 | Sold | $390,000$239/sqft |
Source:  FMLS GA #7280825 Report a problem FMLS GA #7280825 Report a problem | ||
| 10/17/2023 | Pending sale | $390,000$239/sqft |
Source: FMLS GA #7280825 Report a problem | ||
| 10/7/2023 | Listed for sale | $390,000+95.6%$239/sqft |
Source:  GAMLS #10206923 Report a problem GAMLS #10206923 Report a problem | ||
| 3/20/2002 | Sold | $199,400$122/sqft |
Source: Public Record Report a problem | ||
Public tax history
| Year | Property taxes | Tax assessment |
|---|---|---|
| 2026 | -- | $157,600 -4.6% |
| 2025 | $6,151 +11.5% | $165,280 +13.7% |
| 2024 | $5,516 +369% | $145,400 |
| 2023 | $1,176 -8.8% | $145,400 +8.2% |
| 2022 | $1,289 +0.9% | $134,320 +38.7% |
| 2021 | $1,278 +0.2% | $96,840 +10.1% |
| 2020 | $1,276 +8.5% | $87,920 +7.2% |
| 2019 | $1,176 | $82,040 |
| 2018 | $1,176 -53.2% | $82,040 +19.7% |
| 2016 | $2,514 +5.6% | $68,560 +7% |
| 2015 | $2,381 | $64,080 +11.6% |
| 2014 | $2,381 +12.1% | $57,400 +1.5% |
| 2013 | $2,124 | $56,560 |
| 2012 | -- | $56,560 |
| 2011 | -- | $56,560 -28.1% |
| 2010 | -- | $78,680 |
| 2009 | -- | $78,680 |
| 2007 | -- | $78,680 |
| 2006 | -- | $78,680 |
| 2005 | -- | $78,680 |
| 2004 | -- | $78,680 |
| 2003 | $1,077 -57.4% | $78,680 |
| 2002 | $2,531 | $78,680 |
Find assessor info on the county website
Neighborhood: 30043
Nearby homes
- $376,9004 bd3 ba2k sqft2190 Wildcat Cliffs Way, Lawrenceville, GA 30043Off Market
- $383,7004 bd3 ba2.2k sqft2170 Wildcat Cliffs Way, Lawrenceville, GA 30043Off Market
- $348,3004 bd2 ba1.6k sqft2200 Wildcat Cliffs Way, Lawrenceville, GA 30043Off Market

- $398,2004 bd3 ba2.1k sqft2160 Wildcat Cliffs Way, Lawrenceville, GA 30043Off Market
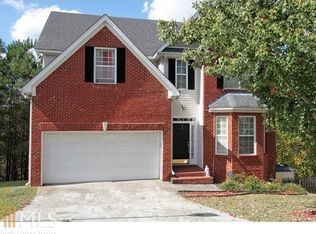
- $347,4004 bd3 ba1.6k sqft2210 Wildcat Cliffs Way, Lawrenceville, GA 30043Off Market
- $343,5003 bd3 ba1.6k sqft2175 Wildcat Cliffs Way, Lawrenceville, GA 30043Off Market
- $342,6004 bd3 ba1.6k sqft2233 Wildcat Cliffs Way, Lawrenceville, GA 30043Off Market
- $338,7004 bd2 ba1.5k sqft2195 Wildcat Cliffs Way, Lawrenceville, GA 30043Off Market
Nearby schools
GreatSchools rating
- 8/10Taylor Elementary SchoolGrades: PK-5Distance: 1.1 mi
- 7/10Creekland Middle SchoolGrades: 6-8Distance: 0.9 mi
- 6/10Collins Hill High SchoolGrades: 9-12Distance: 0.4 mi
Schools provided by the listing agent
- Elementary: Taylor - Gwinnett
- Middle: Creekland - Gwinnett
- High: Collins Hill
Source: FMLS GA. This data may not be complete. We recommend contacting the local school district to confirm school assignments for this home.
Get a cash offer in 3 minutes
Find out how much your home could sell for in as little as 3 minutes with a no-obligation cash offer.
Estimated market value
$389,000
Get a cash offer in 3 minutes
Find out how much your home could sell for in as little as 3 minutes with a no-obligation cash offer.
Estimated market value
$389,000
- Georgia
- Gwinnett County
- Lawrenceville
- 30043
- 2180 Wildcat Cliffs Way
