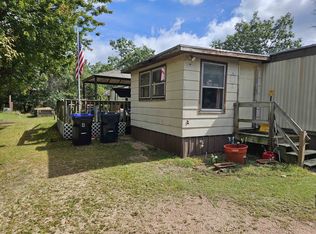

Welcome to your perfect getaway or year-round retreat in the desirable Dellwood Subdivision! This well-maintained 3-bedroom, 2-bath single wide manufactured home offers the rare combination of space, location, and value. A large 46x10 back deck to enjoy abundant wildlife & 40x10 front deck to bask in the sun. House also features full 9' tall garden style unfinished basement w/ a walkout perfect for extra storage and endless possibilities for additional living space a metal roof and almost an acre! Sold with all appliances, other furnishings are negotiable. Just blocks from beautiful Castle Rock Lake, this property is perfectly positioned for boating, fishing, swimming, ATV/UTV adventures, and year-round outdoor recreation.
Active
$229,999
2180 Wisconsin St, Friendship, WI 53934
3beds
1,280sqft
Manufactured Home
Built in 1991
0.9 Acres Lot
$224,100 Zestimate®
$180/sqft
$-- HOA
What's special
- --
- on Zillow
- 232
- views
- 7
- saves
Zillow last checked:
Listing updated:
Listed by:
Donna Niewinski,
Castle Rock Realty
Source: SCWMLS,MLS#: 2028019
Facts & features
Interior
Bedrooms & bathrooms
- Bedrooms: 3
- Bathrooms: 2
- Full bathrooms: 2
- Main level bathrooms: 2
Primary bedroom
- Level: Main
- Area: 144
- Dimensions: 12 x 12
Bedroom 2
- Level: Main
- Area: 90
- Dimensions: 10 x 9
Bedroom 3
- Level: Main
- Area: 80
- Dimensions: 10 x 8
Dining room
- Level: Main
- Area: 70
- Dimensions: 10 x 7
Kitchen
- Features: Breakfast Bar, Pantry, Range/Oven, Refrigerator, Dishwasher, Microwave
- Level: Main
- Area: 136
- Dimensions: 17 x 8
Living room
- Level: Main
- Area: 224
- Dimensions: 14 x 16
Heating
- Forced Air
Cooling
- Central Air
Appliances
- Included: Washer, Dryer
- Laundry: Lower Level
Features
- Walk-In Closet(s), Vaulted Ceiling(s), At Least 1 tub
- Windows: Skylight(s)
- Basement: Full,Walk-Out Access,Sump Pump,Bath/Stubbed
- Has fireplace: No
Interior area
- Total structure area: 1,280
- Total interior livable area: 1,280 sqft
- Finished area above ground: 1,280
Video & virtual tour
Property
Parking
- Parking features: No Garage
- Has uncovered spaces: Yes
Features
- Levels: One
- Stories: 1
- Patio & porch: Deck
Lot
- Size: 0.9 Acres
- Features: Rural-in subdivision
- Residential vegetation: Wooded
Details
- Parcel number: 026017450000
- Zoning: R-3
Construction
Type & style
- Home type: MobileManufactured
- Architectural style: Raised Ranch
- Property subtype: Manufactured Home
Materials
- Wood Siding
- Foundation: Poured concrete foundatn
Condition
- Year built: 1991
Utilities & green energy
- Sewer: Non-Municipal/Prvt dispos
- Water: Well, Sand Point Well
- Utilities for property: Internet - DSL, Internet - Satellite/Dish
Community & HOA
Location
- Region: Friendship
Financial & listing details
- Price per square foot: $180/sqft
- Tax assessed value: $71,400
- Annual tax amount: $1,208
- Date on market: 7/14/2026
- Inclusions: Refrigerator, Range/Oven, Dishwasher, Hood/Fan, Microwave, Washer, Dryer, Window Coverings, Refrigerator in basement. All other furnishings are negotiable.
- Exclusions: Seller's Personal Property
Estimated market value
$224,100
$213,000 - $235,000
Not available
Price history
| Date | Event | Price |
|---|---|---|
| 7/14/2026 | Listed for sale | $229,999+0%$180/sqft |
Source: SCWMLS #2028019 Report a problem | ||
| 5/5/2026 | Listing removed | $229,900$180/sqft |
Source:  WIREX MLS #2014162 Report a problem WIREX MLS #2014162 Report a problem | ||
| 12/30/2025 | Listed for sale | $229,900-4.2%$180/sqft |
Source: WIREX MLS #2014162 Report a problem | ||
| 11/6/2025 | Listing removed | $239,900$187/sqft |
Source: WIREX MLS #1999077 Report a problem | ||
| 6/13/2025 | Price change | $239,900-4%$187/sqft |
Source: WIREX MLS #1999077 Report a problem | ||
| 5/28/2025 | Price change | $249,900-2%$195/sqft |
Source: WIREX MLS #1999077 Report a problem | ||
| 5/6/2025 | Listed for sale | $255,000+45.7%$199/sqft |
Source: WIREX MLS #1999077 Report a problem | ||
| 8/28/2023 | Sold | $175,000$137/sqft |
Source: SCWMLS #1956525 Report a problem | ||
| 8/24/2023 | Pending sale | $175,000$137/sqft |
Source: WIREX MLS #1956525 Report a problem | ||
| 8/13/2023 | Listed for sale | $175,000$137/sqft |
Source: WIREX MLS #1956525 Report a problem | ||
| 6/21/2023 | Contingent | $175,000$137/sqft |
Source: WIREX MLS #1956525 Report a problem | ||
| 6/13/2023 | Listed for sale | $175,000$137/sqft |
Source: WIREX MLS #1956525 Report a problem | ||
| 5/29/2023 | Pending sale | $175,000$137/sqft |
Source: WIREX MLS #1956525 Report a problem | ||
| 5/26/2023 | Listed for sale | $175,000$137/sqft |
Source: WIREX MLS #1956525 Report a problem | ||
Public tax history
| Year | Property taxes | Tax assessment |
|---|---|---|
| 2025 | $1,208 -2.3% | $71,400 |
| 2024 | $1,237 +13.7% | $71,400 |
| 2023 | $1,088 +24.5% | $71,400 |
| 2022 | $874 -0.6% | $71,400 +55.9% |
| 2021 | $879 +1.5% | $45,800 |
| 2020 | $865 +5.8% | $45,800 |
| 2019 | $818 -1.9% | $45,800 |
| 2017 | $833 -14.7% | $45,800 |
| 2016 | $978 | $45,800 |
| 2015 | -- | $45,800 |
| 2014 | -- | $45,800 |
| 2013 | $896 -15.7% | $45,800 -21.8% |
| 2012 | $1,064 +11.7% | $58,600 |
| 2010 | $952 | $58,600 |
| 2009 | -- | $58,600 |
| 2008 | -- | $58,600 |
Find assessor info on the county website
Monthly payment
Climate risks
Neighborhood: 53934
Nearby schools
Schools provided by the listing agent
- Elementary: Adams-Friendship
- Middle: Adams-Friendship
- High: Adams-Friendship
- District: Adams-Friendship
Source: SCWMLS. This data may not be complete. We recommend contacting the local school district to confirm school assignments for this home.
Similar homes
- $219,9993 bd2 ba1.2k sqft2141 Wisconsin St, Friendship, WI 53934For Sale
 MLS ID #2029836, Rick Carlson. SCWMLS
 - $215,0002 bd1 ba918 sqft2054 Wisconsin St, Friendship, WI 53934For Sale
 MLS ID #2024543, Anna Habas. SCWMLS
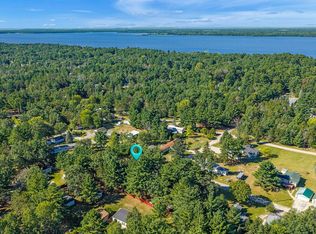
 - $164,9003 bd2 ba1.2k sqft2114 Maple St, Friendship, WI 53934For Sale
 MLS ID #2032678, Karla Popp. SCWMLS
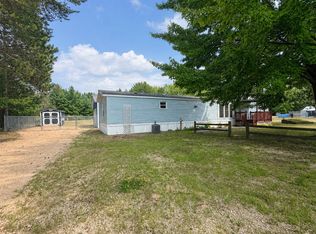
 - $159,9003 bd2 ba1.2k sqft2242 Birch Dr, Friendship, WI 53934For Sale
 MLS ID #2029340, Lindie Dehmlow. SCWMLS
