Tucked away on a quiet dead-end street, this inviting 3-bedroom end-unit condo offers the kind of layout that just works for everyday living. A spacious foyer welcomes you in, complete with a convenient half bath, and flows effortlessly into an open-concept living space designed for comfort and connection. The galley kitchen is both functional and efficient, opening to the main living area and leading to a newer Trex patio through sliding doors, perfect for easy indoor-outdoor living. As an end unit, you’ll enjoy added privacy along with a generous green space that feels like your own backyard retreat. The first-floor primary suite is a true highlight, featuring a private en suite full bath with a walk-in shower for easy accessibility. Upstairs, you’ll find two large bedrooms with ample closet space and a full bathroom, offering flexibility for guests, family, or a home office setup. Additional features include a 2-car attached garage, a dedicated first floor laundry room, and a thoughtfully designed floor plan that maximizes both space and functionality.
Closed
$265,000
21800 Addington Blvd, Rocky River, OH 44116
3beds
1,729sqft
Condominium
Built in 1987
-- sqft lot
$265,200 Zestimate®
$153/sqft
$2,391 Estimated rent
Home value
$265,200
$252,000 - $281,000
$2,391/mo
Zestimate® history
Owner options
List your home for rent
$2,391/mo
Rent Zestimate®
Find your next renter with Zillow Rental Manager. Plus, with online applications, you can quickly screen prospective tenants – for free.
$2,391/mo
Rent Zestimate®
Refinance and save
$2,375/mo
Est. payment
Refinancing to a lower rate could help reduce your monthly payments and save thousands over the life of the loan.
$2,375/mo
Est. payment
Explore your selling options
Work with a Zillow partner agent
Leverage their expertise and Zillow's premium Showcase listings to get your home seen by more buyers.
Get startedList with your own agent
Get your home in front of millions of buyers by listing it on Zillow.
Learn how to do itSell it yourself
Take full control of how buyers see your home on Zillow by listing For Sale by Owner (FSBO).
List your homeWhat's special
Quiet dead-end streetFirst-floor primary suiteSpacious foyerConvenient half bath
Zillow last checked:
Listing updated:
Listed by:
Erin C Knapp 216-406-9208 erinknapp@howardhanna.com,
Howard Hanna
Bought with:
Marc Hustek, 2002007199
Howard Hanna
Source: MLS Now,MLS#: 5196013Originating MLS: Akron Cleveland Association of REALTORS
Facts & features
Interior
Bedrooms & bathrooms
- Bedrooms: 3
- Bathrooms: 3
- Full bathrooms: 2
- 1/2 bathrooms: 1
- Main level bathrooms: 2
- Main level bedrooms: 1
Primary bedroom
- Level: First
- Dimensions: 14 x 12
Bedroom
- Level: Second
- Dimensions: 15 x 14
Bedroom
- Level: Second
- Dimensions: 14 x 12
Bathroom
- Level: First
Bathroom
- Level: Second
Dining room
- Level: First
- Dimensions: 13 x 11
Entry foyer
- Level: First
- Dimensions: 12 x 5
Kitchen
- Level: First
- Dimensions: 12 x 8
Laundry
- Level: First
Living room
- Level: First
- Dimensions: 15 x 14
Heating
- Forced Air
Cooling
- Central Air
Appliances
- Laundry: Main Level
Features
- Has basement: No
- Number of fireplaces: 1
Interior area
- Total structure area: 1,729
- Total interior livable area: 1,729 sqft
- Finished area above ground: 1,729
Property
Parking
- Parking features: Attached, Garage
- Attached garage spaces: 2
Features
- Levels: Two
- Stories: 2
Lot
- Size: 2.11 Acres
Details
- Parcel number: 30334314
- Special conditions: Estate
Construction
Type & style
- Home type: Condo
- Architectural style: Colonial
- Property subtype: Condominium
- Attached to another structure: Yes
Materials
- Vinyl Siding
- Roof: Asphalt
Condition
- Year built: 1987
Utilities & green energy
- Sewer: Public Sewer
- Water: Public
Community & HOA
Community
- Subdivision: Kings Mills Run Condo Ph 01
HOA
- Has HOA: Yes
- Services included: Association Management, Insurance, Maintenance Grounds, Maintenance Structure, Snow Removal, Trash
- HOA fee: $490 monthly
- HOA name: King Mills Association
Location
- Region: Rocky River
Financial & listing details
- Price per square foot: $153/sqft
- Annual tax amount: $5,103
- Date on market: 3/25/2026
- Cumulative days on market: 53 days
- Listing agreement: Exclusive Right To Sell
Price history
| Date | Event | Price |
|---|---|---|
| 6/30/2026 | Sold | $265,000-5.3%$153/sqft |
Source: MLS Now #5196013 Report a problem | ||
| 5/17/2026 | Pending sale | $279,900$162/sqft |
Source: MLS Now #5196013 Report a problem | ||
| 4/15/2026 | Price change | $279,900-6.7%$162/sqft |
Source: MLS Now #5196013 Report a problem | ||
| 3/25/2026 | Listed for sale | $299,900$173/sqft |
Source: MLS Now #5196013 Report a problem | ||
Public tax history
Tax history is unavailable.
Neighborhood: 44116
Nearby homes
- $295,0003 bd2 ba1.7k sqft21800 Addington Blvd #14, Rocky River, OH 44116Off Market
- $321,1003 bd2 ba1.8k sqft21802 Addington Blvd #15, Rocky River, OH 44116Off Market
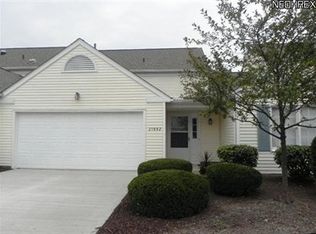
- $239,2002 bd1 ba1.4k sqft21804 Addington Blvd #16, Rocky River, OH 44116Off Market
- $297,9003 bd2 ba1.8k sqft21806 Addington Blvd #17, Rocky River, OH 44116Off Market
- $375,0003 bd2 ba2.4k sqft3740 W 214th St, Fairview Park, OH 44126Sold
- $603,5003 bd2 ba3.2k sqft3377 Kings Mill Run, Rocky River, OH 44116Off Market
- $289,8003 bd1 ba1.1k sqft3780 W 214th St, Fairview Park, OH 44126Off Market
- $301,9003 bd2 ba1.7k sqft21810 Addington Blvd #9, Rocky River, OH 44116Off Market
Nearby schools
GreatSchools rating
- 8/10Gilles-Sweet Elementary SchoolGrades: K-5Distance: 1 mi
- 7/10Lewis F Mayer Middle SchoolGrades: 6-8Distance: 1 mi
- 7/10Fairview High SchoolGrades: 9-12Distance: 1 mi
Schools provided by the listing agent
- District: Rocky River CSD - 1826
Source: MLS Now. This data may not be complete. We recommend contacting the local school district to confirm school assignments for this home.
Get a cash offer in 3 minutes
Find out how much your home could sell for in as little as 3 minutes with a no-obligation cash offer.
Estimated market value
$265,200
Get a cash offer in 3 minutes
Find out how much your home could sell for in as little as 3 minutes with a no-obligation cash offer.
Estimated market value
$265,200
- Ohio
- Cuyahoga County
- Fairview Park
- 44116
- 21800 Addington Blvd
Nearby cities
Nearby zip codes
Other Fairview Park Topics
