Skip main navigation
Off market
  • $845,700

    21800 E Heritage Pkwy, Aurora, CO 80016

    4beds
    4,640sqft
    SingleFamily
    Built in 2005
    0.4 Acres Lot
    $845,700 Zestimate®
    $182/sqft
    $3,896 Estimated rent

    Home value

    $845,700

    $803,000 - $888,000

    $3,896/mo

    Zestimate® history
    Loading
    Loading...

    Owner options

    List your home for rent

    $3,896/mo

    Rent Zestimate®

    Find your next renter with Zillow Rental Manager. Plus, with online applications, you can quickly screen prospective tenants – for free.

    Learn more

    $3,896/mo

    Rent Zestimate®

    Refinance and save

    $5,207/mo

    Est. payment

    Refinancing to a lower rate could help reduce your monthly payments and save thousands over the life of the loan.

    See today's rates

    $5,207/mo

    Est. payment

    Explore your selling options

    Work with a Zillow partner agent

    Leverage their expertise and Zillow's premium Showcase listings to get your home seen by more buyers.

    Get started

    List with your own agent

    Get your home in front of millions of buyers by listing it on Zillow.

    Learn how to do it

    Sell it yourself

    Take full control of how buyers see your home on Zillow by listing For Sale by Owner (FSBO).

    List your home

    What's special

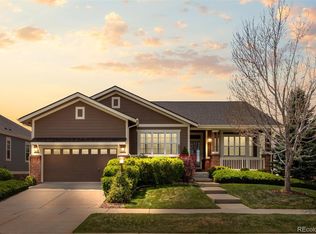
    This gorgeous move-in ready ranch home has the perfect floorplan with a huge finished full basement. It is a meticulously maintained home in an active 45+ gated golf course community with a beautiful recently remodeled club house style community center. It backs to open space with views of the mountains from the large covered deck with a pergola. The large gourmet kitchen and formal dining area both face the bright and open great room that are perfect for entertaining. The kitchen has all stainless-steel appliances and two large islands with granite countertops. There is further space off the kitchen in the family room with new Renewal by Anderson windows that is perfect for relaxing. The great room has surround sound and both the great room and the family room have gas log fireplaces and recessed lighting. The main floor master has a large walk-in closet and an updated five-piece bathroom that includes a jetted tub, seamless glass shower, and marble countertops. There is an additional guest room on the main floor with its own large walk-in closet. The main floor also has a large office with French doors for privacy. There are hardwood floors throughout and all rooms have been repainted with modern designer colors. The huge finished full basement has large areas for an in-home theater, pool table, game room, and wet bar!! There are also two more spacious bedrooms each with their own large walk-in closets and windows that let in natural light. The full bathroom completes the finished space. The unfinished space features a separate mechanical room with a high efficiency furnace and one-year old hot water heater. The large storage area has built in shelving. Solar panels keep the utility bills low. The roof and exterior paint were new in 2014. This smoke-free and pet-free home provides your perfect next home.

    This property is not currently displayed as for sale or rent on Zillow. This may be different from what's on other websites or public sources.
    Facts & features

    Interior

    Bedrooms & bathrooms
    • Bedrooms: 4
    • Bathrooms: 3
    • Full bathrooms: 3
    Heating
    • Forced air
    Cooling
    • Central
    Appliances
    • Included: Dishwasher, Garbage disposal, Microwave, Refrigerator
    • Laundry: Sink
    Features
    • Ceiling Fan(s), Kitchen Island, Pantry, Sound System, Walk-In Closet(s), Granite Counters, Entrance Foyer, Open Floorplan, Master Suite, Five Piece Bath, Smoke Free, Marble Counters, Smart Lights
    • Flooring: Tile, Carpet, Hardwood
    • Windows: Double Pane Windows, Window Coverings, Window Treatments
    • Basement: Finished
    • Has fireplace: Yes
    • Fireplace features: Family Room, Great Room
    Interior area
    • Total interior livable area: 4,640 sqft
    • Finished area below ground: 1976.00

    Property

    Parking
    • Total spaces: 2
    • Parking features: Garage - Attached
    Features
    • Patio & porch: Deck, Covered, Front Porch
    • Exterior features: Wood, Brick
    • Has spa: Yes
    • Spa features: Bath
    • Fencing: Full
    Lot
    • Size: 0.4 Acres
    • Features: Level, Open Lot, Landscaped, Sprinklers In Front, Sprinklers In Rear
    Details
    • Parcel number: 207336309009
    • Zoning description: RPD

    Construction

    Type & style
    • Home type: SingleFamily
    • Architectural style: Traditional
    Materials
    • Wood
    • Roof: Composition
    Condition
    • Year built: 2005

    Utilities & green energy

    • Sewer: Public Sewer
    • Water: Public

    Community & HOA

    Community
    • Features: Fitness Center
    • Security: Smoke Detector(s), Carbon Monoxide Detector(s)
    HOA
    • Has HOA: Yes
    • Amenities included: Spa/Hot Tub, Gated, Clubhouse, Golf Course, Pool, Tennis Court(s), Sauna, Fitness Center
    • Services included: Snow Removal, Trash, Maintenance Grounds, Sewer, Recycling, Capital Reserves
    • HOA fee: $282 monthly
    Location
    • Region: Aurora

    Financial & listing details

    • Price per square foot: $182/sqft
    • Tax assessed value: $877,100
    • Annual tax amount: $5,783
    • Road surface type: Paved

    Price history

    DateEventPrice
    4/28/2020Sold$649,500-0.1%$140/sqft
    Source: Public Record Report a problem
    4/9/2020Pending sale$650,000$140/sqft
    Source: Colorado Home Agents #6501422 Report a problem
    3/20/2020Listed for sale$650,000+80.6%$140/sqft
    Source: Colorado Home Agents #6501422 Report a problem
    10/15/2010Sold$360,000-4%$78/sqft
    Source: Public Record Report a problem
    7/29/2010Price change$374,900-1.3%$81/sqft
    Source: RE/MAX Masters, Inc. #923345 Report a problem
    7/16/2010Listed for sale$379,900+0.1%$82/sqft
    Source: RE/MAX Masters, Inc. #923345 Report a problem
    3/20/2010Listing removed$379,500$82/sqft
    Source: RE/MAX Masters, Inc. #860667 Report a problem
    3/13/2010Listed for sale$379,500+1.2%$82/sqft
    Source: RE/MAX Masters, Inc. #860667 Report a problem
    11/12/2009Listing removed$374,900$81/sqft
    Source: Landmark Brokers Realty Southwest #818556 Report a problem
    10/9/2009Price change$374,900-1.3%$81/sqft
    Source: Landmark Brokers Realty Southwest #818556 Report a problem
    8/8/2009Price change$379,900-4.9%$82/sqft
    Source: Landmark Brokers Realty Southwest #818556 Report a problem
    7/16/2009Price change$399,500-1.6%$86/sqft
    Source: RE/MAX Masters, Inc. #777724 Report a problem
    6/6/2009Price change$405,900-3.2%$87/sqft
    Source: RE/MAX Masters, Inc. #777724 Report a problem
    5/13/2009Price change$419,500-3.5%$90/sqft
    Source: RE/MAX Masters, Inc. #777724 Report a problem
    3/10/2009Listed for sale$434,900-0.9%$94/sqft
    Source: Listhub #750664 Report a problem
    11/2/2008Listing removed$439,000$95/sqft
    Source: Listhub #683491 Report a problem
    10/16/2008Price change$439,000-2.2%$95/sqft
    Source: Listhub #683491 Report a problem
    8/30/2008Price change$449,000-1.5%$97/sqft
    Source: Listhub #683491 Report a problem
    8/23/2008Listed for sale$455,950+12.6%$98/sqft
    Source: Listhub #683491 Report a problem
    4/21/2006Sold$405,000$87/sqft
    Source: Public Record Report a problem

    Public tax history

    YearProperty taxesTax assessment
    2025$5,783 +6.4%$55,338 -0.4%
    2024$5,434 +11.4%$55,551 -7.1%
    2023$4,880 -3.1%$59,803 +29.5%
    2022$5,037 $46,165 -2.8%
    2021-- $47,471 +15%
    2020$4,504 +4.4%$41,287
    2019$4,315 --
    2018$4,315 -0.8%$37,510
    2017$4,348 $37,510 +10.4%
    2016-- $33,982
    2015-- $33,982 +15.5%
    2014$4,064 +0.4%$29,421 -5.9%
    2013$4,046 $31,280
    2012-- $31,280
    2011$4,306 +1.7%$31,280 -4.2%
    2010$4,235 -5.3%$32,640
    2009$4,473 $32,640 -4.6%
    2008-- $34,229
    2007-- $34,229 +261.8%
    2006-- $9,461
    2005-- $9,461
    Find assessor info on the county website

    Neighborhood: Heritage Eagle Bend

    Nearby schools

    GreatSchools rating
    Schools provided by the listing agent
    • Elementary: Coyote Hills
    • Middle: Fox Ridge
    • High: Cherokee Trail
    • District: Cherry Creek 5

    Source: The MLS. This data may not be complete. We recommend contacting the local school district to confirm school assignments for this home.

    Get a cash offer in 3 minutes
    Find out how much your home could sell for in as little as 3 minutes with a no-obligation cash offer.
    Estimated market value
    $845,700
    Get a cash offer in 3 minutes
    Find out how much your home could sell for in as little as 3 minutes with a no-obligation cash offer.
    Estimated market value
    $845,700