Move right in and enjoy stress free living in this 2 Bedroom, ! Bath updated unit at Morley Manor. The galley kitchen has been updated with lovely backsplash + wood cabinets and wood laminate floor. The remodeled bathroom includes a walk in shower with built-on seat and handicapped bars for ease of bathing. 2 Large bedrooms and a large living/dining area (new carpeting within the last 4 years), with an enclosed porch on the 7th floor with a beautiful sunset view and overlooking Ford Field Park. This building is 55+ & offers many wonderful amenities-library, woodshop, chapel, game room with pool table, shuffleboard, sauna, large commons meeting room and extra locked storage for all residents on the first floor. Every floor has has a large coin operated laundry room with all the amenities Walking distance to stores, library, park and downtown W. Dearborn. Agent is related to seller.
Sold for $112,000
$112,000
21800 Morley Ave APT 704, Dearborn, MI 48124
2beds
975sqft
Condominium
Built in 1973
-- sqft lot
$116,700 Zestimate®
$115/sqft
$1,581 Estimated rent
Home value
$116,700
$104,000 - $131,000
$1,581/mo
Zestimate® history
Owner options
List your home for rent
$1,581/mo
Rent Zestimate®
Find your next renter with Zillow Rental Manager. Plus, with online applications, you can quickly screen prospective tenants – for free.
$1,581/mo
Rent Zestimate®
Refinance and save
$1,219/mo
Est. payment
Refinancing to a lower rate could help reduce your monthly payments and save thousands over the life of the loan.
$1,219/mo
Est. payment
Explore your selling options
Work with a Zillow partner agent
Leverage their expertise and Zillow's premium Showcase listings to get your home seen by more buyers.
Get startedList with your own agent
Get your home in front of millions of buyers by listing it on Zillow.
Learn how to do itSell it yourself
Take full control of how buyers see your home on Zillow by listing For Sale by Owner (FSBO).
List your homeWhat's special
Pool tableEnclosed porchGalley kitchenGame roomWood laminate floorLarge commons meeting roomExtra locked storage
Zillow last checked:
Listing updated:
Listed by:
Bonita G Beales 248-468-1444,
National Realty Centers, Inc
Bought with:
Mary E Heady, 6501295814
RE/MAX Team 2000
Source: Realcomp II,MLS#: 20230052090
Facts & features
Interior
Bedrooms & bathrooms
- Bedrooms: 2
- Bathrooms: 1
- Full bathrooms: 1
Bedroom
- Level: Entry
- Dimensions: 11 x 11
Bedroom
- Level: Entry
- Dimensions: 11 x 14
Other
- Level: Entry
- Dimensions: 5 x 8
Dining room
- Level: Entry
- Dimensions: 12 x 12
Kitchen
- Level: Entry
- Dimensions: 5 x 11
Living room
- Level: Entry
- Dimensions: 14 x 17
Heating
- Forced Air, Natural Gas
Cooling
- Ceiling Fans, Central Air
Appliances
- Included: Built In Electric Range, Disposal, Free Standing Refrigerator, Vented Exhaust Fan
Features
- Elevator, High Speed Internet, Programmable Thermostat
- Has basement: No
- Has fireplace: No
Interior area
- Total interior livable area: 975 sqft
- Finished area above ground: 975
Property
Parking
- Parking features: No Garage
Features
- Levels: One Story Up
- Stories: 1
- Entry location: GroundLevel
- Exterior features: Awnings, Grounds Maintenance, Lighting, Private Entrance
- Pool features: None
Details
- Parcel number: 32820922102078
- Special conditions: Short Sale No,Standard
Construction
Type & style
- Home type: Condo
- Architectural style: High Rise
- Property subtype: Condominium
Materials
- Brick
- Foundation: Poured, Slab
- Roof: Asphalt
Condition
- New construction: No
- Year built: 1973
Utilities & green energy
- Sewer: Public Sewer
- Water: Public
Community & HOA
HOA
- Has HOA: Yes
- Services included: Electricity, Gas, Maintenance Grounds, Maintenance Structure, Sewer, Snow Removal, Trash, Utilities, Water
- HOA fee: $575 monthly
- HOA phone: 313-446-8060
Location
- Region: Dearborn
Financial & listing details
- Price per square foot: $115/sqft
- Tax assessed value: $4,787,623
- Annual tax amount: $246,126
- Date on market: 6/30/2023
- Cumulative days on market: 15 days
- Listing agreement: Exclusive Right To Sell
- Listing terms: Cash
- Exclusions: Exclusion(s) Do Not Exist
Price history
| Date | Event | Price |
|---|---|---|
| 8/4/2023 | Sold | $112,000-5.1%$115/sqft |
Source:  Realcomp II #20230052090 Report a problem Realcomp II #20230052090 Report a problem | ||
| 7/13/2023 | Pending sale | $118,000$121/sqft |
Source: Realcomp II #20230052090 Report a problem | ||
| 6/30/2023 | Price change | $118,000+47.7%$121/sqft |
Source: Realcomp II #20230052090 Report a problem | ||
| 4/11/2021 | Pending sale | $79,900$82/sqft |
Source: Realcomp II #2210016308 Report a problem | ||
| 3/16/2021 | Listed for sale | $79,900+122.6%$82/sqft |
Source: Realcomp II #2210016308 Report a problem | ||
| 2/17/2011 | Listing removed | $35,900$37/sqft |
Source: CENTURY 21 CURRAN & CHRISTIE #210090197 Report a problem | ||
| 8/7/2010 | Listed for sale | $35,900$37/sqft |
Source: CENTURY 21 CURRAN & CHRISTIE #210090197 Report a problem | ||
Public tax history
Tax history is unavailable.
Neighborhood: Morley
Nearby homes
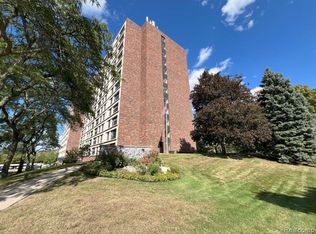
- $64,9001 bd1 ba745 sqft21800 Morley Ave APT 715, Dearborn, MI 48124Sold
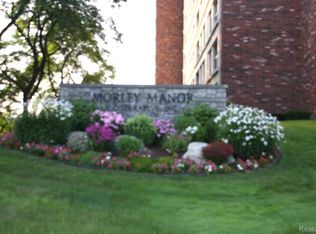
- $61,3001 bd1 ba795 sqft21800 Morley Ave APT 901, Dearborn, MI 48124Sold
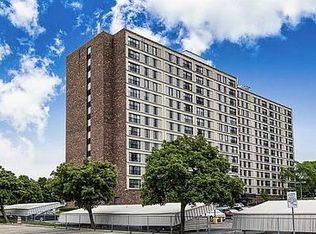
- $76,5001 bd1 ba688 sqft21800 N Morley Ave S #712, Dearborn, MI 48124Off Market
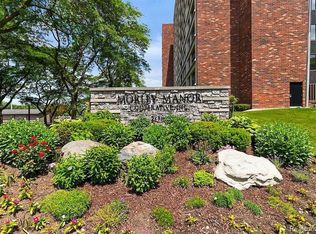
- $112,5002 bd1 ba906 sqft21800 Morley Ave APT 716, Dearborn, MI 48124Sold
- $107,5002 bd1 ba975 sqft21800 Morley Ave APT 204, Dearborn, MI 48124Sold
- $108,0002 bd1 ba975 sqft21800 Morley Ave APT 208, Dearborn, MI 48124Sold
- $122,0002 bd1 ba907 sqft21800 Morley Ave APT 918, Dearborn, MI 48124Sold
- $53,0001 bd1 ba745 sqft21800 Morley Ave APT 101, Dearborn, MI 48124Sold
- $114,5002 bd1 ba975 sqft21800 Morley Ave APT 409, Dearborn, MI 48124Sold
Nearby schools
GreatSchools rating
- 9/10Howard Elementary SchoolGrades: PK-5Distance: 1.4 mi
- 7/10Bryant Middle SchoolGrades: 6-8Distance: 1.6 mi
- 8/10Dearborn High SchoolGrades: 9-12Distance: 0.9 mi
Get a cash offer in 3 minutes
Find out how much your home could sell for in as little as 3 minutes with a no-obligation cash offer.
Estimated market value
$116,700
Get a cash offer in 3 minutes
Find out how much your home could sell for in as little as 3 minutes with a no-obligation cash offer.
Estimated market value
$116,700
- Michigan
- Wayne County
- Dearborn
- 48124
- Morley
- 21800 Morley Ave Apartment 704
Nearby cities
Nearby neighborhoods
Nearby zip codes
Other Dearborn Topics
