Welcome to this private country estate nestled in Clackamas County with breathtaking views of Goat Mountain & surrounding farmland. This extraordinary property of nearly 7 acres is an absolute dream for horse enthusiasts, home business owners or those desiring your own farm. The main floor features a spacious primary bedroom with vaulted ceilings and covered veranda; the ensuite boasts a walk-in closet, soaking tub, and double sinks. Downstairs you'll discover a space for potential multi-generational living with a kitchenette, bedrooms, living space and separate entrance. Some of the incredible features of this energy efficient concrete home are: 4 zone HVAC, granite countertops, vaulted ceilings, covered decks, propane fireplace, stainless steel appliances, loads of storage and a multi-purpose room for home gym, office or hobby room. Recent improvements include: 2025 roof, 2024 laminate flooring, 2023 free standing refrigerator, 2020 furnace and heat pump, and 2021 22kw Generac generator. This fully fenced and cross fenced 6.99 acre property boasts a shop with concrete floor, barn with 2 stalls, poultry coop, greenhouse, garden, mature fruit trees, variety of berries, grapes, pond and water feature. Beyond the exceptional facilities, this 5205 square foot home offers a sense of tranquility and privacy that is truly unmatched. The sweeping views of Goat Mountain and farmland provide a constant reminder of the beauty of nature that surrounds you whether you're relaxing on the spacious stamped patio or enjoying a peaceful evening on the covered back porch. There is so much this country estate has to offer, check out the amenities list and schedule a showing today for this immaculate farmhouse!
Sold
$1,300,000
21800 S Green Mountain Rd, Colton, OR 97017
4beds
5,205sqft
Residential, Single Family Residence
Built in 2005
6.99 Acres Lot
$-- Zestimate®
$250/sqft
$5,217 Estimated rent
Home value
Not available
Estimated sales range
Not available
$5,217/mo
Zestimate® history
Owner options
List your home for rent
$5,217/mo
Rent Zestimate®
Find your next renter with Zillow Rental Manager. Plus, with online applications, you can quickly screen prospective tenants – for free.
$5,217/mo
Rent Zestimate®
Refinance and save
$6,395/mo
Est. payment
Refinancing to a lower rate could help reduce your monthly payments and save thousands over the life of the loan.
$6,395/mo
Est. payment
Explore your selling options
Work with a Zillow partner agent
Leverage their expertise and Zillow's premium Showcase listings to get your home seen by more buyers.
Get startedList with your own agent
Get your home in front of millions of buyers by listing it on Zillow.
Learn how to do itSell it yourself
Take full control of how buyers see your home on Zillow by listing For Sale by Owner (FSBO).
List your homeWhat's special
Propane fireplacePotential multi-generational livingWater featureCovered verandaCovered decksWalk-in closetMulti-purpose room
Zillow last checked:
Listing updated:
Listed by:
Brian Gentry 503-209-1842,
John L. Scott Sandy,
Jessica Gentry 503-502-7209,
John L. Scott Sandy
Bought with:
Claire Widmark-Wright, 200706327
Premiere Property Group, LLC
Source: RMLS (OR),MLS#: 758223532
Facts & features
Interior
Bedrooms & bathrooms
- Bedrooms: 4
- Bathrooms: 4
- Full bathrooms: 3
- Partial bathrooms: 1
- Main level bathrooms: 2
Rooms
- Room types: Bedroom 4, Office, Utility Room, Bedroom 2, Bedroom 3, Dining Room, Family Room, Kitchen, Living Room, Primary Bedroom
Primary bedroom
- Features: Bathroom, Ceiling Fan, Deck, French Doors, Double Sinks, Granite, Vaulted Ceiling, Walkin Closet
- Level: Main
Bedroom 2
- Features: Closet, Wallto Wall Carpet
- Level: Lower
Bedroom 3
- Features: Closet, Wallto Wall Carpet
- Level: Lower
Bedroom 4
- Features: Bathroom, Wallto Wall Carpet
- Level: Upper
Dining room
- Features: Laminate Flooring
- Level: Main
Family room
- Features: Ceiling Fan, French Doors, High Ceilings, Wallto Wall Carpet
- Level: Lower
Kitchen
- Features: Disposal, Pantry, Free Standing Refrigerator, Granite, Laminate Flooring, Plumbed For Ice Maker
- Level: Main
Living room
- Features: Builtin Features, Fireplace, Vaulted Ceiling
- Level: Main
Office
- Features: Laminate Flooring
- Level: Main
Heating
- Forced Air, Heat Pump, Fireplace(s)
Cooling
- Heat Pump
Appliances
- Included: Dishwasher, Disposal, Free-Standing Refrigerator, Plumbed For Ice Maker, Stainless Steel Appliance(s), Washer/Dryer, Electric Water Heater
- Laundry: Laundry Room
Features
- Ceiling Fan(s), Granite, High Ceilings, Soaking Tub, Vaulted Ceiling(s), Bathroom, Sink, Closet, Pantry, Built-in Features, Double Vanity, Walk-In Closet(s)
- Flooring: Laminate, Wall to Wall Carpet, Concrete
- Doors: French Doors
- Windows: Double Pane Windows, Vinyl Frames
- Basement: Daylight,Finished,Separate Living Quarters Apartment Aux Living Unit
- Number of fireplaces: 1
- Fireplace features: Propane
Interior area
- Total structure area: 5,205
- Total interior livable area: 5,205 sqft
Property
Parking
- Total spaces: 2
- Parking features: Driveway, RV Access/Parking, RV Boat Storage, Garage Door Opener, Attached
- Attached garage spaces: 2
- Has uncovered spaces: Yes
Accessibility
- Accessibility features: Caregiver Quarters, Garage On Main, Main Floor Bedroom Bath, Utility Room On Main, Accessibility
Features
- Stories: 3
- Patio & porch: Covered Deck, Covered Patio, Deck
- Exterior features: Fire Pit, Garden, Water Feature, Yard
- Fencing: Cross Fenced,Fenced
- Has view: Yes
- View description: Mountain(s), Territorial, Trees/Woods
- Waterfront features: Creek
Lot
- Size: 6.99 Acres
- Features: Gentle Sloping, Level, Pasture, Private, Trees, Sprinkler, Acres 5 to 7
Details
- Additional structures: Barn, Greenhouse, PoultryCoop, RVBoatStorage, Workshop, BarnWorkshop
- Parcel number: 05007731
- Zoning: AGF
Construction
Type & style
- Home type: SingleFamily
- Architectural style: Craftsman,Custom Style
- Property subtype: Residential, Single Family Residence
Materials
- Pole, Board & Batten Siding, Shake Siding, Metal Siding
- Foundation: Slab
- Roof: Composition
Condition
- Resale
- New construction: No
- Year built: 2005
Utilities & green energy
- Sewer: Standard Septic
- Water: Public, Shared Well
- Utilities for property: Cable Connected
Community & HOA
Community
- Security: Security System, Fire Sprinkler System
HOA
- Has HOA: No
Location
- Region: Colton
Financial & listing details
- Price per square foot: $250/sqft
- Tax assessed value: $1,262,472
- Annual tax amount: $5,620
- Date on market: 6/26/2025
- Cumulative days on market: 6 days
- Listing terms: Cash,Conventional,VA Loan
- Road surface type: Paved
Price history
| Date | Event | Price |
|---|---|---|
| 8/19/2025 | Sold | $1,300,000+8.4%$250/sqft |
Source:  RMLS (OR) #758223532 Report a problem RMLS (OR) #758223532 Report a problem | ||
| 7/2/2025 | Pending sale | $1,199,000$230/sqft |
Source: RMLS (OR) #758223532 Report a problem | ||
| 6/26/2025 | Listed for sale | $1,199,000+55.7%$230/sqft |
Source: RMLS (OR) #758223532 Report a problem | ||
| 5/10/2018 | Sold | $770,000+17.7%$148/sqft |
Source: RMLS (OR) #18186630 Report a problem | ||
| 3/21/2016 | Sold | $654,000$126/sqft |
Source: RMLS (OR) #16535001 Report a problem | ||
Public tax history
| Year | Property taxes | Tax assessment |
|---|---|---|
| 2025 | $5,585 -0.6% | $469,426 +3% |
| 2024 | $5,620 +3.5% | $455,756 +3% |
| 2023 | $5,431 +2.9% | $442,485 +3% |
| 2022 | $5,280 -7.6% | $429,599 -9.5% |
| 2021 | $5,717 +2.8% | $474,913 +3% |
| 2020 | $5,561 +3% | $461,080 +3% |
| 2019 | $5,397 +2.4% | $447,652 +3% |
| 2018 | $5,272 | $434,616 +3% |
| 2017 | $5,272 +8.6% | $421,956 +5.1% |
| 2016 | $4,855 | $401,583 -10.9% |
| 2015 | $4,855 -7% | $450,922 +3% |
| 2014 | $5,223 +20.5% | $437,788 +6.5% |
| 2013 | $4,335 -4.4% | $411,037 -3.3% |
| 2012 | $4,537 +0% | $425,037 +1.5% |
| 2011 | $4,537 -5.1% | $418,691 +3% |
| 2010 | $4,779 +2.3% | $406,496 +3% |
| 2009 | $4,673 +6.6% | $394,656 +3% |
| 2008 | $4,383 +3.7% | $383,161 +3% |
| 2007 | $4,224 +61.9% | $372,001 +58.1% |
| 2006 | $2,609 +21.3% | $235,330 +46.4% |
| 2005 | $2,151 -20.4% | $160,707 -19.4% |
| 2004 | $2,704 | $199,406 |
Find assessor info on the county website
Neighborhood: 97017
Nearby homes
- $577,0003 bd2 ba1.6k sqft21740 S Green Mountain Rd, Colton, OR 97017Off Market
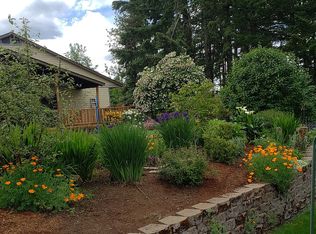
- $624,7003 bd2 ba1.5k sqft21930 S Green Mountain Rd, Colton, OR 97017Off Market
- $517,2003 bd1 ba1k sqft21710 S Green Mountain Rd, Colton, OR 97017Off Market
- $656,0003 bd2 ba1.2k sqft21730 S Green Mountain Rd, Colton, OR 97017Off Market
- $522,0003 bd1 ba1.4k sqft21915 S Green Mountain Rd, Colton, OR 97017Off Market
- $540,100-- bd-- ba-- sqft31317 S Grays Hill Rd, Colton, OR 97017Off Market
- $467,6003 bd1 ba1k sqft21905 S Green Mountain Rd, Colton, OR 97017Off Market
- $753,7003 bd2 ba2.9k sqft21980 S Belles Way, Colton, OR 97017Off Market
Nearby schools
GreatSchools rating
- 4/10Colton Elementary SchoolGrades: K-5Distance: 0.9 mi
- 6/10Colton Middle SchoolGrades: 6-8Distance: 1 mi
- 2/10Colton High SchoolGrades: 9-12Distance: 1.5 mi
Schools provided by the listing agent
- Elementary: Colton
- Middle: Colton
- High: Colton
Source: RMLS (OR). This data may not be complete. We recommend contacting the local school district to confirm school assignments for this home.


Get pre-qualified for a loan
At Zillow Home Loans, we can pre-qualify you in as little as 5 minutes with no impact to your credit score.An equal housing lender. NMLS #10287.
- Oregon
- Clackamas County
- Colton
- 97017
- 21800 S Green Mountain Rd
