Skip main navigation
Sold for $285,000
  • Listed by: Rodeo Realty • Cody Brown • Contact: 818-854-0984
    Bought with: Keller Williams Studio City
    $285,000

    21800 Schoenborn St Unit 318, Canoga Park, CA 91304

    1beds
    511sqft
    Condominium
    Built in 1980
    -- sqft lot
    $281,900 Zestimate®
    $558/sqft
    $2,225 Estimated rent

    Home value

    $281,900

    $254,000 - $313,000

    $2,225/mo

    Zestimate® history
    Loading
    Loading...

    Owner options

    List your home for rent

    $2,225/mo

    Rent Zestimate®

    Find your next renter with Zillow Rental Manager. Plus, with online applications, you can quickly screen prospective tenants – for free.

    Learn more

    $2,225/mo

    Rent Zestimate®

    Refinance and save

    $2,301/mo

    Est. payment

    Refinancing to a lower rate could help reduce your monthly payments and save thousands over the life of the loan.

    See today's rates

    $2,301/mo

    Est. payment

    Explore your selling options

    Work with a Zillow partner agent

    Leverage their expertise and Zillow's premium Showcase listings to get your home seen by more buyers.

    Get started

    List with your own agent

    Get your home in front of millions of buyers by listing it on Zillow.

    Learn how to do it

    Sell it yourself

    Take full control of how buyers see your home on Zillow by listing For Sale by Owner (FSBO).

    List your home

    What's special

    Modern upgradesEnsuite bathroomAbundant natural lightSleek wood-like flooringLarge pool and spaOpen floor planCeiling fan
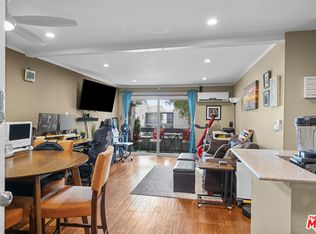
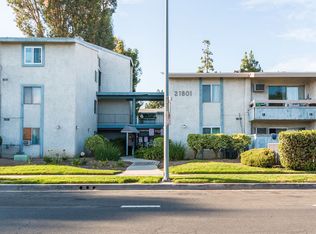
    Welcome to this beautifully updated 1-bedroom, 1-bathroom top-floor corner unit condo in the desirable Olive Creek gated community of Canoga Park! With 511 sqft of well-designed living space, this home offers modern upgrades, abundant natural light, and a fantastic open floor plan. Step inside to discover a spacious living room with soaring vaulted ceilings, recessed lighting, and sleek wood-like flooring that extends throughout. The living room and dining area enjoy ample sunlight from the sliding patio door, creating a bright and inviting atmosphere. The spacious outdoor patio, accessible from the living room, spans the full length of the unit, providing the perfect space for relaxation, outdoor dining, or enjoying fresh air. The updated kitchen features newer cabinets with plenty of storage, granite countertops, a farmer’s sink, and all essential appliances. A ceiling fan, newer in-wall A/C unit, and a convenient storage closet add to the unit’s functionality in the common area. The bedroom is generously sized and includes a walk-in closet, recessed lighting, and a window that connects to the expansive full-length patio—perfect for enjoying fresh air and sunlight. The ensuite bathroom boasts an extended vanity, updated flooring, a full shower, and dual entry points for added convenience. Olive Creek offers fantastic amenities, including a large pool and spa, multiple laundry rooms, gated and covered tandem parking, a secure mail room, and multiple gated entrances for peace of mind. This move-in-ready home is perfect for first-time buyers, downsizers, or investors looking for a fantastic property in a prime location. Don't miss this opportunity—schedule your showing today!

    Zillow last checked:

    Listing updated:

    Listed by:

    Cody Brown DRE #02172806 818-854-0984,

    Rodeo Realty

    Bought with:

    Michael Pasqualone, DRE #02104043

    Keller Williams Studio City

    Source: CRMLS,MLS#: SR25071565MLS LogoOriginating MLS: California Regional MLS

    Facts & features

    Interior

    Bedrooms & bathrooms
    • Bedrooms: 1
    • Bathrooms: 1
    • Full bathrooms: 1
    • Main level bathrooms: 1
    • Main level bedrooms: 1
    Rooms
    • Room types: Kitchen, Living Room, Primary Bathroom, Primary Bedroom, Other
    Bathroom
    • Features: Bathroom Exhaust Fan, Dual Sinks, Granite Counters, Low Flow Plumbing Fixtures
    Kitchen
    • Features: Granite Counters, Kitchen/Family Room Combo, Remodeled, Updated Kitchen
    Other
    • Features: Walk-In Closet(s)
    Heating
    • Electric
    Cooling
    • Electric, Wall/Window Unit(s)
    Appliances
    • Included: Dishwasher, Electric Cooktop, Electric Oven, Electric Range, Microwave, Refrigerator
    • Laundry: Common Area
    Features
    • Balcony, Cathedral Ceiling(s), Elevator, Granite Counters, High Ceilings, Open Floorplan, Recessed Lighting, Track Lighting, Two Story Ceilings, Walk-In Closet(s)
    • Flooring: Laminate, Wood
    • Doors: Sliding Doors
    • Windows: Blinds, Drapes, Screens
    • Has fireplace: No
    • Fireplace features: None
    • Common walls with other units/homes: 1 Common Wall,End Unit,No One Above
    Interior area
    • Total interior livable area: 511 sqft

    Property

    Parking
    • Total spaces: 2
    • Parking features: Assigned, Asphalt, Controlled Entrance, Covered, Detached Carport, Guest, Gated, Community Structure, Tandem
    • Carport spaces: 2
    Features
    • Levels: One
    • Stories: 1
    • Entry location: Third floor
    • Patio & porch: Covered, Open, Patio
    • Pool features: Community, Association
    • Has spa: Yes
    • Spa features: Association, Community
    • Fencing: None
    • Has view: Yes
    • View description: Neighborhood
    Lot
    • Size: 3.9 Acres
    • Features: Corner Lot
    Details
    • Parcel number: 2779037153
    • Zoning: LAR3
    • Special conditions: Standard

    Construction

    Type & style
    • Home type: Condo
    • Property subtype: Condominium
    • Attached to another structure: Yes
    Condition
    • Updated/Remodeled,Turnkey
    • New construction: No
    • Year built: 1980

    Utilities & green energy

    • Electric: Standard
    • Sewer: Public Sewer
    • Water: Public
    • Utilities for property: Cable Connected, Electricity Connected, Natural Gas Connected, Phone Connected, Sewer Connected, Water Connected

    Community & HOA

    Community
    • Features: Curbs, Gutter(s), Storm Drain(s), Street Lights, Suburban, Sidewalks, Gated, Pool
    • Security: Carbon Monoxide Detector(s), Security Gate, Gated Community, Smoke Detector(s)
    HOA
    • Has HOA: Yes
    • Amenities included: Controlled Access, Gas, Hot Water, Pool, Spa/Hot Tub, Trash, Water
    • Services included: Earthquake Insurance, Sewer
    • HOA fee: $450 monthly
    • HOA name: Olive Creek
    • HOA phone: 818-382-7300
    Location
    • Region: Canoga Park

    Financial & listing details

    • Price per square foot: $558/sqft
    • Tax assessed value: $290,700
    • Date on market: 4/1/2025
    • Cumulative days on market: 101 days
    • Listing terms: Cash,Cash to New Loan,Conventional,FHA
    • Road surface type: Paved

    Price history

    DateEventPrice
    6/24/2025Sold$285,000-4.7%$558/sqft
    Source: CRMLS #SR25071565 Report a problem
    6/19/2025Pending sale$299,000$585/sqft
    Source: CRMLS #SR25071565 Report a problem
    5/20/2025Contingent$299,000$585/sqft
    Source: CRMLS #SR25071565 Report a problem
    4/2/2025Price change$299,000-6.3%$585/sqft
    Source: CRMLS #SR25071565 Report a problem
    2/7/2025Listed for sale$319,000+77.2%$624/sqft
    Source: CRMLS #SR25027919 Report a problem
    9/12/2017Sold$180,000$352/sqft
    Source: CRMLS #BB17173265 Report a problem
    8/3/2017Pending sale$180,000$352/sqft
    Source: BHHS Crest Real Estate #BB17173265 Report a problem
    7/28/2017Listed for sale$180,000+38.5%$352/sqft
    Source: BHHS Crest Real Estate #BB17173265 Report a problem
    5/15/2014Sold$130,000$254/sqft
    Source: Public Record Report a problem
    4/25/2014Pending sale$130,000$254/sqft
    Source: The Real Estate Plaza #SR14067203 Report a problem
    4/5/2014Listed for sale$130,000+81.8%$254/sqft
    Source: The Real Estate Plaza #SR14067203 Report a problem
    12/17/2009Sold$71,500+7.5%$140/sqft
    Source: Public Record Report a problem
    10/22/2009Price change$66,500-17.2%$130/sqft
    Source: Martin Mead #09-387869 Report a problem
    8/2/2009Listed for sale$80,300-58.7%$157/sqft
    Source: Martin Mead #09-387869 Report a problem
    3/17/2006Sold$194,500+368.7%$381/sqft
    Source: Public Record Report a problem
    3/24/2000Sold$41,500-11.7%$81/sqft
    Source: Public Record Report a problem
    2/5/1999Sold$47,000+10.6%$92/sqft
    Source: Public Record Report a problem
    7/26/1995Sold$42,500-44.4%$83/sqft
    Source: Public Record Report a problem
    2/28/1995Sold$76,472$150/sqft
    Source: Public Record Report a problem

    Public tax history

    YearProperty taxesTax assessment
    2026-- $290,700 +41.9%
    2025$3,524 +39.1%$204,803 +2%
    2024$2,532 +1.9%$200,788 +2%
    2023$2,485 +4.9%$196,852 +2%
    2022$2,368 +1.3%$192,993 +2%
    2021$2,338 -0.9%$189,210 +1%
    2020$2,360 $187,271 +2%
    2019$2,360 +5.1%$183,600 +2%
    2018$2,245 $180,000 +31.1%
    2017$2,245 +30%$137,308 +2%
    2016$1,727 +2.5%$134,617 +1.5%
    2015$1,685 +107.1%$132,596 +99.7%
    2014$814 $66,400
    2012-- $66,400 -7.8%
    2011-- $72,037 +0.8%
    2010-- $71,500 -65.3%
    2009-- $205,872 +2%
    2008-- $201,836 +2%
    2007-- $197,880 +327.1%
    2006-- $46,332
    2005-- $46,332 +4%
    2004-- $44,535 +1.9%
    2003-- $43,720 +2%
    2002-- $42,864 -10.6%
    2000-- $47,940
    Find assessor info on the county website

    Neighborhood: Canoga Park

    Nearby schools

    GreatSchools rating
    Get a cash offer in 3 minutes
    Find out how much your home could sell for in as little as 3 minutes with a no-obligation cash offer.
    Estimated market value
    $281,900
    Get a cash offer in 3 minutes
    Find out how much your home could sell for in as little as 3 minutes with a no-obligation cash offer.
    Estimated market value
    $281,900