Skip main navigation
Off market
  • $577,900

    21801 Billowy Jaunt Dr, Land O Lakes, FL 34637

    4beds
    2,711sqft
    SingleFamily
    Built in 2013
    7,840 Square Feet Lot
    $577,900 Zestimate®
    $213/sqft
    $3,843 Estimated rent

    Home value

    $577,900

    $543,000 - $613,000

    $3,843/mo

    Zestimate® history
    Loading
    Loading...

    Owner options

    List your home for rent

    $3,843/mo

    Rent Zestimate®

    Find your next renter with Zillow Rental Manager. Plus, with online applications, you can quickly screen prospective tenants – for free.

    Learn more

    $3,843/mo

    Rent Zestimate®

    Refinance and save

    $4,055/mo

    Est. payment

    Refinancing to a lower rate could help reduce your monthly payments and save thousands over the life of the loan.

    See today's rates

    $4,055/mo

    Est. payment

    Explore your selling options

    Work with a Zillow partner agent

    Leverage their expertise and Zillow's premium Showcase listings to get your home seen by more buyers.

    Get started

    List with your own agent

    Get your home in front of millions of buyers by listing it on Zillow.

    Learn how to do it

    Sell it yourself

    Take full control of how buyers see your home on Zillow by listing For Sale by Owner (FSBO).

    List your home

    What's special

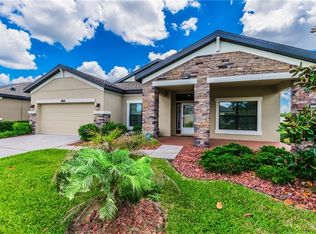
    Gorgeous 4 bedroom, 3.5 bath home, 3 car tandem garage, sits on a 65 ft. wide corner lot, with spacious fenced backyard and upgrades galore. Large welcoming foyer, with tile throughout the main floor and large windows and lots of natural light. Formal dining room is conveniently connected to the kitchen. Windows are upgraded with 4" invisible louver California shutters. The open concept with large grand room is perfect for entertaining and quality family time. Adjacent to the grand room is the beautifully designed and upgraded large gourmet kitchen, featuring 42 inch cabinets with upgraded molding and light rail, elegantly selected glass back splash, stainless steel GE appliances, granite counter tops and a double oven perfect for holiday cooking. The wood stair rails follow through to the upper level, where each bedroom has been upgraded with crown molding. Three of the four rooms have custom closet systems. The master bedroom retreat showcases a double door entry, tray ceilings,upgraded can lighting and a custom built in desk with a great view of the large backyard. Closet features built in drawers and shelving to maximize organization. Master bathroom is elegantly designed with marble counter tops, double vanities with under mount rectangular sinks, spacious walk in shower and private water closet. Bedroom two is an over-sized second retreat with en suite bath, large walk in closet. Must see home, call now for personal showing.

    This property is not currently displayed as for sale or rent on Zillow. This may be different from what's on other websites or public sources.
    Facts & features

    Interior

    Bedrooms & bathrooms
    • Bedrooms: 4
    • Bathrooms: 4
    • Full bathrooms: 3
    • 1/2 bathrooms: 1
    Heating
    • Forced air, Gas
    Cooling
    • Central
    Appliances
    • Included: Dishwasher, Dryer, Garbage disposal, Microwave, Range / Oven, Refrigerator, Washer
    • Laundry: Inside, Laundry Room
    Features
    • Ceiling Fans(s), High Ceiling(s), Crown Molding, Walk-In Closet(s), Open Floorplan, Solid Wood Cabinets, Eating Space In Kitchen, Kitchen/Family Room Combo, Tray Ceiling(s), Thermostat
    • Flooring: Tile, Carpet
    • Windows: Shutters
    • Has fireplace: No
    Interior area
    • Structure area source: Public Records
    • Total interior livable area: 2,711 sqft

    Property

    Parking
    • Parking features: Garage - Attached, Off-street
    Features
    • Levels: Two
    • Patio & porch: Covered, Enclosed, Patio, Porch, Screened, Front Porch
    • Exterior features: Stucco, Wood
    • Pool features: Heated, Salt Water, Pool Sweep, Screen Enclosure, In Ground, Gunite, Fiber Optic Lighting, Lighting, Pool Alarm, Self Cleaning
    • Has spa: Yes
    • Spa features: Heated, In Ground
    • Has view: Yes
    • View description: Park
    Lot
    • Size: 7,840 Square Feet
    • Features: Street Paved, Sidewalk, Corner Lot
    • Residential vegetation: Fruit Trees, Mature Landscaping
    Details
    • Additional structures: Outdoor Kitchen
    • Parcel number: 2525180080027000170
    • Zoning: MPUD

    Construction

    Type & style
    • Home type: SingleFamily
    Materials
    • Frame
    • Roof: Shake / Shingle
    Condition
    • Completed
    • Year built: 2013

    Utilities & green energy

    • Sewer: Public Sewer
    • Water: Public
    • Utilities for property: BB/HS Internet Available, Cable Connected, Fire Hydrant, Sprinkler Recycled, Natural Gas Connected

    Community & HOA

    Community
    • Features: Fitness Center
    • Security: Closed Circuit Camera(s), Security System
    • Subdivision: CONNERTON VILLAGE TWO PARCEL 211 PB 58 PG 056 BLOC
    HOA
    • Has HOA: Yes
    • Services included: Recreational Facilities, Trash, Community Pool
    • HOA fee: $90 monthly
    Location
    • Region: Land O Lakes

    Financial & listing details

    • Price per square foot: $213/sqft
    • Tax assessed value: $478,691
    • Annual tax amount: $6,370

    Price history

    DateEventPrice
    5/31/2019Sold$400,000+0.3%$148/sqft
    Source: Public Record Report a problem
    4/5/2019Listed for sale$399,000+17.7%$147/sqft
    Source: BAREFOOT REALTY GROUP #U8040870 Report a problem
    8/28/2017Listing removed$338,990$125/sqft
    Source: CHARLES RUTENBERG REALTY INC #H2203455 Report a problem
    7/14/2017Price change$338,990-0.3%$125/sqft
    Source: CHARLES RUTENBERG REALTY INC #H2203455 Report a problem
    5/3/2017Price change$339,990-0.3%$125/sqft
    Source: CHARLES RUTENBERG REALTY INC #H2203455 Report a problem
    4/12/2017Price change$341,000-2.5%$126/sqft
    Source: CHARLES RUTENBERG REALTY INC #T2866494 Report a problem
    2/25/2017Listed for sale$349,900+18.1%$129/sqft
    Source: CHARLES RUTENBERG REALTY INC #T2866494 Report a problem
    12/18/2013Sold$296,355$109/sqft
    Source: Stellar MLS #T2571143 Report a problem

    Public tax history

    YearProperty taxesTax assessment
    2025$6,370 +3.2%$269,420 +2.9%
    2024$6,172 +3.1%$261,830
    2023$5,988 +6.9%$261,830 +3%
    2022$5,602 +2.5%$254,210 +6.1%
    2021$5,468 +1%$239,630 +1.4%
    2020$5,416 +1%$236,327 +0.4%
    2019$5,361 $235,440 +21.3%
    2018$5,361 +13%$194,033 -26.9%
    2017$4,744 $265,525 +4.2%
    2016-- $254,839 +1.5%
    2015$5,643 +4.5%$251,042 +4.4%
    2014$5,402 $240,354 +935.9%
    2013-- $23,202 +81.8%
    2012-- $12,765 -16.9%
    2011-- $15,360 -21.6%
    2010-- $19,584 -31.1%
    2009-- $28,408 -25.2%
    2008-- $37,988 -40%
    2007-- $63,313 +429%
    2006-- $11,969
    Find assessor info on the county website

    Neighborhood: Connerton Village

    Nearby schools

    GreatSchools rating
    Schools provided by the listing agent
    • Elementary: Connerton Elem
    • Middle: Pine View Middle-PO
    • High: Land O'' Lakes High-PO

    Source: The MLS. This data may not be complete. We recommend contacting the local school district to confirm school assignments for this home.

    Get a cash offer in 3 minutes
    Find out how much your home could sell for in as little as 3 minutes with a no-obligation cash offer.
    Estimated market value
    $577,900
    Get a cash offer in 3 minutes
    Find out how much your home could sell for in as little as 3 minutes with a no-obligation cash offer.
    Estimated market value
    $577,900