Welcome to this beautifully remodeled home situated in a highly sought-after Chatsworth cul-de-sac. This 4-bedroom, 3-bathroom gem offers a harmonious blend of elegance, functionality, and comfort. Step into a bright and inviting space featuring high ceilings, crown molding throughout, and an abundance of natural light. The large living room is a cozy retreat with its striking white stone fireplace, while the gorgeous staircase with a showcase window adds a touch of grandeur. The home features a convenient layout with one spacious bedroom downstairs and three bedrooms upstairs. The primary suite is a sanctuary, boasting cathedral ceilings, a luxurious bathroom with white stone walls, a private bath, and a large walk-in closet. The kitchen is a chef’s delight, complete with a charming eating nook, and ample space for creating culinary masterpieces. All bedrooms are generously sized with plenty of closet space, making this home perfect for families or those who love to entertain. The backyard is an entertainer’s dream, featuring a covered patio with recessed lighting, a restaurant-style bar and lounge area, a built-in BBQ, and lush landscaping that creates a serene oasis. This incredible home sits on a corner lot within a quiet cul-de-sac, offering both privacy and convenience in a prime location. Don’t miss the chance to make this stunning Chatsworth property your forever home!
Sold for $1,050,000
Listed by: Redfin Corporation • Hooman Zahedi • Contact: 877-973-3346
Bought with: Pinnacle Estate Properties
$1,050,000
21801 Vintage St, Chatsworth, CA 91311
4beds
1,955sqft
Single Family Residence
Built in 1978
6,085 Square Feet Lot
$1,039,200 Zestimate®
$537/sqft
$4,409 Estimated rent
Home value
$1,039,200
$935,000 - $1.15M
$4,409/mo
Zestimate® history
Owner options
List your home for rent
$4,409/mo
Rent Zestimate®
Find your next renter with Zillow Rental Manager. Plus, with online applications, you can quickly screen prospective tenants – for free.
$4,409/mo
Rent Zestimate®
Refinance and save
$6,654/mo
Est. payment
Refinancing to a lower rate could help reduce your monthly payments and save thousands over the life of the loan.
$6,654/mo
Est. payment
Explore your selling options
Work with a Zillow partner agent
Leverage their expertise and Zillow's premium Showcase listings to get your home seen by more buyers.
Get startedList with your own agent
Get your home in front of millions of buyers by listing it on Zillow.
Learn how to do itSell it yourself
Take full control of how buyers see your home on Zillow by listing For Sale by Owner (FSBO).
List your homeWhat's special
Striking white stone fireplaceCozy retreatQuiet cul-de-sacAbundance of natural lightLarge walk-in closetCorner lotSerene oasis
Zillow last checked:
Listing updated:
Listed by:
Hooman Zahedi DRE #01849803 877-973-3346,
Redfin Corporation
Bought with:
Ibrahim Habib, DRE #01251107
Pinnacle Estate Properties
Source: CRMLS,MLS#: BB25006668 Originating MLS: California Regional MLS
Originating MLS: California Regional MLSFacts & features
Interior
Bedrooms & bathrooms
- Bedrooms: 4
- Bathrooms: 3
- Full bathrooms: 2
- 1/2 bathrooms: 1
- Main level bathrooms: 1
- Main level bedrooms: 1
Rooms
- Room types: Kitchen, Living Room, Other
Bathroom
- Features: Bathtub, Separate Shower, Walk-In Shower
Other
- Features: Walk-In Closet(s)
Heating
- Central
Cooling
- Central Air
Appliances
- Included: Barbecue, Dishwasher, Gas Oven, Gas Range, Microwave, Self Cleaning Oven, Water Heater
- Laundry: In Garage
Features
- Crown Molding, High Ceilings, Recessed Lighting, Wired for Sound, Walk-In Closet(s)
- Flooring: Vinyl
- Has fireplace: Yes
- Fireplace features: Decorative
- Common walls with other units/homes: No Common Walls
Interior area
- Total interior livable area: 1,955 sqft
Property
Parking
- Total spaces: 2
- Parking features: Driveway, Garage Faces Front
- Attached garage spaces: 2
Features
- Levels: Two
- Stories: 2
- Entry location: front
- Patio & porch: See Remarks
- Pool features: None
- Spa features: None
- Has view: Yes
- View description: None
Lot
- Size: 6,085 Square Feet
- Features: Back Yard, Front Yard, Landscaped
Details
- Parcel number: 2747018085
- Zoning: LAR1
- Special conditions: Standard
Construction
Type & style
- Home type: SingleFamily
- Property subtype: Single Family Residence
Condition
- New construction: No
- Year built: 1978
Utilities & green energy
- Sewer: Public Sewer
- Water: Public
- Utilities for property: See Remarks
Green energy
- Energy generation: Solar
Community & HOA
Community
- Features: Street Lights
Location
- Region: Chatsworth
Financial & listing details
- Price per square foot: $537/sqft
- Tax assessed value: $981,615
- Annual tax amount: $12,899
- Date on market: 1/20/2025
- Cumulative days on market: 48 days
- Listing terms: Cash,Cash to New Loan,Conventional,Submit
- Inclusions: Stove, Outdoor BBQ, Lighting Fixtures, Ceiling Fans, Solar Power, Shutters, Garage Door Opener, Security Systems
- Exclusions: Refrigerator, Washer, Dryer, Wine Cooler, Mounted TV, TV Brackets, Outdoor Play Set, Specific Plants
Price history
| Date | Event | Price |
|---|---|---|
| 4/16/2025 | Sold | $1,050,000-1.7%$537/sqft |
Source:  CRMLS #BB25006668 Report a problem CRMLS #BB25006668 Report a problem | ||
| 4/9/2025 | Pending sale | $1,068,000$546/sqft |
Source: CRMLS #BB25006668 Report a problem | ||
| 3/10/2025 | Contingent | $1,068,000$546/sqft |
Source: CRMLS #BB25006668 Report a problem | ||
| 1/21/2025 | Listed for sale | $1,068,000+15.5%$546/sqft |
Source: CRMLS #BB25006668 Report a problem | ||
| 10/18/2021 | Sold | $925,000+52.1%$473/sqft |
Source: Public Record Report a problem | ||
| 9/4/2018 | Sold | $608,000+1.3%$311/sqft |
Source: Public Record Report a problem | ||
| 7/28/2018 | Pending sale | $599,950$307/sqft |
Source: RE/MAX Olson & Associates,Inc. #SR18173666 Report a problem | ||
| 7/20/2018 | Listed for sale | $599,950$307/sqft |
Source: RE/MAX Olson & Associates,Inc. #SR18173666 Report a problem | ||
| 4/1/2011 | Listing removed | $2,000$1/sqft |
Source: RE/MAX Olson & Associates,Inc. #F11037723 Report a problem | ||
| 3/28/2011 | Listed for rent | $2,000$1/sqft |
Source: RE/MAX Olson & Associates,Inc. #F11037723 Report a problem | ||
Public tax history
| Year | Property taxes | Tax assessment |
|---|---|---|
| 2025 | $12,899 +8.3% | $981,615 +2% |
| 2024 | $11,908 +2% | $962,369 +2% |
| 2023 | $11,679 +4.9% | $943,500 +2% |
| 2022 | $11,137 +44.5% | $925,000 +47.6% |
| 2021 | $7,705 -1% | $626,583 +1% |
| 2020 | $7,780 | $620,160 +2% |
| 2019 | $7,780 +241.2% | $608,000 +261.5% |
| 2018 | $2,281 | $168,170 +2% |
| 2017 | $2,281 +2.2% | $164,874 +2% |
| 2016 | $2,232 +3.2% | $161,642 +1.5% |
| 2015 | $2,163 +0.6% | $159,215 +2% |
| 2014 | $2,150 | $156,097 +2.5% |
| 2012 | -- | $152,347 +2% |
| 2011 | -- | $149,360 +0.8% |
| 2010 | -- | $148,245 -0.2% |
| 2009 | -- | $148,599 +2% |
| 2008 | -- | $145,686 +2% |
| 2007 | -- | $142,830 +2% |
| 2006 | -- | $140,031 |
| 2005 | -- | $140,031 +4% |
| 2004 | -- | $134,595 +1.9% |
| 2003 | -- | $132,129 +2% |
| 2002 | -- | $129,539 +4% |
| 2000 | -- | $124,511 |
Find assessor info on the county website
Neighborhood: Chatsworth
Nearby homes
- $843,1004 bd2 ba1.7k sqft21811 Vintage St, Chatsworth, CA 91311Off Market
- $836,8004 bd2 ba1.6k sqft21823 Vintage St, Chatsworth, CA 91311Off Market
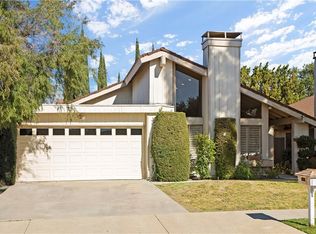
- $853,8004 bd3 ba1.7k sqft21800 Merridy St, Chatsworth, CA 91311Off Market
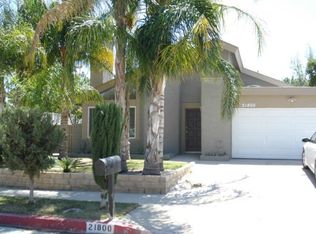
- $757,1002 bd2 ba1.1k sqft21763 Vintage St, Chatsworth, CA 91311Off Market
- $792,3003 bd2 ba1.4k sqft21812 Merridy St, Chatsworth, CA 91311Off Market
- $836,6004 bd2 ba1.6k sqft21800 Vintage St, Chatsworth, CA 91311Off Market
- $893,9003 bd3 ba2.1k sqft21824 Merridy St, Chatsworth, CA 91311Off Market
- $897,7003 bd2 ba1.8k sqft21760 Merridy St, Chatsworth, CA 91311Off Market
Nearby schools
GreatSchools rating
- 7/10Chatsworth Park Elementary SchoolGrades: K-5Distance: 0.4 mi
- 7/10Ernest Lawrence Middle SchoolGrades: 6-8Distance: 0.7 mi
- 5/10Chatsworth Charter High SchoolGrades: 9-12Distance: 1.1 mi
Get a cash offer in 3 minutes
Find out how much your home could sell for in as little as 3 minutes with a no-obligation cash offer.
Estimated market value
$1,039,200
Get a cash offer in 3 minutes
Find out how much your home could sell for in as little as 3 minutes with a no-obligation cash offer.
Estimated market value
$1,039,200
- California
- Los Angeles County
- Los Angeles
- 91311
- Chatsworth
- 21801 Vintage St
Nearby cities
Nearby neighborhoods
Nearby zip codes
Other Los Angeles Topics
