Enjoy easy main-level living in this beautifully maintained patio villa located in the sought-after Ranch Villas of Grayson Place! Light and sun-filled Great Room with stone fireplace creates a warm, welcoming atmosphere. Spacious Kitchen offers abundant storage open to breakfast room/dining area with sliding doors out to covered patio where you can enjoy your morning coffee. Just off kitchen you'll find convenient built-ins for office, laundry area & mud bench. The large Primary Suite features a vaulted ceiling, huge walk-in closet, and private bath with double sinks and walk-in shower. Also on the main level, an Office/Sun Room/bedroom offering versatility and lots of natural light. Finished basement includes an additional bedroom, family room & bathroom. Unfinished area could easily be finished for a 4th bedroom, recreation room or whatever you need! Community amenities include a clubhouse, exercise room, and pool. HOA covers exterior building maintenance, roof repair/replacement, lawn care, snow removal, trash, and recycling—allowing for truly maintenance-free living. Fantastic location close to shopping, grocery and highways. Don't miss this one!
Sold
Price Unknown
21801 W 119th Ter Unit 2703, Olathe, KS 66061
3beds
1,920sqft
Villa
Built in 2023
0.28 Acres Lot
$455,100 Zestimate®
$--/sqft
$2,937 Estimated rent
Home value
$455,100
$428,000 - $487,000
$2,937/mo
Zestimate® history
Owner options
List your home for rent
$2,937/mo
Rent Zestimate®
Find your next renter with Zillow Rental Manager. Plus, with online applications, you can quickly screen prospective tenants – for free.
$2,937/mo
Rent Zestimate®
Refinance and save
$410/mo
Est. payment
Refinancing to a lower rate could help reduce your monthly payments and save thousands over the life of the loan.
$410/mo
Est. payment
Explore your selling options
Work with a Zillow partner agent
Leverage their expertise and Zillow's premium Showcase listings to get your home seen by more buyers.
Get startedList with your own agent
Get your home in front of millions of buyers by listing it on Zillow.
Learn how to do itSell it yourself
Take full control of how buyers see your home on Zillow by listing For Sale by Owner (FSBO).
List your homeWhat's special
Zillow last checked:
Listing updated:
Listed by:
Gina Walton 913-449-1950,
Keller Williams Realty Partners Inc.
Bought with:
Kris Johnson, 1999028466
Keller Williams Legacy Partner
Source: Heartland MLS as distributed by MLS GRID,MLS#: 2621340
Facts & features
Interior
Bedrooms & bathrooms
- Bedrooms: 3
- Bathrooms: 3
- Full bathrooms: 3
Primary bedroom
- Features: All Carpet
- Level: First
- Area: 238 Square Feet
- Dimensions: 15 x 14
Bedroom 2
- Features: All Carpet
- Level: First
- Area: 120 Square Feet
- Dimensions: 12 x 10
Bedroom 3
- Features: All Carpet
- Level: Second
- Area: 221 Square Feet
- Dimensions: 17 x 13
Primary bathroom
- Features: Ceramic Tiles, Double Vanity, Separate Shower And Tub
- Level: First
- Area: 90 Square Feet
- Dimensions: 10 x 9
Dining room
- Level: First
- Area: 143 Square Feet
- Dimensions: 13 x 11
Kitchen
- Level: First
- Area: 143 Square Feet
- Dimensions: 13 x 11
Living room
- Features: Fireplace
- Level: First
- Area: 210 Square Feet
- Dimensions: 15 x 14
Heating
- Heat Pump
Cooling
- Electric
Appliances
- Included: Dishwasher, Microwave
- Laundry: Bedroom Level, Laundry Room
Features
- Ceiling Fan(s), Painted Cabinets, Walk-In Closet(s)
- Flooring: Carpet, Tile, Wood
- Basement: Egress Window(s),Finished,Interior Entry
- Number of fireplaces: 1
- Fireplace features: Living Room
Interior area
- Total structure area: 1,920
- Total interior livable area: 1,920 sqft
- Finished area above ground: 1,502
- Finished area below ground: 418
Property
Parking
- Total spaces: 2
- Parking features: Attached
- Attached garage spaces: 2
Lot
- Size: 0.28 Acres
- Features: Cul-De-Sac
Details
- Parcel number: DP60380000U27D
Construction
Type & style
- Home type: SingleFamily
- Architectural style: Traditional
- Property subtype: Villa
Materials
- Lap Siding, Stucco
- Roof: Composition
Condition
- Year built: 2023
Details
- Builder name: Prieb Homes
Utilities & green energy
- Sewer: Public Sewer
- Water: Public
Community & HOA
Community
- Security: Smoke Detector(s)
- Subdivision: Ranch Villas of Grayson Place
HOA
- Has HOA: Yes
- Amenities included: Clubhouse, Community Center, Exercise Room, Play Area, Pool, Trail(s)
- Services included: Maintenance Structure, Maintenance Grounds, Roof Repair, Snow Removal
- HOA fee: $410 monthly
- HOA name: First Service
Location
- Region: Olathe
Financial & listing details
- Tax assessed value: $422,500
- Annual tax amount: $5,414
- Date on market: 6/4/2026
- Ownership: Private
- Road surface type: Paved
Price history
| Date | Event | Price |
|---|---|---|
| 7/13/2026 | Sold | -- |
Source:  Heartland MLS as distributed by MLS GRID #2621340 Report a problem Heartland MLS as distributed by MLS GRID #2621340 Report a problem | ||
| 6/5/2026 | Pending sale | $450,000$234/sqft |
Source: Heartland MLS as distributed by MLS GRID #2621340 Report a problem | ||
| 6/4/2026 | Listed for sale | $450,000+6.5%$234/sqft |
Source: Heartland MLS as distributed by MLS GRID #2621340 Report a problem | ||
| 3/15/2024 | Sold | -- |
Source: Heartland MLS as distributed by MLS GRID #2450722 Report a problem | ||
| 2/24/2024 | Contingent | $422,500$220/sqft |
Source: Heartland MLS as distributed by MLS GRID #2450722 Report a problem | ||
| 12/31/2023 | Listed for sale | $422,500$220/sqft |
Source: Heartland MLS as distributed by MLS GRID #2450722 Report a problem | ||
| 12/30/2023 | Pending sale | $422,500$220/sqft |
Source: Heartland MLS as distributed by MLS GRID #2450722 Report a problem | ||
| 11/17/2023 | Price change | $422,500-1.7%$220/sqft |
Source: Heartland MLS as distributed by MLS GRID #2450722 Report a problem | ||
| 9/15/2023 | Listed for sale | $429,950$224/sqft |
Source: Heartland MLS as distributed by MLS GRID #2450722 Report a problem | ||
Public tax history
| Year | Property taxes | Tax assessment |
|---|---|---|
| 2025 | $5,414 +32.9% | $48,588 +33.3% |
| 2024 | $4,073 | $36,455 |
Find assessor info on the county website
Neighborhood: Estates of Prairie Haven
Nearby homes
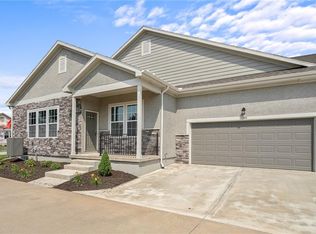
- $--3 bd3 ba1.9k sqft21801 W 119th Ter UNIT 2701, Olathe, KS 66061Sold
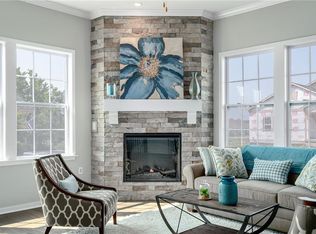
- $--3 bd3 ba1.9k sqft21801 W 119th Ter UNIT 2700, Olathe, KS 66061Sold
- $--3 bd3 ba1.9k sqft21770 W 120th Ct UNIT 2802, Olathe, KS 66061Sold

- $--3 bd3 ba1.9k sqft21722 W 120th Ct #3400, Olathe, KS 66061Sold
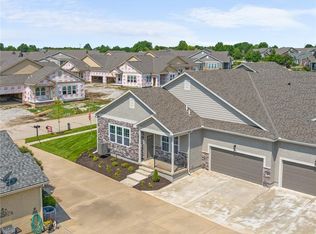
- $--3 bd3 ba1.9k sqft21722 W 120th Ct #3403, Olathe, KS 66061Sold
- $359,600-- bd-- ba-- sqft12005 S Provence St, Olathe, KS 66061Off Market
- $446,2003 bd3 ba1.9k sqft12005 S Provence St UNIT 2402, Olathe, KS 66061Off Market
- $443,6003 bd3 ba1.8k sqft12005 S Provence St UNIT 2401, Olathe, KS 66061Off Market
Nearby schools
GreatSchools rating
- 7/10Millbrooke ElementaryGrades: PK-5Distance: 0.7 mi
- 7/10Summit Trail Middle SchoolGrades: 6-8Distance: 0.3 mi
- 10/10Olathe Northwest High SchoolGrades: 9-12Distance: 1.3 mi
Schools provided by the listing agent
- Elementary: Millbrooke
- Middle: Summit Trail
- High: Olathe Northwest
Source: Heartland MLS as distributed by MLS GRID. This data may not be complete. We recommend contacting the local school district to confirm school assignments for this home.
Get a cash offer in 3 minutes
Find out how much your home could sell for in as little as 3 minutes with a no-obligation cash offer.
Estimated market value
$455,100
Get a cash offer in 3 minutes
Find out how much your home could sell for in as little as 3 minutes with a no-obligation cash offer.
Estimated market value
$455,100
- Kansas
- Johnson County
- Olathe
- 66061
- Estates of Prairie Haven
- 21801 W 119th Ter Unit 2703
Nearby cities
Nearby neighborhoods
Nearby zip codes
Other Olathe Topics
