Welcome to 21802 Bass Lake Circle, a beautifully maintained single-story home located on a quiet cul-de-sac in one of Lake Forest’s most desirable neighborhoods. Just a short walk to Rancho Canada Elementary School and Serrano Creek Park, this home offers a spacious open-concept floor plan with vaulted ceilings in the living, formal dining, and family rooms, creating a bright and welcoming atmosphere. The kitchen features a circular countertop perfect for casual gatherings, a gas cooktop, recessed lighting, and ample cabinetry for storage. With 4 generously sized bedrooms and 2 full bathrooms, this layout is ideal for families or anyone seeking single-level living. The primary suite offers vaulted ceilings, dual sinks, a shower/tub combo, and abundant closet space. Interior upgrades include hardwood floors, brand-new carpet, and luxury vinyl plank in the wet areas. Built in 1977 and meticulously cared for, this home also includes a concrete tile roof, a three-car garage with epoxy flooring, storage cabinets, and a water softener system. Situated on a corner lot with no neighbors on one side, the backyard boasts an Alumawood patio cover, outdoor fireplace, grassy play space, and lush greenery. The low monthly HOA of just $112 provides access to the Sun & Sail Club, which features pools, tennis courts, a gym, and a clubhouse with year-round community events. Conveniently located near Heritage Hill Plaza with grocery stores, restaurants, banks, and shops, this home also benefits from low property taxes of approximately 1%. If you’re looking for a well-kept home in a vibrant, walkable community with exceptional amenities, this is the one you’ve been waiting for!
Sold for $1,330,000
Listed by: Real Broker • Chris Kwon • Contact: 619-248-6434
Bought with: Keller Williams Realty Irvine
$1,330,000
21802 Bass Lake Cir, Lake Forest, CA 92630
4beds
1,948sqft
Single Family Residence
Built in 1977
6,825 Square Feet Lot
$1,354,100 Zestimate®
$683/sqft
$4,807 Estimated rent
Home value
$1,354,100
$1.25M - $1.48M
$4,807/mo
Zestimate® history
Owner options
List your home for rent
$4,807/mo
Rent Zestimate®
Find your next renter with Zillow Rental Manager. Plus, with online applications, you can quickly screen prospective tenants – for free.
$4,807/mo
Rent Zestimate®
Refinance and save
$8,523/mo
Est. payment
Refinancing to a lower rate could help reduce your monthly payments and save thousands over the life of the loan.
$8,523/mo
Est. payment
Explore your selling options
Work with a Zillow partner agent
Leverage their expertise and Zillow's premium Showcase listings to get your home seen by more buyers.
Get startedList with your own agent
Get your home in front of millions of buyers by listing it on Zillow.
Learn how to do itSell it yourself
Take full control of how buyers see your home on Zillow by listing For Sale by Owner (FSBO).
List your homeWhat's special
Outdoor fireplaceThree-car garageQuiet cul-de-sacBrand-new carpetPrimary suiteAmple cabinetry for storageSpacious open-concept floor plan
Zillow last checked:
Listing updated:
Listed by:
Chris Kwon DRE #01918857 949-427-1101,
Real Broker,
Orawan Kwon DRE #02179746,
Real Broker
Bought with:
Ava Huang, DRE #01959336
Keller Williams Realty Irvine
Source: CRMLS,MLS#: PW25175884 Originating MLS: California Regional MLS
Originating MLS: California Regional MLSFacts & features
Interior
Bedrooms & bathrooms
- Bedrooms: 4
- Bathrooms: 2
- Full bathrooms: 2
- Main level bathrooms: 2
- Main level bedrooms: 4
Rooms
- Room types: Bedroom, Entry/Foyer, Family Room, Kitchen, Laundry, Living Room, Primary Bathroom, Primary Bedroom, Office, Dining Room
Primary bedroom
- Features: Main Level Primary
Bedroom
- Features: Bedroom on Main Level
Bedroom
- Features: All Bedrooms Down
Bathroom
- Features: Bathtub, Dual Sinks, Enclosed Toilet, Full Bath on Main Level, Tub Shower
Kitchen
- Features: Kitchen/Family Room Combo, Remodeled, Updated Kitchen
Heating
- Central
Cooling
- Central Air
Appliances
- Included: Dishwasher, Freezer, Gas Cooktop, Disposal, Gas Oven, Gas Water Heater, Ice Maker, Microwave, Refrigerator, Range Hood, Water Softener, Dryer, Washer
- Laundry: Inside, Laundry Room
Features
- Breakfast Area, Block Walls, Cathedral Ceiling(s), Separate/Formal Dining Room, High Ceilings, Open Floorplan, All Bedrooms Down, Bedroom on Main Level, Main Level Primary, Primary Suite
- Flooring: Carpet, Vinyl, Wood
- Windows: Double Pane Windows
- Has fireplace: Yes
- Fireplace features: Family Room
- Common walls with other units/homes: End Unit,No Common Walls
Interior area
- Total interior livable area: 1,948 sqft
Property
Parking
- Total spaces: 3
- Parking features: Direct Access, Driveway, Garage Faces Front, Garage
- Attached garage spaces: 3
Features
- Levels: One
- Stories: 1
- Entry location: 1
- Patio & porch: Rear Porch, Front Porch
- Exterior features: Rain Gutters
- Has private pool: Yes
- Pool features: Community, Private, Association
- Has spa: Yes
- Spa features: Association, Community, Private
- Fencing: Block,Wrought Iron
- Has view: Yes
- View description: Mountain(s), Neighborhood
Lot
- Size: 6,825 Square Feet
- Features: 0-1 Unit/Acre, Back Yard, Corner Lot, Cul-De-Sac, Front Yard, Garden, Lawn
Details
- Parcel number: 61449215
- Special conditions: Standard
Construction
Type & style
- Home type: SingleFamily
- Architectural style: Ranch
- Property subtype: Single Family Residence
Materials
- Foundation: Slab
- Roof: Concrete,Tile
Condition
- Updated/Remodeled,Turnkey
- New construction: No
- Year built: 1977
Utilities & green energy
- Sewer: Public Sewer
- Water: Public
- Utilities for property: Electricity Connected, Natural Gas Connected, Sewer Connected, Water Connected
Community & HOA
Community
- Features: Street Lights, Sidewalks, Pool
- Security: Carbon Monoxide Detector(s), Smoke Detector(s)
- Subdivision: Parkwood Estates (Pe)
HOA
- Has HOA: Yes
- Amenities included: Call for Rules, Management, Pickleball, Pool, Spa/Hot Tub
- HOA fee: $112 monthly
- HOA name: LFII MHOA
- HOA phone: 949-586-0860
Location
- Region: Lake Forest
Financial & listing details
- Price per square foot: $683/sqft
- Tax assessed value: $252,023
- Annual tax amount: $2,642
- Date on market: 8/5/2025
- Cumulative days on market: 35 days
- Listing terms: Cash,Conventional
Price history
| Date | Event | Price |
|---|---|---|
| 10/15/2025 | Sold | $1,330,000-1.5%$683/sqft |
Source:  CRMLS #PW25175884 Report a problem CRMLS #PW25175884 Report a problem | ||
| 9/11/2025 | Contingent | $1,350,000$693/sqft |
Source: CRMLS #PW25175884 Report a problem | ||
| 8/5/2025 | Listed for sale | $1,350,000+71.1%$693/sqft |
Source: CRMLS #PW25175884 Report a problem | ||
| 8/13/2018 | Listing removed | $788,800$405/sqft |
Source: Redfin #OC18171135 Report a problem | ||
| 7/20/2018 | Listed for sale | $788,800$405/sqft |
Source: Redfin #OC18171135 Report a problem | ||
Public tax history
| Year | Property taxes | Tax assessment |
|---|---|---|
| 2025 | $2,642 +1.9% | $252,023 +2% |
| 2024 | $2,594 +2.4% | $247,082 +2% |
| 2023 | $2,533 +1.8% | $242,238 +2% |
| 2022 | $2,488 +2% | $237,489 +2% |
| 2021 | $2,439 +0.9% | $232,833 +1% |
| 2020 | $2,417 | $230,446 +2% |
| 2019 | $2,417 +2% | $225,928 +2% |
| 2018 | $2,369 +4% | $221,499 +2% |
| 2017 | $2,279 | $217,156 +2% |
| 2016 | $2,279 +1.7% | $212,899 +1.5% |
| 2015 | $2,241 +3.5% | $209,702 +2% |
| 2014 | $2,166 | $205,595 +0.5% |
| 2013 | -- | $204,666 +2% |
| 2012 | -- | $200,653 +2% |
| 2011 | -- | $196,719 +0.8% |
| 2010 | -- | $195,249 -0.2% |
| 2009 | -- | $195,714 +2% |
| 2008 | -- | $191,877 +2% |
| 2007 | -- | $188,115 +2% |
| 2006 | -- | $184,427 +2% |
| 2005 | -- | $180,811 +2% |
| 2004 | -- | $177,266 +1.9% |
| 2003 | -- | $174,018 +2% |
| 2002 | -- | $170,606 +2% |
| 2001 | $1,715 +1.2% | $167,261 +2% |
| 2000 | $1,694 | $163,982 |
Find assessor info on the county website
Neighborhood: 92630
Nearby homes
- $1,662,5004 bd3 ba3k sqft21812 Bass Lake Cir, Lake Forest, CA 92630Off Market
- $1,444,4004 bd2 ba3.3k sqft21771 Eagle Lake Cir, Lake Forest, CA 92630Off Market
- $1,611,5004 bd3 ba3.1k sqft21781 Eagle Lake Cir, Lake Forest, CA 92630Off Market
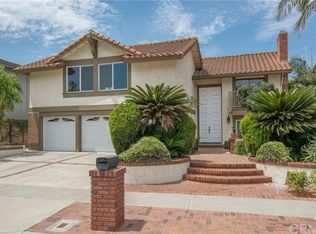
- $1,512,8004 bd3 ba2.7k sqft21791 Eagle Lake Cir, Lake Forest, CA 92630Off Market
- $1,527,7004 bd3 ba2.8k sqft21822 Bass Lake Cir, Lake Forest, CA 92630Off Market
- $1,116,8003 bd2 ba1.6k sqft21801 Bass Lake Cir, Lake Forest, CA 92630Off Market
- $1,532,6004 bd3 ba2.4k sqft21801 Eagle Lake Cir, Lake Forest, CA 92630Off Market
- $1,556,6004 bd3 ba2.9k sqft21811 Bass Lake Cir, Lake Forest, CA 92630Off Market
Nearby schools
GreatSchools rating
- 8/10Rancho Cañada Elementary SchoolGrades: K-6Distance: 0 mi
- 6/10Serrano Intermediate SchoolGrades: 7-8Distance: 0.9 mi
- 8/10El Toro High SchoolGrades: 9-12Distance: 0.6 mi
Get a cash offer in 3 minutes
Find out how much your home could sell for in as little as 3 minutes with a no-obligation cash offer.
Estimated market value
$1,354,100
Get a cash offer in 3 minutes
Find out how much your home could sell for in as little as 3 minutes with a no-obligation cash offer.
Estimated market value
$1,354,100
- California
- Orange County
- Lake Forest
- 92630
- 21802 Bass Lake Cir
Nearby cities
Nearby zip codes
Other Lake Forest Topics
