Skip main navigation
Off market
  • $1,571,300

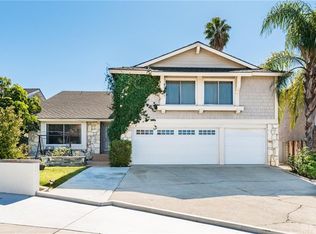
    21802 Eagle Lake Cir, Lake Forest, CA 92630

    4beds
    3baths
    2,890sqft
    SingleFamily
    Built in 1977
    6,969 Square Feet Lot
    $1,571,300 Zestimate®
    $544/sqft
    $5,986 Estimated rent

    Home value

    $1,571,300

    $1.48M - $1.68M

    $5,986/mo

    Zestimate® history
    Loading
    Loading...

    Owner options

    List your home for rent

    $5,986/mo

    Rent Zestimate®

    Find your next renter with Zillow Rental Manager. Plus, with online applications, you can quickly screen prospective tenants – for free.

    Learn more

    $5,986/mo

    Rent Zestimate®

    Refinance and save

    $9,996/mo

    Est. payment

    Refinancing to a lower rate could help reduce your monthly payments and save thousands over the life of the loan.

    See today's rates

    $9,996/mo

    Est. payment

    Explore your selling options

    Work with a Zillow partner agent

    Leverage their expertise and Zillow's premium Showcase listings to get your home seen by more buyers.

    Get started

    List with your own agent

    Get your home in front of millions of buyers by listing it on Zillow.

    Learn how to do it

    Sell it yourself

    Take full control of how buyers see your home on Zillow by listing For Sale by Owner (FSBO).

    List your home

    What's special

    This incredible home has been completely remodeled throughout. Over $250,000.00 of interior and exterior upgrades. You must see to truly appreciated the upgrades in this home. 4 bed / 3 bath ( 1 bed / 1 bath down) tri level home located in Parkwood Estates and within a short walk to Rancho Canada Elementary School. The interior features a new furnace and Central AC., travertine and hardwood flooring, recessed LED lighting, dual paned windows, scraped ceilings, alarm system, and paneled doors. The kitchen features matching stainless appliances, Granite counters w/ travertine backsplash, new cabinets, with an appliance garage, roll out shelves, built in wine rack, and an island. The upstairs bonus room features an incredible solid wood bar with keg refrigerator. This area also features a separate 9 seat projection theater with a 120 inch screen and separate AC. The master Suite features a travertine custom fireplace with custom mantle, built in media shelves with under TV mount, walk-in in closet with organizers, travertine shower ands separate Jacuzzi tub. The backyard features a completely resurfaced and newly tiled pool with a deck perfect for entertaining, Private sauna with shower, and a whole hole house water filtration system. Absolutely AMAZING.

    This property is off market, which means it's not currently listed for sale or rent on Zillow. This may be different from what's available on other websites or public sources.

    Facts & features

    Interior

    Bedrooms & bathrooms
    • Bedrooms: 4
    • Bathrooms: 3
    Heating
    • Forced air, wood
    Cooling
    • Central
    Appliances
    • Included: Dishwasher, Garbage disposal, Microwave
    Features
    • Flooring: Hardwood
    • Has fireplace: Yes
    Interior area
    • Total interior livable area: 2,890 sqft

    Property

    Parking
    • Total spaces: 3
    • Parking features: Garage - Attached
    Features
    • Exterior features: Other
    • Has view: Yes
    • View description: Mountain
    Lot
    • Size: 6,969 Square Feet
    Details
    • Parcel number: 61449205

    Construction

    Type & style
    • Home type: SingleFamily
    Materials
    • Roof: Tile
    Condition
    • Year built: 1977

    Community & HOA

    HOA
    • Has HOA: Yes
    • HOA fee: $235 monthly
    Location
    • Region: Lake Forest

    Financial & listing details

    • Price per square foot: $544/sqft
    • Tax assessed value: $960,272
    • Annual tax amount: $9,998

    Price history

    DateEventPrice
    6/30/2015Sold$799,000$276/sqft
    Source: Public Record Report a problem
    5/26/2015Pending sale$799,000$276/sqft
    Source: Berkshire Hathaway HomeServic #OC15104471 Report a problem
    5/15/2015Listed for sale$799,000+12.5%$276/sqft
    Source: Berkshire Hathaway HomeServic #OC15104471 Report a problem
    8/16/2007Sold$710,000$246/sqft
    Source: Public Record Report a problem

    Public tax history

    YearProperty taxesTax assessment
    2025$9,998 +1.9%$960,272 +2%
    2024$9,816 +2.4%$941,444 +2%
    2023$9,584 +1.8%$922,985 +2%
    2022$9,412 +2%$904,888 +2%
    2021$9,224 +0.9%$887,146 +1%
    2020$9,141 $878,050 +2%
    2019$9,141 +2.1%$860,834 +2%
    2018$8,957 +4%$843,955 +2%
    2017$8,612 $827,407 +2%
    2016$8,612 +1.7%$811,184 +23.6%
    2015$8,468 +22.7%$656,304
    2014$6,900 $656,304 +21%
    2013-- $542,400
    2012-- $542,400 -4%
    2011-- $565,000 -4.9%
    2010-- $594,000 -10%
    2009-- $660,000 -7%
    2008-- $710,000 +192.6%
    2007-- $242,646 +2%
    2006-- $237,889 +2%
    2005-- $233,225 +2%
    2004-- $228,652 +1.9%
    2003-- $224,462 +2%
    2002-- $220,061 +2%
    2001$2,196 +1.4%$215,747 +2%
    2000$2,167 $211,517
    Find assessor info on the county website

    Neighborhood: 92630

    Nearby schools

    GreatSchools rating
    Schools provided by the listing agent
    • Elementary: Ranch Canada
    • Middle: Serrano
    • High: El Toro
    • District: Saddleback Valley Unified

    Source: The MLS. This data may not be complete. We recommend contacting the local school district to confirm school assignments for this home.

    Get a cash offer in 3 minutes
    Find out how much your home could sell for in as little as 3 minutes with a no-obligation cash offer.
    Estimated market value
    $1,571,300
    Get a cash offer in 3 minutes
    Find out how much your home could sell for in as little as 3 minutes with a no-obligation cash offer.
    Estimated market value
    $1,571,300