Skip main navigation
Off market
  • $834,000

    21802 Goldhawk Ter, Ashburn, VA 20148

    3beds
    2,000sqft
    SingleFamily
    Built in 2023
    3,049 Square Feet Lot
    $834,000 Zestimate®
    $417/sqft
    $3,497 Estimated rent

    Home value

    $834,000

    $792,000 - $876,000

    $3,497/mo

    Zestimate® history
    Loading
    Loading...

    Owner options

    List your home for rent

    $3,497/mo

    Rent Zestimate®

    Find your next renter with Zillow Rental Manager. Plus, with online applications, you can quickly screen prospective tenants – for free.

    Learn more

    $3,497/mo

    Rent Zestimate®

    Refinance and save

    $5,110/mo

    Est. payment

    Refinancing to a lower rate could help reduce your monthly payments and save thousands over the life of the loan.

    See today's rates

    $5,110/mo

    Est. payment

    Explore your selling options

    Work with a Zillow partner agent

    Leverage their expertise and Zillow's premium Showcase listings to get your home seen by more buyers.

    Get started

    List with your own agent

    Get your home in front of millions of buyers by listing it on Zillow.

    Learn how to do it

    Sell it yourself

    Take full control of how buyers see your home on Zillow by listing For Sale by Owner (FSBO).

    List your home

    What's special

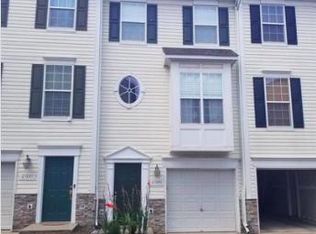
    *February Delivery* $15,000 towards closing costs with use of Van Metre's preferred lender. BRAND NEW Luxury End Unit 3-bedroom, 2 full, 2 half bathroom townhome with deck off the main level and private back yard! Designer curated upgrades include beautiful engineered hardwood floors throughout all main living areas and hallways! Gourmet kitchen features upgraded soft close cabinets, stainless steel appliances, quartz countertops and spacious pantry! 9-foot ceilings on all levels. Community offers fitness center, clubhouse, 3-pools, walking and biking trails, tennis courts and easy access to the new silver line metro! **Open Daily from 10am - 5pm** *Pricing, incentives, homesite availability and appointment availability are all subject to change without notice. Images, renderings and site plan drawings are used for illustrative purposes only and should not be relied upon as representations of fact when making a purchase decision. For more information, see a Sales Manager for details.

    This property is off market, which means it's not currently listed for sale or rent on Zillow. This may be different from what's available on other websites or public sources.
    Facts & features

    Interior

    Bedrooms & bathrooms
    • Bedrooms: 3
    • Bathrooms: 2
    • Full bathrooms: 2
    Heating
    • Forced air, Gas
    Cooling
    • Central
    Appliances
    • Included: Dishwasher, Garbage disposal, Microwave, Range / Oven, Refrigerator
    Features
    • Basement: None
    Interior area
    • Total interior livable area: 2,000 sqft

    Property

    Parking
    • Parking features: Garage - Attached
    Features
    • Exterior features: Vinyl, Brick
    Lot
    • Size: 3,049 sqft
    Details
    • Parcel number: 119276368000

    Construction

    Type & style
    • Home type: SingleFamily
    Materials
    • masonry
    • Foundation: Concrete
    • Roof: Shake / Shingle
    Condition
    • Year built: 2023

    Community & neighborhood

    Location
    • Region: Ashburn

    HOA & financial

    HOA
    • Has HOA: Yes
    • HOA fee: $128 monthly

    Price history

    DateEventPrice
    3/31/2023Sold$819,9000%$410/sqft
    Source: Bright MLS #VALO2038960 Report a problem
    2/16/2023Pending sale$819,990$410/sqft
    Source: Bright MLS #VALO2038960 Report a problem
    2/12/2023Price change$819,990-1.8%$410/sqft
    Source: Bright MLS #VALO2038960 Report a problem
    2/2/2023Price change$834,990-1.2%$417/sqft
    Source: Bright MLS #VALO2038960 Report a problem
    1/15/2023Price change$844,990-1.7%$422/sqft
    Source: Bright MLS #VALO2038960 Report a problem
    12/11/2022Price change$859,990-2.1%$430/sqft
    Source: Bright MLS #VALO2038960 Report a problem
    10/17/2022Listed for sale$878,245$439/sqft
    Source: Van Metre Homes Report a problem

    Public tax history

    YearProperty taxesTax assessment
    2025$6,514 -6.9%$809,130 +0.1%
    2024$6,994 +74.7%$808,550 +76.8%
    2023$4,003 +101.2%$457,430 +104.7%
    2022$1,989 $223,500
    2021-- --

    Find assessor info on the county website

    Neighborhood: 20148

    Nearby schools

    GreatSchools rating
    Schools provided by the listing agent
    • Elementary: Mill Run Elementary School
    • Middle: Eagle Ridge Middle School
    • High: Briar Woods High School
    • District: Loudon County School District

    Source: The MLS. This data may not be complete. We recommend contacting the local school district to confirm school assignments for this home.

    Get a cash offer in 3 minutes
    Find out how much your home could sell for in as little as 3 minutes with a no-obligation cash offer.
    Estimated market value
    $834,000
    Get a cash offer in 3 minutes
    Find out how much your home could sell for in as little as 3 minutes with a no-obligation cash offer.
    Estimated market value
    $834,000